
502 Brins Court Se, Stewartville, MN 55976
Local realty services provided by:Better Homes and Gardens Real Estate Park Company
502 Brins Court Se,Stewartville, MN 55976
$219,900
- 3 Beds
- 2 Baths
- 1,208 sq. ft.
- Single family
- Active
Listed by: barry c tanner
Office: exp realty
MLS#:7140612
Source:NSMLS
Price summary
- Price:$219,900
- Price per sq. ft.:$91.02
About this home
1969 built 3 bedroom 2 bathroom one story home with a detached 2 car garage. Located on a cul-de-sac. Earn instant equity with updates and repairs. New roof in 2019, New windows in 2020, New shed in 2022, New fence in 2022, New furnace in 2026, New dryer in 2026, New refrigerator in 2025, New attic insulation in 2025.
Contact an agent
Home facts
- Year built:1969
- Subdivision & Development:Brins 2nd Add
- Listing ID #:7140612
- Added:53 day(s) ago
- Updated:November 08, 2026 at 01:10 PM
Rooms and interior
- Bedrooms:3
- Total bathrooms:2
- Full bathrooms:1
- Dining Description:Eat In Kitchen
- Bathrooms Description:Main Floor Full Bath
- Kitchen Description:Range, Refrigerator
- Basement:Yes
- Basement Description:Full
- Living area:1,208 sq. ft.
Heating and cooling
- Cooling:Central Air
- Heating:Forced Air
- Central air:Yes
Structure and exterior
- Roof:Age Over 8 Years, Asphalt
- Year built:1969
- Building area:1,208 sq. ft.
- Lot area:0.23 Acres
- Lot Features:Tree Coverage - Medium
- Construction Materials:Block
- Levels:1 Story
Utilities
- Water:City Water - Connected
- Sewer:City Sewer - Connected
Finances and disclosures
- Price:$219,900
- Price per sq. ft.:$91.02
- Tax amount:$3,080 (2026)
Features and amenities
- Appliances:Range, Refrigerator
- Amenities:Gas Water Heater
Parking
- Parking description:Concrete, Detached Garage
- Garage:Yes
- Garage spaces:2
New listings near 502 Brins Court Se
- New
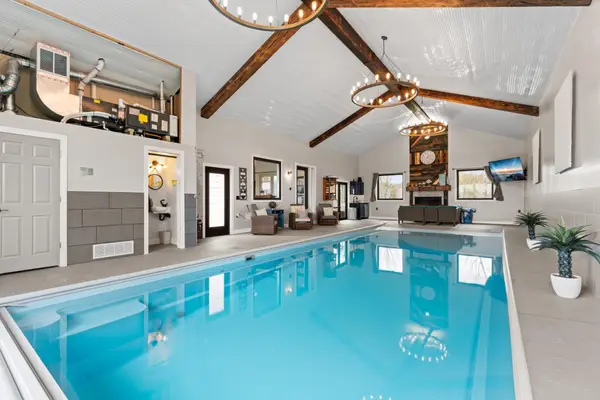 $724,900Active5 beds 5 baths6,490 sq. ft.
807 Timothy Drive Se, Stewartville, MN 55976
MLS# 7169993Listed by: SAVVY AVENUE, LLC - New
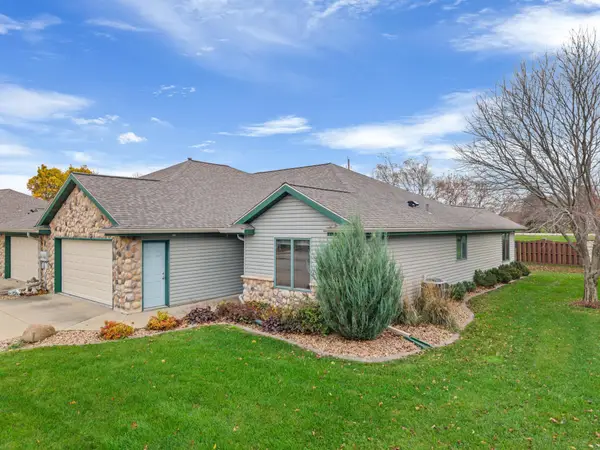 $349,900Active2 beds 2 baths1,518 sq. ft.
606 Ferson Drive Ne, Stewartville, MN 55976
MLS# 7170223Listed by: EDINA REALTY ROCHESTER - New
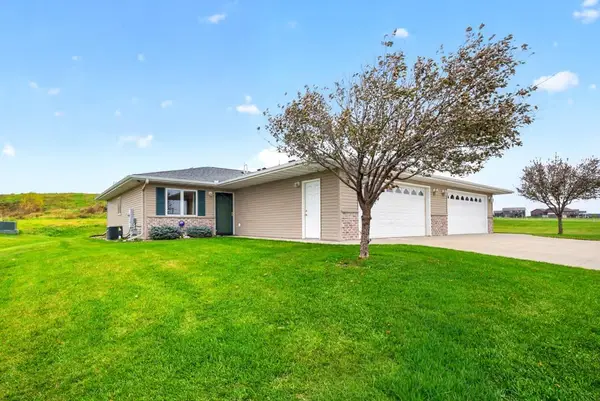 $305,000Active2 beds 2 baths1,168 sq. ft.
1905 Clubhouse Drive Ne, Stewartville, MN 55976
MLS# 7165956Listed by: EDINA REALTY ROCHESTER - New
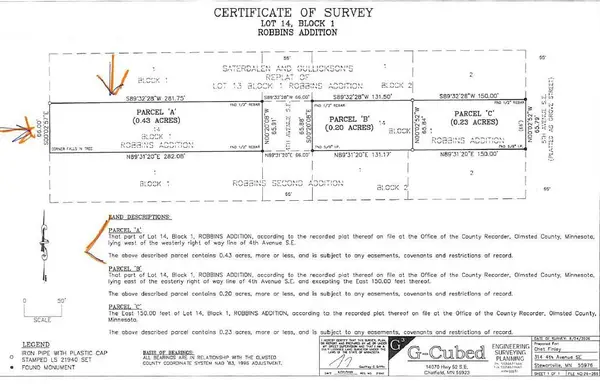 $89,900Active0.43 Acres
525 4th Avenue Se, Stewartville, MN 55976
MLS# 7166880Listed by: RE/MAX RESULTS - New
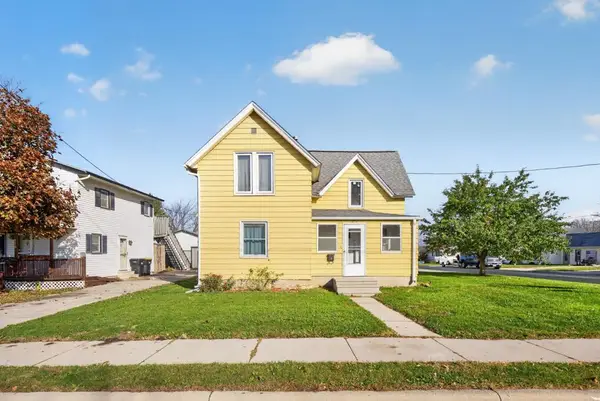 $213,500Active3 beds 1 baths1,252 sq. ft.
121 6th Street Ne, Stewartville, MN 55976
MLS# 7125891Listed by: EDINA REALTY ROCHESTER  $1,675,000Pending115 Acres
xxx 330th Street, Stewartville, MN 55976
MLS# 7162616Listed by: LAND RESOURCE MGMT & RLTY INC. $315,000Active5 beds 2 baths2,190 sq. ft.
10215 50th Avenue Sw, Stewartville, MN 55976
MLS# 7160510Listed by: RE/MAX RESULTS $219,900Active2 beds 1 baths784 sq. ft.
302 2nd Street Se, Stewartville, MN 55976
MLS# 7157518Listed by: DWELL REALTY GROUP LLC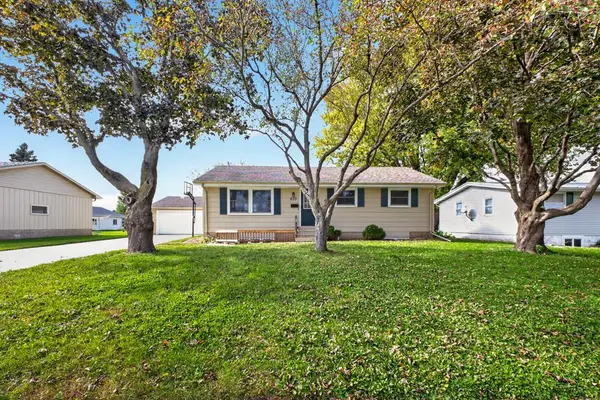 $279,900Active4 beds 2 baths2,040 sq. ft.
803 4th Avenue Se, Stewartville, MN 55976
MLS# 7129357Listed by: EDINA REALTY ROCHESTER $329,900Active3 beds 2 baths2,385 sq. ft.
501 Brins Court Se, Stewartville, MN 55976
MLS# 7156773Listed by: CASTLE REALTY, LLC


Protect your home and budget from life's surprises with an Assurant Home Warranty, backed by a partner that supports you through every step of homeownership. Explore Plans.
© 2026 Better Homes and Gardens Real Estate LLC. An Anywhere Real Estate company. All rights reserved. Better Homes and Gardens® Real Estate is a registered trademark owned by Meredith Operations Corporation, licensed to Better Homes and Gardens Real Estate LLC and used with permission. Better Homes and Gardens Real Estate LLC fully supports the principles of the Fair Housing Act and the Equal Opportunity Act. Listing information is deemed reliable but is not guaranteed accurate.
Each office is independently owned and operated.
Any services or products provided by third parties are not provided by, affiliated with or related to Better Homes and Gardens Real Estate LLC, or its affiliated companies.