
1004 6th Street S, Stillwater, MN 55082
Local realty services provided by:Better Homes and Gardens Real Estate Park Company
1004 6th Street S,Stillwater, MN 55082
$549,000
- 3 Beds
- 3 Baths
- 2,541 sq. ft.
- Multi-family
- Active
Listed by: welcome home co., tony muscala
Office: welcome home productions, llc.
MLS#:7174784
Source:NSMLS
Price summary
- Price:$549,000
- Price per sq. ft.:$197.41
About this home
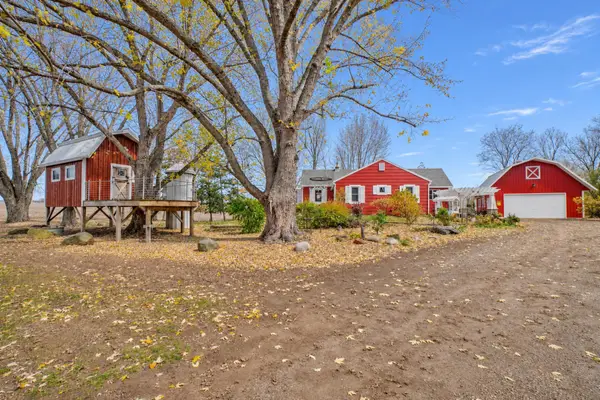
Welcome Home to this charming 1882 Stillwater gem situated on a rare double lot! This listing covers both dwellings, the 1882 single family home and the the 2016 garage with ADU studio apartment! Filled with historic character and timeless appeal, the original home offers beautiful hardwood floors throughout the main level, a cozy living room, formal dining space, a spacious kitchen, and powder room. Upstairs there are three bedrooms with a 3/4 bathroom. Step outside and enjoy the expansive, flat, and private backyard. The oversized heated and insulated detached garage provides incredible space for vehicles, storage, hobbies, or a workshop. Above the garage, you’ll find a high-end, beautifully finished accessory dwelling unit (ADU) featuring a studio layout complete with a full kitchen, laundry, and 3/4 bath. The ADU has a Certificate of Occupancy issued from the City of Stillwater. New boiler in main house. A truly special property combining historic charm, modern versatility, and an unbeatable Stillwater location blocks from downtown!...
Contact an agent
Home facts
- Year built:1882
- Subdivision & Development:Churchill Nelson Slaughter Add
- Listing ID #:7174784
- Added:1 day(s) ago
- Updated:November 22, 2026 at 04:08 PM
Rooms and interior
- Bedrooms:3
- Total bathrooms:3
- Basement:Yes
- Basement Description:Partial, Unfinished
- Living area:2,541 sq. ft.
Heating and cooling
- Heating:Boiler, Ductless Mini-Split, Hot Water, In-Floor Heating
Structure and exterior
- Roof:Asphalt
- Year built:1882
- Building area:2,541 sq. ft.
- Lot area:0.26 Acres
- Lot Features:Tree Coverage - Medium
- Levels:2 Story
Utilities
- Water:City Water - Connected
- Sewer:City Sewer - Connected
Finances and disclosures
- Price:$549,000
- Price per sq. ft.:$197.41
- Tax amount:$5,376 (2026)
Parking
- Parking description:Concrete, Detached Garage, Heated Garage, Insulated Garage
- Garage:Yes
- Garage spaces:2
New listings near 1004 6th Street S
- New
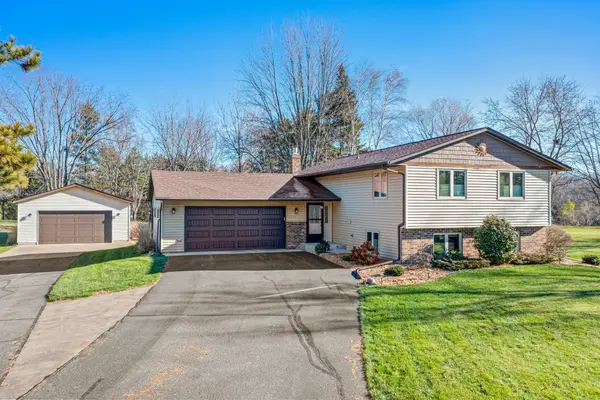 $550,000Active3 beds 2 baths2,200 sq. ft.
7959 Neal Avenue N, Stillwater, MN 55082
MLS# 7172752Listed by: EDINA REALTY, INC. - Open Sun, 1 to 3pmNew
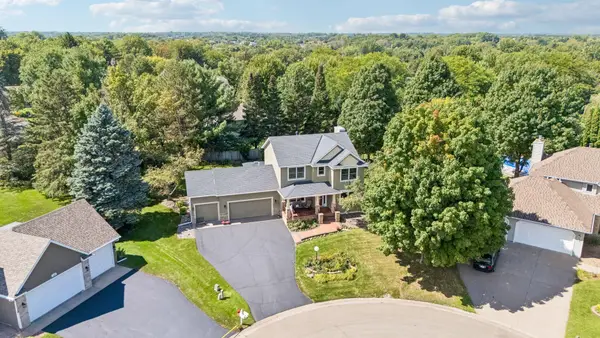 $619,000Active5 beds 4 baths2,783 sq. ft.
1008 Eagle Ridge Court, Stillwater, MN 55082
MLS# 7174904Listed by: KELLER WILLIAMS PREMIER REALTY - New
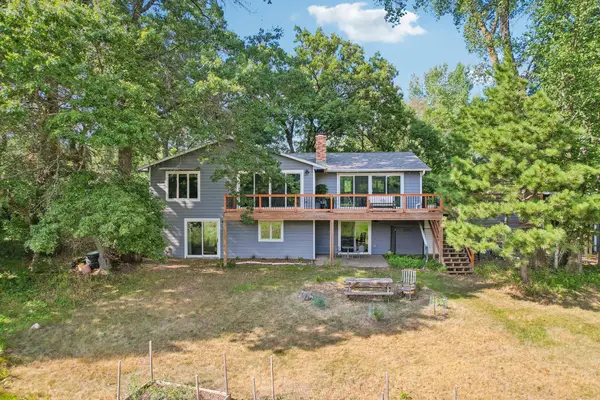 $575,000Active4 beds 3 baths3,177 sq. ft.
10256 Kismet Lane N, Stillwater, MN 55082
MLS# 7174611Listed by: COLDWELL BANKER REALTY 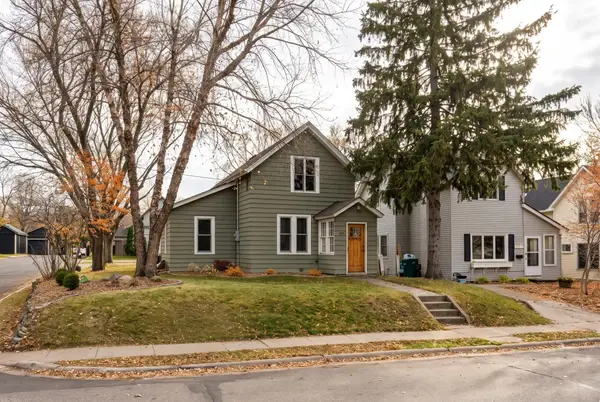 $375,000Pending3 beds 2 baths1,479 sq. ft.
125 Owens Street N, Stillwater, MN 55082
MLS# 7173867Listed by: LPT REALTY, LLC- New
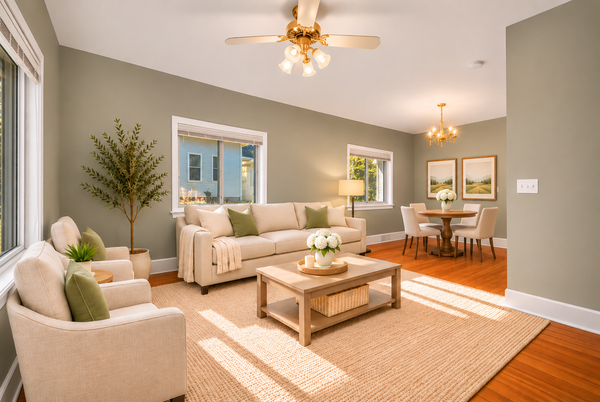 $240,000Active2 beds 2 baths960 sq. ft.
514 Hickory Street W, Stillwater, MN 55082
MLS# 7167346Listed by: KELLER WILLIAMS PREFERRED RLTY - Open Sun, 10 to 11:30amNew
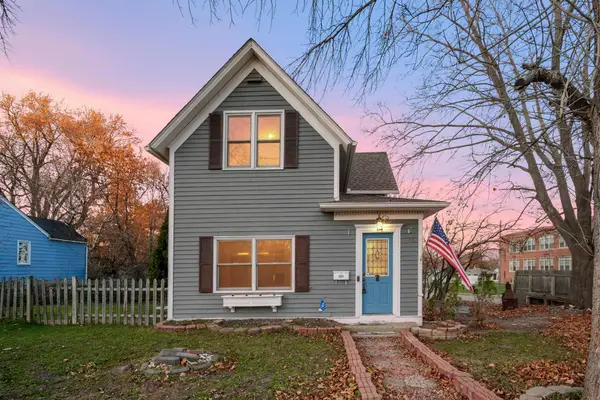 $275,000Active3 beds 2 baths1,760 sq. ft.
704 Mulberry Street W, Stillwater, MN 55082
MLS# 7173745Listed by: KELLER WILLIAMS PREMIER REALTY - New
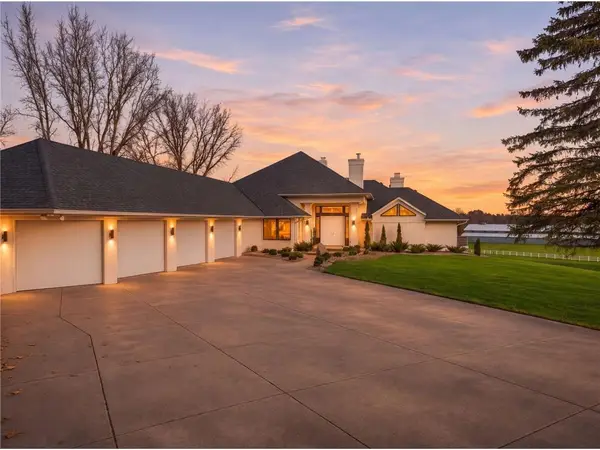 $2,150,000Active5 beds 3 baths5,408 sq. ft.
11770 Mckusick Road, Stillwater, MN 55082
MLS# 7171152Listed by: EDINA REALTY, INC. - Open Sun, 12 to 2pmNew
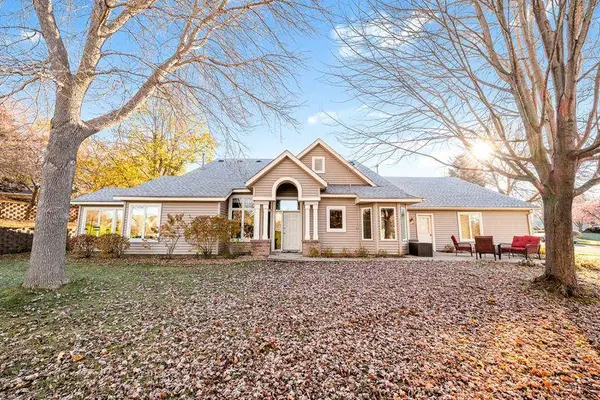 $435,000Active2 beds 2 baths1,503 sq. ft.
939 Towne Circle, Stillwater, MN 55082
MLS# 7173115Listed by: LABELLE REAL ESTATE GROUP INC - Open Sun, 1 to 3pmNew
 $599,900Active3 beds 1 baths2,466 sq. ft.
16277 110th Street N, Stillwater, MN 55082
MLS# 7171197Listed by: COLDWELL BANKER REALTY


Protect your home and budget from life's surprises with an Assurant Home Warranty, backed by a partner that supports you through every step of homeownership. Explore Plans.
© 2026 Better Homes and Gardens Real Estate LLC. An Anywhere Real Estate company. All rights reserved. Better Homes and Gardens® Real Estate is a registered trademark owned by Meredith Operations Corporation, licensed to Better Homes and Gardens Real Estate LLC and used with permission. Better Homes and Gardens Real Estate LLC fully supports the principles of the Fair Housing Act and the Equal Opportunity Act. Listing information is deemed reliable but is not guaranteed accurate.
Each office is independently owned and operated.
Any services or products provided by third parties are not provided by, affiliated with or related to Better Homes and Gardens Real Estate LLC, or its affiliated companies.