
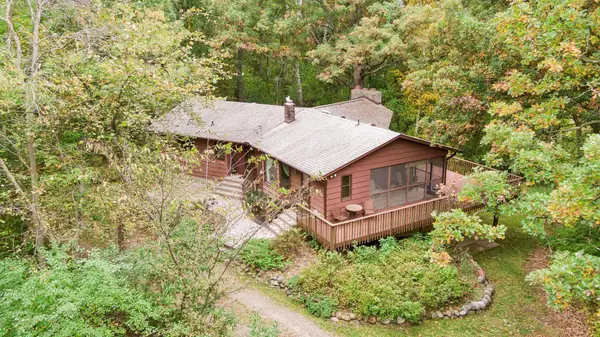
11407 148th Street N, Stillwater, MN 55082
Local realty services provided by:Better Homes and Gardens Real Estate Park Company
Listed by: john d schuster, kieren f evensen
Office: coldwell banker realty - southwest regional
MLS#:7147145
Source:NSMLS
Price summary
- Price:$674,900
- Price per sq. ft.:$159.02
About this home
Enjoy space, comfort, and easy main-level living on 2.5 picturesque acres. Meticulously cared for and thoughtfully updated, this home offers a welcoming blend of comfort, function, and room to make it your own. The open-concept design brings the kitchen, dining, and living spaces together for relaxed everyday living and entertaining, while soaring wood ceilings and expansive windows fill the great room with natural light. A striking floor-to-ceiling stone Heat & Glo gas fireplace creates a memorable focal point. 2 bedrooms are on the main level, including a spacious primary suite. A generous laundry room, abundant storage, and custom closets add everyday convenience. The walkout basement offers a spacious bedroom and bathroom, phenomenal storage and the opportunity to finish the space to suit your needs, with in-floor radiant heat throughout. Efficient Geothermal heating and cooling feature multiple zones, with a auxiliary gas furnace. The water-to-water heat-pump compressor was replaced in April 2024. Other features and updates include a 2018 roof with GAF 50-year shingles, skylights, Kinetico water-softening and drinking-water systems installed in March 2025, a second chimney for a downstairs fireplace, an invisible fence, security system, and radon mitigation system, with additional updates throughout. Enjoy the space, privacy and wildlife of the acreage while remaining connected to the Stillwater area. Regional recreation includes Square Lake Park and Big Marine Park Reserve, while historic downtown Stillwater offers riverfront scenery, locally owned shops, restaurants, and attractions....
Contact an agent
Home facts
- Year built:2009
- Subdivision & Development:Manning Lake Prairie
- Listing ID #:7147145
- Added:1 day(s) ago
- Updated:October 09, 2026 at 10:53 PM
Rooms and interior
- Bedrooms:3
- Total bathrooms:3
- Full bathrooms:2
- Dining Description:Informal Dining Room, Kitchen/Dining Room
- Bathrooms Description:3/4 Basement, Basement, Main Floor Full Bath
- Kitchen Description:Dishwasher, Disposal, Freezer, Microwave, Range, Refrigerator
- Basement:Yes
- Basement Description:Drain Tiled, Egress Window(s), Full, Sump Pump, Unfinished, Walkout
- Living area:2,635 sq. ft.
Heating and cooling
- Cooling:Geothermal
- Heating:Geothermal
Structure and exterior
- Roof:Asphalt, Pitched
- Year built:2009
- Building area:2,635 sq. ft.
- Lot area:2.5 Acres
- Lot Features:Tree Coverage - Light
- Levels:1 Story
Utilities
- Water:City Water - Connected
- Sewer:City Sewer - Connected
Finances and disclosures
- Price:$674,900
- Price per sq. ft.:$159.02
- Tax amount:$4,839 (2026)
Features and amenities
- Appliances:Disposal, Microwave, Range, Refrigerator, Washer, Water Softener Owned
- Laundry features:Dryer, Washer
- Amenities:Humidifier, Water Filtration System, Water Softener Owned
Parking
- Parking description:Attached Garage
- Garage:Yes
- Garage spaces:3
New listings near 11407 148th Street N
- Coming Soon
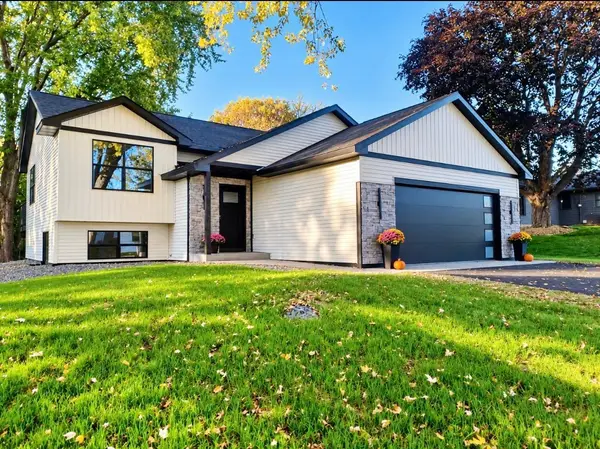
 $825,000Coming Soon5 beds 4 baths3,460 sq. ft.
1425 Monterey Court, Stillwater, MN 55082
MLS# 7154056Listed by: KELLER WILLIAMS SELECT REALTY - Coming SoonOpen Sat, 11am to 1pm
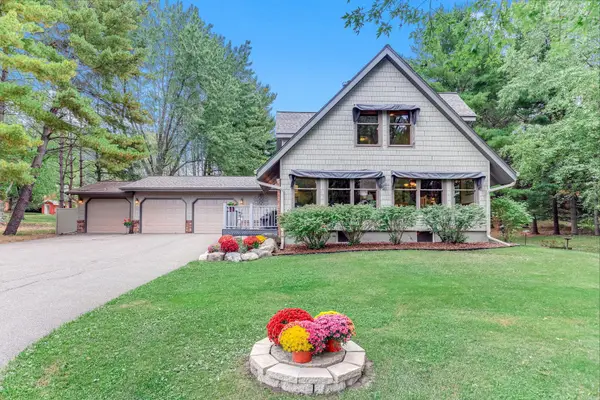
 $529,900Coming Soon4 beds 3 baths2,600 sq. ft.
15051 Upper 63rd Street North, Stillwater, MN 55082
MLS# 7156459Listed by: KELLER WILLIAMS PREMIER REALTY - Coming Soon
 $599,900Coming Soon4 beds 2 baths2,578 sq. ft.
1401 Omaha Avenue N, Stillwater, MN 55082
MLS# 7155812Listed by: LYNSKEY & CLARK COMPANIES - New
 $249,900Active3 beds 2 baths1,440 sq. ft.
915 4th Street S, Stillwater, MN 55082
MLS# 7158156Listed by: HOMESTEAD ROAD - Open Sun, 11am to 1pmNew
 $850,000Active5 beds 5 baths4,347 sq. ft.
1845 White Pine Court, Stillwater, MN 55082
MLS# 7146848Listed by: LAKES SOTHEBY'S INTERNATIONAL - New
 $950,000Active7 beds 5 baths5,420 sq. ft.
1901 4th Street N, Stillwater, MN 55082
MLS# 7152372Listed by: REDFIN CORPORATION - Open Sat, 11am to 12:30pmNew
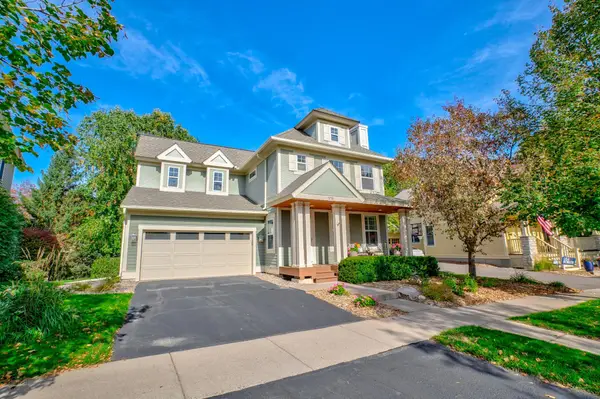 $698,750Active4 beds 4 baths3,153 sq. ft.
276 Country Road, Stillwater, MN 55082
MLS# 7146137Listed by: LABELLE REAL ESTATE GROUP INC - Open Sun, 12 to 2pmNew
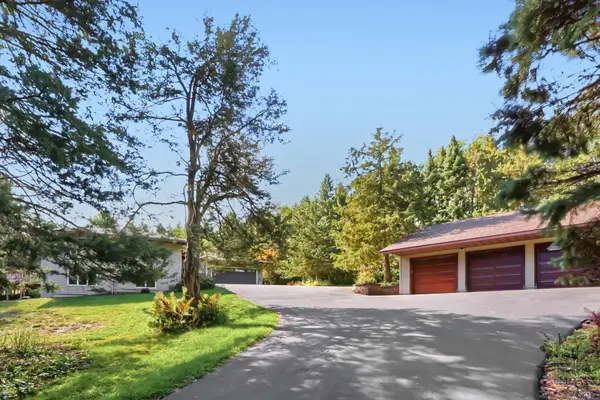 $700,000Active4 beds 4 baths3,048 sq. ft.
9900 Primrose Avenue N, Stillwater, MN 55082
MLS# 7149906Listed by: EDINA REALTY, INC. - New
 $699,900Active4 beds 2 baths1,791 sq. ft.
11650 Dellwood Road N, Stillwater, MN 55082
MLS# 7149452Listed by: EDINA REALTY, INC.


Protect your home and budget from life's surprises with an Assurant Home Warranty, backed by a partner that supports you through every step of homeownership. Explore Plans.
© 2026 Better Homes and Gardens Real Estate LLC. An Anywhere Real Estate company. All rights reserved. Better Homes and Gardens® Real Estate is a registered trademark owned by Meredith Operations Corporation, licensed to Better Homes and Gardens Real Estate LLC and used with permission. Better Homes and Gardens Real Estate LLC fully supports the principles of the Fair Housing Act and the Equal Opportunity Act. Listing information is deemed reliable but is not guaranteed accurate.
Each office is independently owned and operated.
Any services or products provided by third parties are not provided by, affiliated with or related to Better Homes and Gardens Real Estate LLC, or its affiliated companies.