
1166 Nightingale Boulevard, Stillwater, MN 55082
Local realty services provided by:Better Homes and Gardens Real Estate First Choice
1166 Nightingale Boulevard,Stillwater, MN 55082
$1,895,000
- 5 Beds
- 6 Baths
- 9,697 sq. ft.
- Single family
- Active
Listed by: wade b hanson
Office: lakes sotheby's international realty
MLS#:7101586
Source:NSMLS
Price summary
- Price:$1,895,000
- Price per sq. ft.:$185.2
About this home
Hidden beneath a canopy of mature trees along 300 feet of pristine Long Lake shoreline, this extraordinary English Tudor estate is a rare expression of timeless architecture, remarkable privacy, and effortless lakeside living. Set across 8.4 breathtaking acres in one of Stillwater's most peaceful enclaves, the property offers an uncommon opportunity to enjoy the serenity of a private retreat without sacrificing proximity to the boutiques, restaurants, marinas, and historic charm of downtown Stillwater, the St. Croix River, and convenient access to Hwy 36. Designed to embrace both intimate moments and grand entertaining, the residence unfolds with exceptional scale and warmth. Soaring vaulted ceilings, rich natural woodwork, oversized windows, and five wood-burning fireplaces create interiors that are at once refined and inviting, while every principal room is thoughtfully positioned to capture tranquil views of the lake and surrounding landscape. Elegant formal spaces transition effortlessly into comfortable gathering areas, anchored by a beautifully appointed chef's kitchen with generous workspace and seamless connections to the rest of the home. Privately situated in its own wing, the Owner's suite is a sanctuary overlooking the water, complete with a fireplace, exclusive balcony, and a spa-inspired bath with heated floors and a steam shower. Four additional bedrooms serviced by two baths, inviting living spaces, and a finished bonus room provide exceptional accommodations for household members and guests, while the walkout lower level offers an outfitted setting for recreation, entertaining, and relaxation with a wet bar, cigar and game rooms, and fitness space. Outdoors, the estate is nothing short of extraordinary. Sweeping lawns extend gracefully to the lake's edge, creating an unforgettable backdrop for celebrations large and small, summer evenings and quiet mornings, and generations of memories to be made. A private dock, resort-inspired pool, multiple Trex terraces, and a charming pine three-season porch invite effortless indoor-outdoor living, while frequent visits from deer, fox, wild turkey, and native birds underscore the remarkable connection to nature. With garage space for 12 vehicles, exceptional craftsmanship throughout, and a setting that feels both secluded and enduring, this is more than a distinguished residence—it is a legacy estate. Rarely does a property so seamlessly unite architectural character, uncompromising privacy, and an elevated lifestyle in one of the St. Croix Valley's most coveted waterfront settings....
Contact an agent
Home facts
- Year built:1979
- Subdivision & Development:Long Lake Estates
- Listing ID #:7101586
- Added:61 day(s) ago
- Updated:September 24, 2026 at 02:43 PM
Rooms and interior
- Bedrooms:5
- Total bathrooms:6
- Full bathrooms:1
- Half bathrooms:2
- Dining Description:Breakfast Bar, Informal Dining Room, Separate/Formal Dining Room
- Bathrooms Description:3/4 Basement, Bathroom Ensuite, Main Floor 1/2 Bath, Separate Shower and Tub
- Kitchen Description:Cooktop, Dishwasher, Disposal, Double Oven, Microwave, Refrigerator, Stainless Steel Appliances, Wall Oven
- Basement:Yes
- Basement Description:Block, Daylight / Lookout Windows, Finished, Full, Storage Space, Walkout
- Living area:9,697 sq. ft.
Heating and cooling
- Cooling:Central Air
- Heating:Fireplace(s), Forced Air, In-Floor Heating
- Central air:Yes
Structure and exterior
- Roof:Age 8 Years or Less, Asphalt
- Year built:1979
- Building area:9,697 sq. ft.
- Lot area:8.41 Acres
- Lot Features:Accessible Shoreline, Irregular Lot, Tree Coverage - Heavy
- Levels:2 Story
Utilities
- Water:City Water - Connected
- Sewer:City Sewer - Connected
Finances and disclosures
- Price:$1,895,000
- Price per sq. ft.:$185.2
- Tax amount:$19,822 (2026)
Features and amenities
- Appliances:Disposal, Microwave, Refrigerator, Stainless Steel Appliances, Wall Oven, Washer, Water Softener Owned
- Laundry features:Dryer, Washer
- Amenities:Central Vacuum, Water Filtration System, Water Softener Owned
- Pool features:Below Ground, Heated, Outdoor
Parking
- Parking description:Asphalt, Attached Garage, Detached Garage, Floor Drain, Garage Door Opener, Heated Garage, Insulated Garage, Multiple Garages, Storage, Tuckunder Garage
- Garage:Yes
- Garage spaces:12
New listings near 1166 Nightingale Boulevard
- Coming Soon
 $280,000Coming Soon2 beds 1 baths757 sq. ft.
622 Laurel Street W, Stillwater, MN 55082
MLS# 7149078Listed by: KRIS LINDAHL REAL ESTATE - Coming Soon
 $749,500Coming Soon5 beds 4 baths3,568 sq. ft.
3337 Staples Place, Stillwater, MN 55082
MLS# 7141841Listed by: LABELLE REAL ESTATE GROUP INC - Coming Soon
 $369,900Coming Soon4 beds 2 baths1,770 sq. ft.
1250 Center Street N, Stillwater, MN 55082
MLS# 7145202Listed by: LPT REALTY, LLC - Coming Soon
 $800,000Coming Soon5 beds 4 baths4,450 sq. ft.
13089 53rd Street Place, Stillwater, MN 55082
MLS# 7140782Listed by: EXP REALTY - New
 $485,000Active4 beds 3 baths2,621 sq. ft.
1347 Benson Boulevard E, Stillwater, MN 55082
MLS# 7141977Listed by: EDINA REALTY, INC. - New
 $1,045,000Active5 beds 5 baths4,404 sq. ft.
3358 Pete Miller Lane, Stillwater, MN 55082
MLS# 7148930Listed by: MISSISSIPPI VALLEY REAL ESTATE - New
 $194,900Active2 beds 1 baths960 sq. ft.
2227 Pinehurst Street, Stillwater, MN 55082
MLS# 7148678Listed by: KELLER WILLIAMS PREMIER REALTY - New
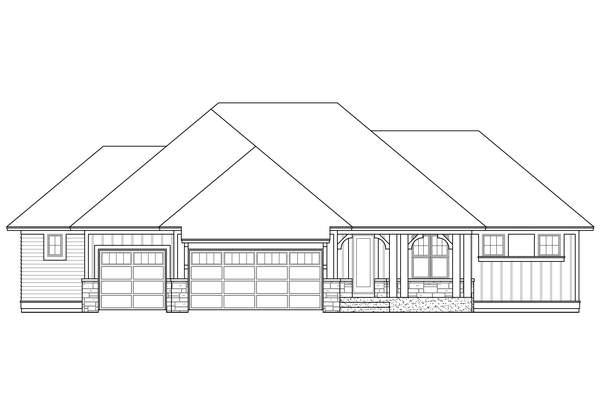 $1,424,900Active5 beds 4 baths4,656 sq. ft.
4800 Ogden Trail N, Stillwater, MN 55082
MLS# 7145888Listed by: EDINA REALTY, INC. - New
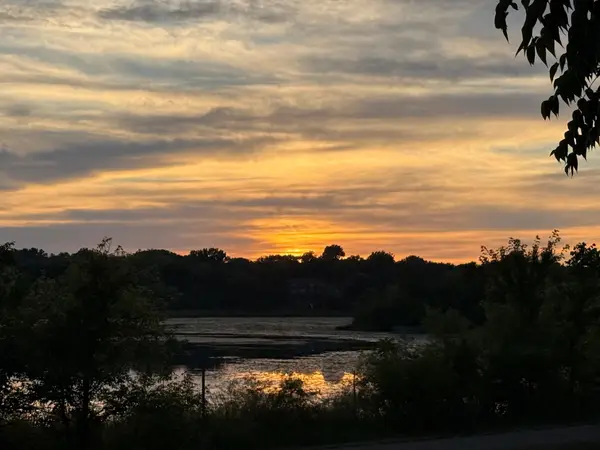 $379,000Active3 beds 2 baths1,644 sq. ft.
924 Maple Street W, Stillwater, MN 55082
MLS# 7148105Listed by: COLDWELL BANKER REALTY - New
 $825,000Active3 beds 3 baths2,347 sq. ft.
10120 Manning Avenue N, Stillwater, MN 55082
MLS# 7147924Listed by: ROCKET REALTY


Protect your home and budget from life's surprises with an Assurant Home Warranty, backed by a partner that supports you through every step of homeownership. Explore Plans.
© 2026 Better Homes and Gardens Real Estate LLC. An Anywhere Real Estate company. All rights reserved. Better Homes and Gardens® Real Estate is a registered trademark owned by Meredith Operations Corporation, licensed to Better Homes and Gardens Real Estate LLC and used with permission. Better Homes and Gardens Real Estate LLC fully supports the principles of the Fair Housing Act and the Equal Opportunity Act. Listing information is deemed reliable but is not guaranteed accurate.
Each office is independently owned and operated.
Any services or products provided by third parties are not provided by, affiliated with or related to Better Homes and Gardens Real Estate LLC, or its affiliated companies.