
12163 Otchipwe Avenue N, Stillwater, MN 55082
Local realty services provided by:Better Homes and Gardens Real Estate First Choice
12163 Otchipwe Avenue N,Stillwater, MN 55082
$2,100,000
- 4 Beds
- 5 Baths
- - sq. ft.
- Single family
- Sold
Listed by: abby dean, mike boege
Office: coldwell banker realty
MLS#:7066305
Source:NSMLS
Sorry, we are unable to map this address
Price summary
- Price:$2,100,000
About this home
Ready to enjoy summer on the lake? This is it! Rarely does an opportunity on one of the most sought-after recreational lakes, Big Carnelian, become available. Set on a spectacular lot with a gentle slope to the water and approximately 168 feet of frontage, this beautifully updated home was thoughtfully redesigned and expertly renovated by Moser Homes.
The layout was opened and redesigned to create seamless flow for entertaining while maximizing the stunning lake views. The open-concept living spaces showcase a beautiful white enamel kitchen complete with a large center island, high-end appliances, and lovely dining area with breathtaking lake views. Additional highlights include a beautiful stacked stone fireplace, spacious main-level primary suite with an impressive walk-in closet, and main-floor laundry.
An upper-level loft provides additional flex space, while the walkout lower level features three additional bedrooms, three bathrooms, and great recreation space. The large four-season porch is the perfect transition space from the lake or hot tub, sits adjacent to the sauna, and could also function well as an exercise room.
Enjoy gorgeous year-round lake views from the home, expansive deck, lower patio with hot tub, fire pit, and beautifully landscaped yard. Beautiful exterior with timeless stonework and architectural details and a gracious front porch that warmly welcoming guests. An attached two-car garage and detached four-car garage offer abundant space for lake toys and storage.
Just minutes from downtown Stillwater and a short drive to the Twin Cities, why drive to a cabin when you can enjoy lake life year-round from the comfort of your beautiful home?...
Contact an agent
Home facts
- Year built:1994
- Subdivision & Development:Holts Lndg
- Listing ID #:7066305
- Added:89 day(s) ago
- Updated:August 23, 2026 at 07:50 AM
Rooms and interior
- Bedrooms:4
- Total bathrooms:5
- Full bathrooms:2
- Half bathrooms:1
- Dining Description:Eat In Kitchen, Informal Dining Room, Kitchen/Dining Room, Living/Dining Room
- Bathrooms Description:3/4 Basement, Bathroom Ensuite, Full Basement, Main Floor 1/2 Bath, Main Floor Full Bath, Separate Shower and Tub, Two Basement Baths
- Kitchen Description:Dishwasher, Microwave, Range, Refrigerator, Wine Cooler
- Basement:Yes
- Basement Description:Daylight / Lookout Windows, Egress Window(s), Finished, Full, Walkout
Heating and cooling
- Cooling:Central Air
- Heating:Forced Air, In-Floor Heating
- Central air:Yes
Structure and exterior
- Roof:Age Over 8 Years, Asphalt
- Year built:1994
- Lot Features:Tree Coverage - Medium
- Levels:Modified 2 Story
Utilities
- Water:Well
- Sewer:Private Sewer
Finances and disclosures
- Price:$2,100,000
- Tax amount:$11,297 (2025)
Features and amenities
- Appliances:Microwave, Range, Refrigerator, Washer, Wine Cooler
- Laundry features:Dryer, Washer
Parking
- Parking description:Attached Garage, Detached Garage
- Garage:Yes
- Garage spaces:6
New listings near 12163 Otchipwe Avenue N
- Coming Soon
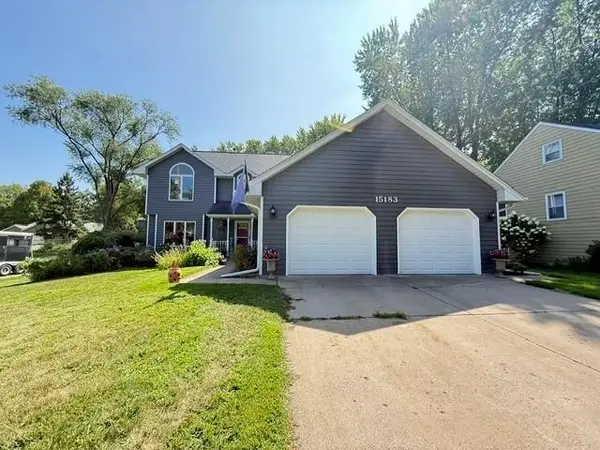 $550,000Coming Soon5 beds 4 baths2,942 sq. ft.
15183 Upper 63rd Street N, Stillwater, MN 55082
MLS# 7130950Listed by: REAL BROKER LLC - Coming Soon
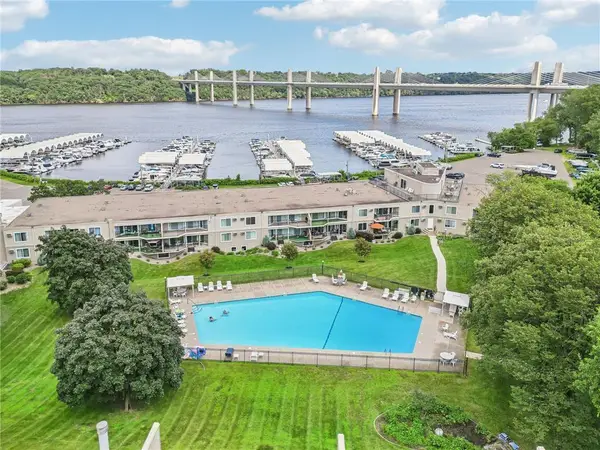 $275,000Coming Soon2 beds 2 baths1,120 sq. ft.
6213 Saint Croix Trail N #108, Stillwater, MN 55082
MLS# 7131451Listed by: LABELLE REAL ESTATE GROUP INC - Coming Soon
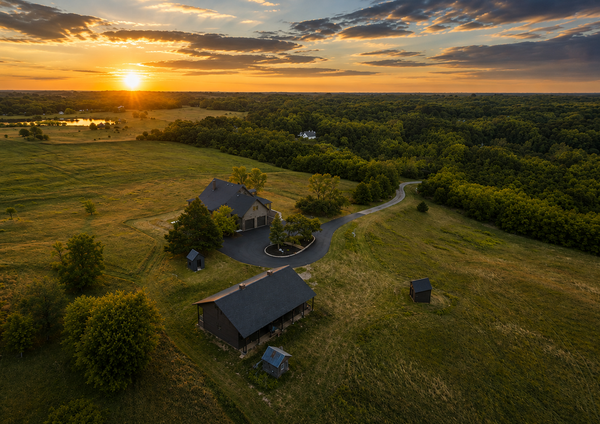 $1,650,000Coming Soon4 beds 4 baths4,642 sq. ft.
7800 Kimbro Avenue N, Stillwater, MN 55082
MLS# 7130922Listed by: RE/MAX ADVANTAGE PLUS - New
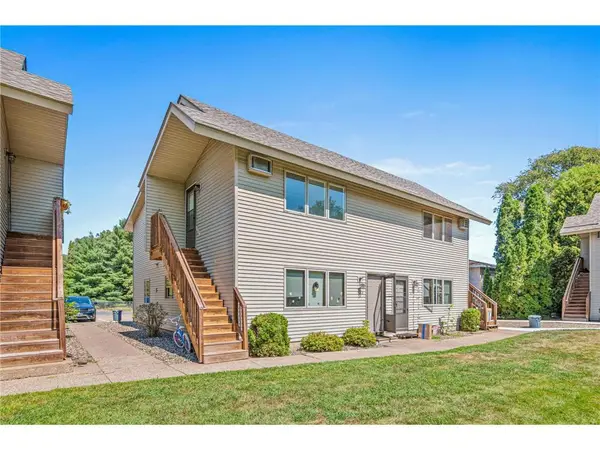 $176,500Active2 beds 1 baths800 sq. ft.
14687 62nd Street ##1, Stillwater, MN 55082
MLS# 7130548Listed by: APPLEGATE INC - Open Sun, 3:30 to 5:30pmNew
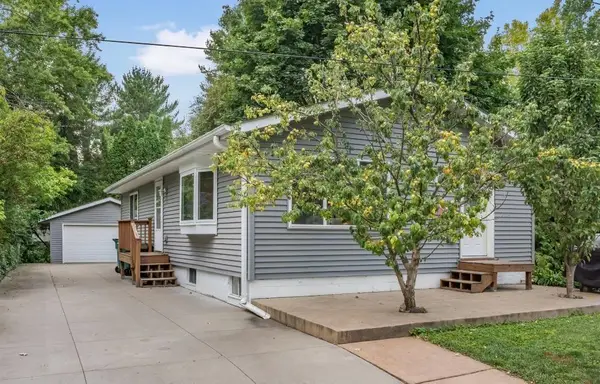 $399,900Active3 beds 2 baths1,971 sq. ft.
402 Sherburne Street S, Stillwater, MN 55082
MLS# 7131804Listed by: KELLER WILLIAMS INTEGRITY REALTY - New
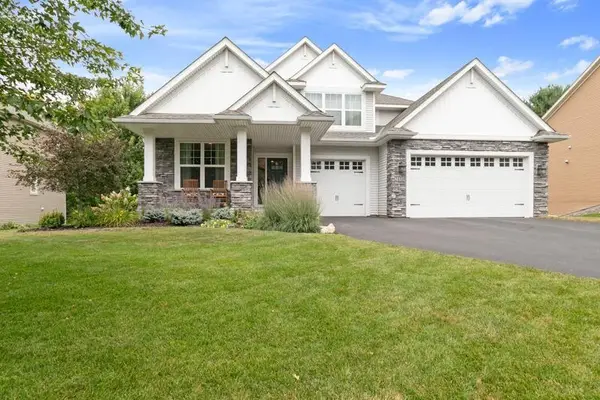 $675,000Active4 beds 4 baths3,137 sq. ft.
2460 White Pine Way, Stillwater, MN 55082
MLS# 7103707Listed by: KELLER WILLIAMS SELECT REALTY - New
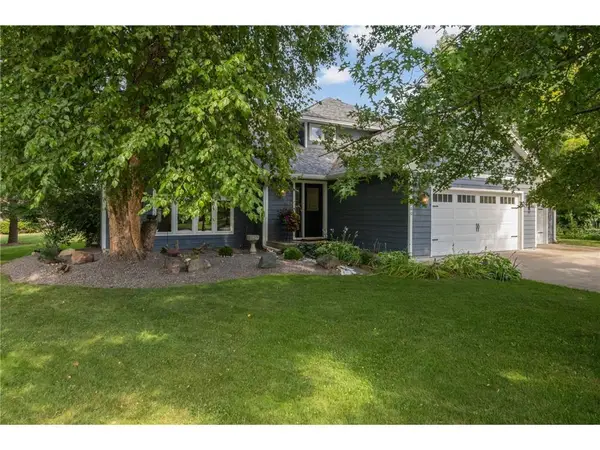 $599,000Active4 beds 4 baths2,976 sq. ft.
2260 Walnut Creek Drive, Stillwater, MN 55082
MLS# 7129955Listed by: LYNSKEY & CLARK COMPANIES - New
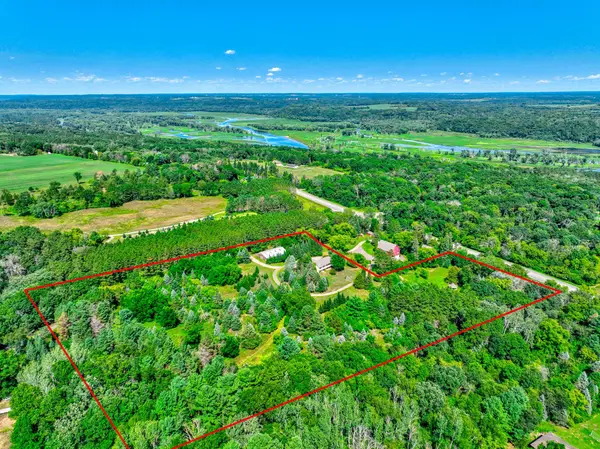 $635,000Active3 beds 2 baths2,213 sq. ft.
12860 Saint Croix Trail N, Stillwater, MN 55082
MLS# 7128580Listed by: LABELLE REAL ESTATE GROUP INC - New
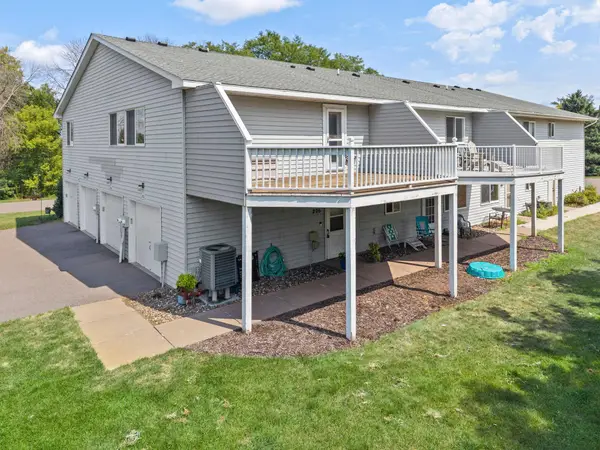 $190,000Active2 beds 1 baths1,066 sq. ft.
13981 60th Street Court N #206, Stillwater, MN 55082
MLS# 7115909Listed by: COMPASS - New
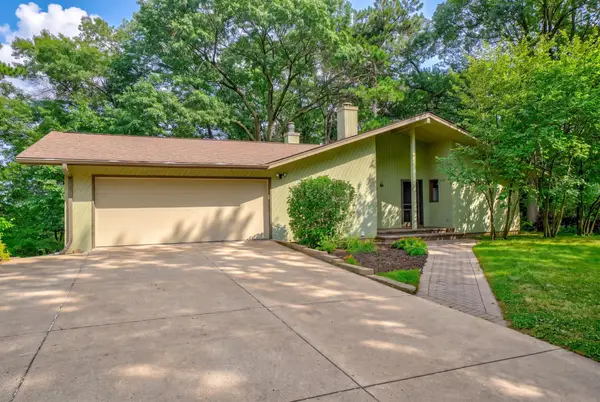 $475,000Active3 beds 2 baths2,128 sq. ft.
515 Pine Tree Trail, Stillwater, MN 55082
MLS# 7104330Listed by: COLDWELL BANKER REALTY


Protect your home and budget from life's surprises with an Assurant Home Warranty, backed by a partner that supports you through every step of homeownership. Explore Plans.
© 2026 Better Homes and Gardens Real Estate LLC. An Anywhere Real Estate company. All rights reserved. Better Homes and Gardens® Real Estate is a registered trademark owned by Meredith Operations Corporation, licensed to Better Homes and Gardens Real Estate LLC and used with permission. Better Homes and Gardens Real Estate LLC fully supports the principles of the Fair Housing Act and the Equal Opportunity Act. Listing information is deemed reliable but is not guaranteed accurate.
Each office is independently owned and operated.
Any services or products provided by third parties are not provided by, affiliated with or related to Better Homes and Gardens Real Estate LLC, or its affiliated companies.