
14250 55th Street N, Stillwater, MN 55082
Local realty services provided by:Better Homes and Gardens Real Estate Advantage One
14250 55th Street N,Stillwater, MN 55082
$425,000
- 3 Beds
- 2 Baths
- 1,852 sq. ft.
- Single family
- Active
Listed by: laurie a. dick
Office: real broker, llc.
MLS#:7144394
Source:NSMLS
Price summary
- Price:$425,000
- Price per sq. ft.:$220.89
About this home
Welcome to this immaculately maintained home, tucked into a location that puts you minutes from parks, walking trails, and easy access to shopping and restaurants. The extra-large, beautifully landscaped lot features a concrete driveway with a bonus parking pad, giving you room to spread out from the curb in. Inside, the main level is bright and open, anchored by a well-appointed kitchen with stainless steel appliances and plenty of cabinetry. The dining area walks straight out to a low-maintenance deck, ideal for morning coffee or evening get-togethers. Two nicely sized bedrooms round out the main floor. The finished lower level adds real flexibility: a spacious family room with room to lounge, work out, or set up a home theater, plus a generous primary suite complete with a walk-through bathroom, large walk-in shower, and walk-in closet. Want more sleeping space instead? The layout can easily be reconfigured to restore a second lower-level bedroom. This home adapts to how you want to live. Outside, the deck, storage shed, and attached two-car garage round out the package. Every corner of this Oak Park Heights home has been thoughtfully cared for, and everyday conveniences are all just outside your door. This is a true move-in-ready home you'll want to see in person....
Contact an agent
Home facts
- Year built:1990
- Subdivision & Development:Swager Bros 9th Add
- Listing ID #:7144394
- Added:1 day(s) ago
- Updated:September 17, 2026 at 12:54 PM
Rooms and interior
- Bedrooms:3
- Total bathrooms:2
- Full bathrooms:1
- Dining Description:Informal Dining Room
- Bathrooms Description:3/4 Basement, Main Floor Full Bath
- Kitchen Description:Dishwasher, Disposal, Microwave, Range, Refrigerator, Stainless Steel Appliances
- Basement:Yes
- Basement Description:Block, Daylight / Lookout Windows, Finished, Full
- Living area:1,852 sq. ft.
Heating and cooling
- Cooling:Central Air
- Heating:Forced Air
- Central air:Yes
Structure and exterior
- Roof:Age 8 Years or Less, Pitched
- Year built:1990
- Building area:1,852 sq. ft.
- Lot area:0.26 Acres
- Levels:Bi/Split Level
Utilities
- Water:City Water - Connected
- Sewer:City Sewer - Connected
Finances and disclosures
- Price:$425,000
- Price per sq. ft.:$220.89
- Tax amount:$4,052 (2026)
Features and amenities
- Appliances:Disposal, Microwave, Range, Refrigerator, Stainless Steel Appliances, Washer, Water Softener Owned
- Laundry features:Dryer, Washer
- Amenities:Gas Water Heater, Water Softener Owned
Parking
- Parking description:Asphalt, Attached Garage, Garage Door Opener
- Garage:Yes
- Garage spaces:2
New listings near 14250 55th Street N
- Coming SoonOpen Sun, 12 to 2pm
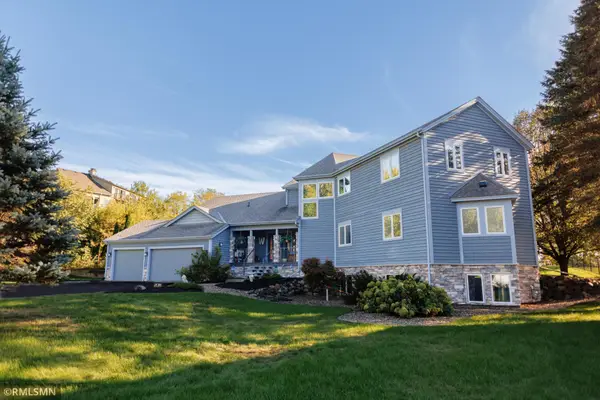 $804,900Coming Soon4 beds 5 baths3,141 sq. ft.
1610 Johnson Drive, Stillwater, MN 55082
MLS# 7144417Listed by: LYNDEN REALTY, LTD. - Coming Soon
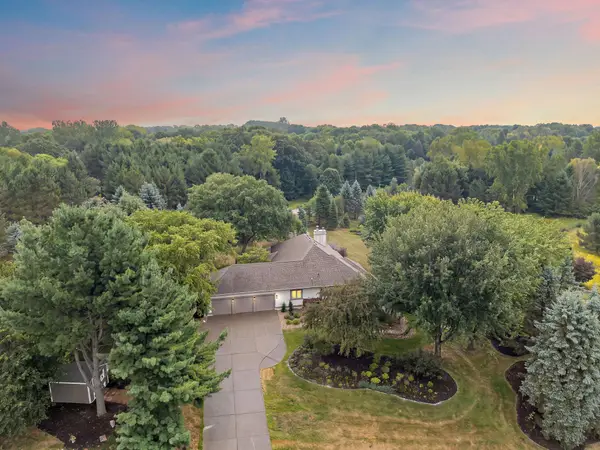 $800,000Coming Soon5 beds 4 baths3,980 sq. ft.
13089 53rd Street Place, Stillwater, MN 55082
MLS# 7140782Listed by: EXP REALTY - New
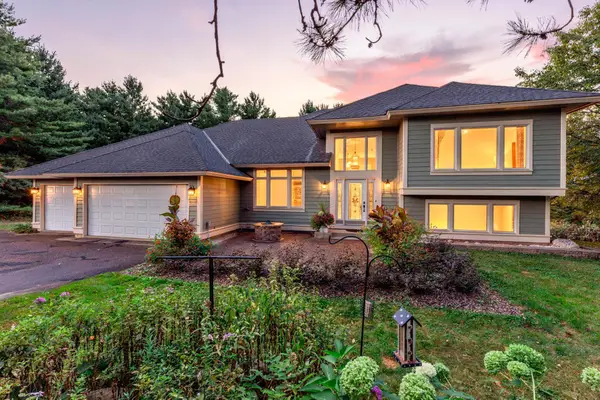 $799,900Active4 beds 2 baths2,796 sq. ft.
13840 28th Street N, Stillwater, MN 55082
MLS# 7143429Listed by: KELLER WILLIAMS PREMIER REALTY - Open Thu, 12 to 6pmNew
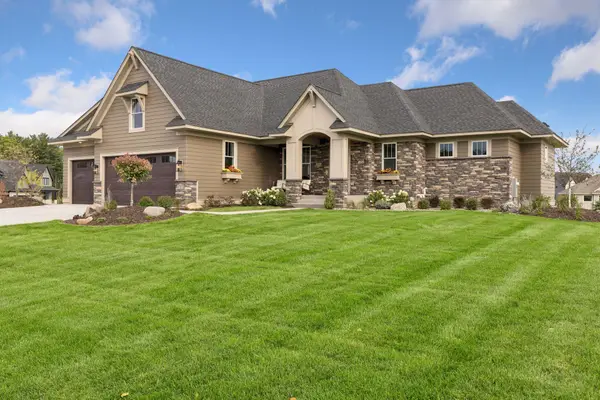 $1,240,000Active4 beds 3 baths3,850 sq. ft.
4707 Ogden Trail Lane N, Stillwater, MN 55082
MLS# 7144518Listed by: EDINA REALTY, INC. - Open Sun, 12 to 1:30pmNew
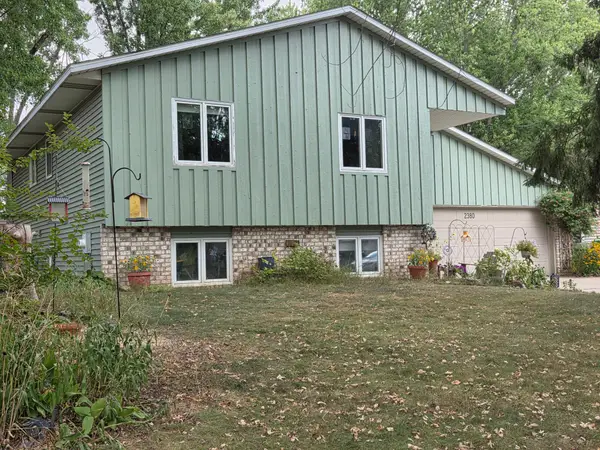 $399,950Active4 beds 2 baths1,952 sq. ft.
2380 Croixwood Boulevard, Stillwater, MN 55082
MLS# 7137727Listed by: EDINA REALTY, INC. - New
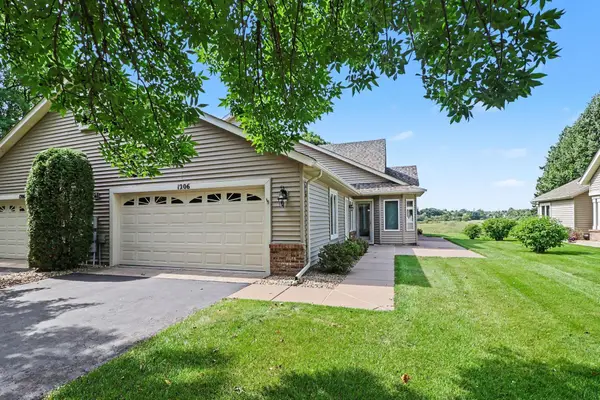 $435,000Active2 beds 2 baths1,500 sq. ft.
1206 Mckusick Road Lane N, Stillwater, MN 55082
MLS# 7140210Listed by: BRIDGE REALTY, LLC - Open Sun, 1 to 3pmNew
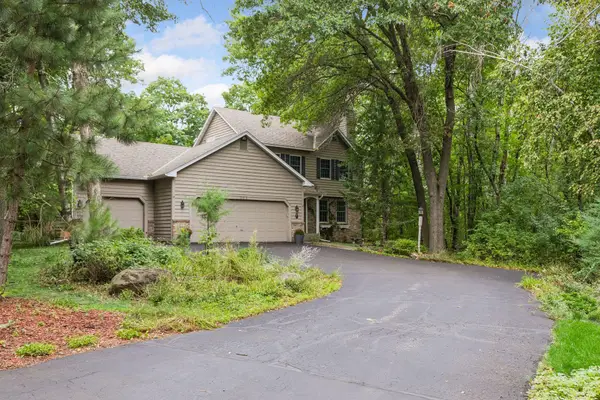 $629,000Active4 beds 4 baths2,780 sq. ft.
303 Hazel Street W, Stillwater, MN 55082
MLS# 7140151Listed by: COLDWELL BANKER REALTY - Open Thu, 9am to 7pmNew
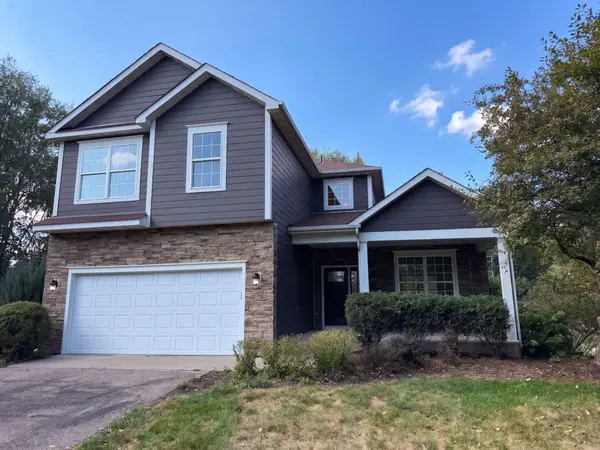 $585,000Active5 beds 3 baths3,395 sq. ft.
1012 Delano Court, Stillwater, MN 55082
MLS# 7142960Listed by: OPENDOOR BROKERAGE, LLC - New
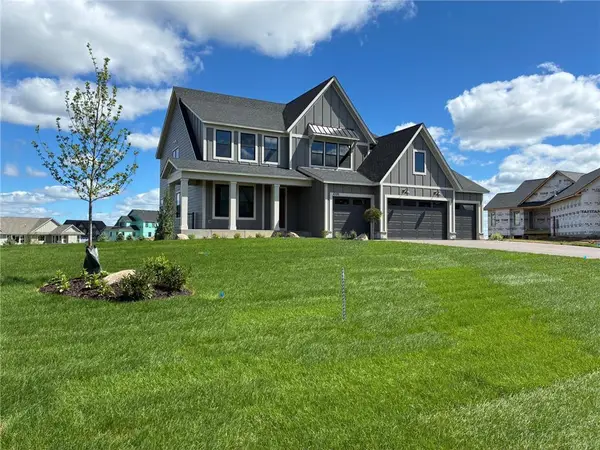 $1,280,854Active5 beds 5 baths4,825 sq. ft.
4705 Ogden Trail N, Stillwater, MN 55082
MLS# 7142751Listed by: EDINA REALTY, INC.


Protect your home and budget from life's surprises with an Assurant Home Warranty, backed by a partner that supports you through every step of homeownership. Explore Plans.
© 2026 Better Homes and Gardens Real Estate LLC. An Anywhere Real Estate company. All rights reserved. Better Homes and Gardens® Real Estate is a registered trademark owned by Meredith Operations Corporation, licensed to Better Homes and Gardens Real Estate LLC and used with permission. Better Homes and Gardens Real Estate LLC fully supports the principles of the Fair Housing Act and the Equal Opportunity Act. Listing information is deemed reliable but is not guaranteed accurate.
Each office is independently owned and operated.
Any services or products provided by third parties are not provided by, affiliated with or related to Better Homes and Gardens Real Estate LLC, or its affiliated companies.