
15033 65th Street, Stillwater, MN 55082
Local realty services provided by:Better Homes and Gardens Real Estate Star Homes
Listed by: mary yacoub-raad
Office: realty one group simplified
MLS#:6772685
Source:WIREX
15033 65th Street,Stillwater, MN 55082
$500,000
- 3 Beds
- 3 Baths
- 1,390 sq. ft.
- Single family
- Active
Price summary
- Price:$500,000
- Price per sq. ft.:$359.71
About this home
This gorgeous home has been updated from top to bottom and is truly move-in ready. The house was redone down to the studs with a new foundation added in 2004, and the spacious garage?built in 2001?features a private mother-in-law suite above, perfect for guests or extended family. Major updates include a brand-new roof and washer/dryer in 2024, new A/C in 2020, fresh carpet upstairs in 2021, and new garage doors in 2022. A sliding door and patio were added in 2016, and a radon mitigation system is already in place for peace of mind. Inside, the open layout highlights a bright kitchen with a welcoming breakfast bar, while outside you?ll love the charming front porch and cozy backyard firepit for entertaining. With everything fresh, updated, and thoughtfully maintained, this home is ready for you to move in and enjoy.
Contact an agent
Home facts
- Year built:1890
- Subdivision & Development:Mc Kentys Add
- Listing ID #:6772685
- Added:408 day(s) ago
- Updated:October 03, 2025 at 04:49 PM
Rooms and interior
- Bedrooms:3
- Total bathrooms:3
- Full bathrooms:2
- Flooring:Wood Floors
- Dining Description:On Main Level
- Bathrooms Description:3/4 on Lower, Full on Main, Full on Upper
- Kitchen Description:Dishwasher, Exhaust Fan, Microwave, On Main Level, Range, Refrigerator
- Bedroom Description:Master Bedroom On Main Level, Walk-In Closet(s)
- Basement Description:Crawl Space, Full, Unfinished
- Living area:1,390 sq. ft.
Heating and cooling
- Cooling:Central Air, Forced Air
- Heating:Forced Air, Natural Gas
Structure and exterior
- Year built:1890
- Building area:1,390 sq. ft.
- Lot area:0.25 Acres
- Lot Features:Fences Allowed
- Construction Materials:Vinyl
- Exterior Features:Patio, Porch
- Foundation Description:Block, Poured Concrete
- Levels:1.5 Story
Utilities
- Water:Municipal Water
- Sewer:Municipal Sewer
Finances and disclosures
- Price:$500,000
- Price per sq. ft.:$359.71
- Tax amount:$4,212 (2025)
Features and amenities
- Appliances:Dishwasher, Microwave, Range, Refrigerator, Washer
- Laundry features:Dryer, Washer
- Amenities:Circuit Breakers, Humidifier, Water Softener, _fea_wood Trim
Parking
- Parking description:Garage - Detached, Garage - Heated, Garage Opener Included, Insulated Garage
- Garage spaces:2
New listings near 15033 65th Street
- Coming Soon
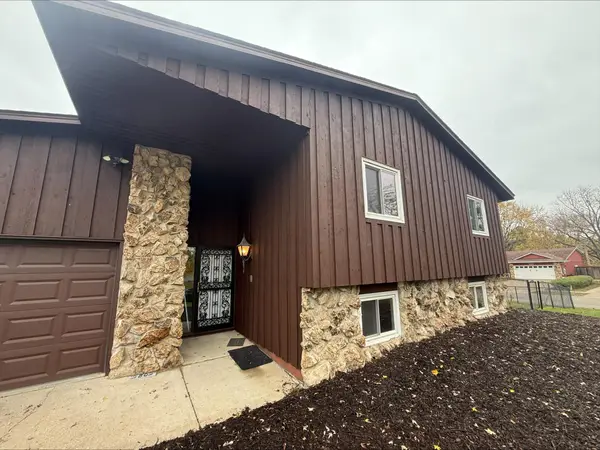 $399,900Coming Soon4 beds 2 baths1,887 sq. ft.
2802 Wildcrest Lane, Stillwater, MN 55082
MLS# 7169599Listed by: RE/MAX RESULTS - New
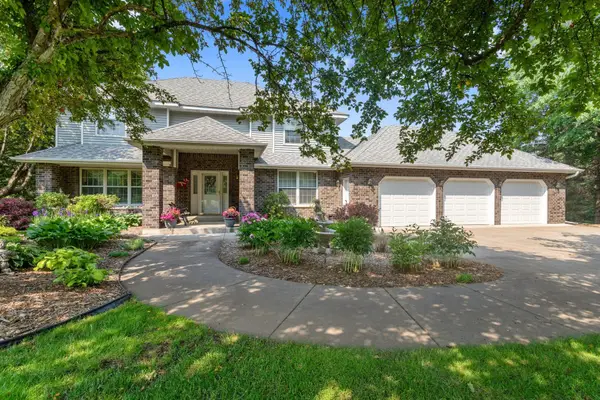 $879,900Active3 beds 4 baths3,826 sq. ft.
10691 Penfield Avenue Circle N, Stillwater, MN 55082
MLS# 7169545Listed by: EDINA REALTY, INC. - New
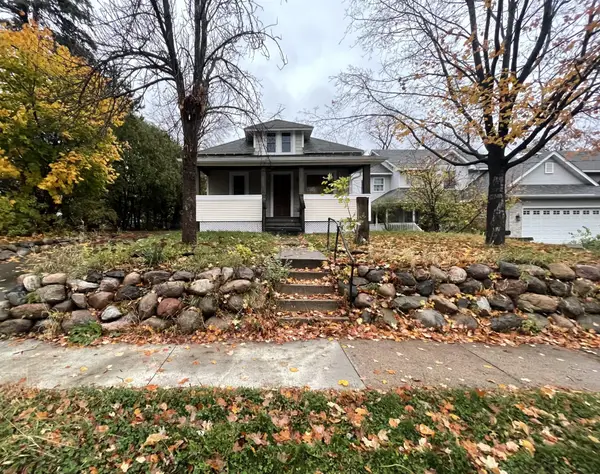 $374,900Active4 beds 2 baths1,332 sq. ft.
711 Greeley Street S, Stillwater, MN 55082
MLS# 7170153Listed by: JEFF HAGEL - New
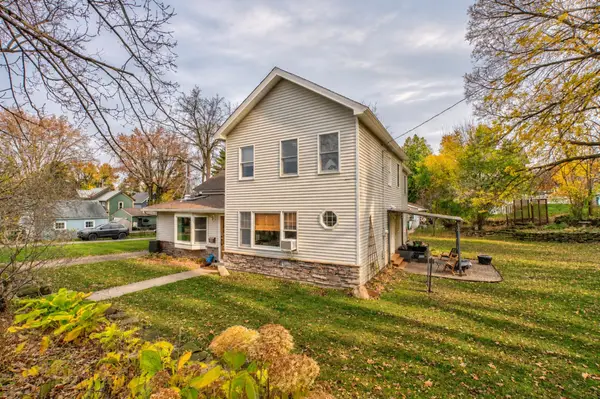 $549,900Active4 beds 2 baths2,405 sq. ft.
820 5th Street N, Stillwater, MN 55082
MLS# 7166344Listed by: KELLER WILLIAMS SELECT REALTY - New
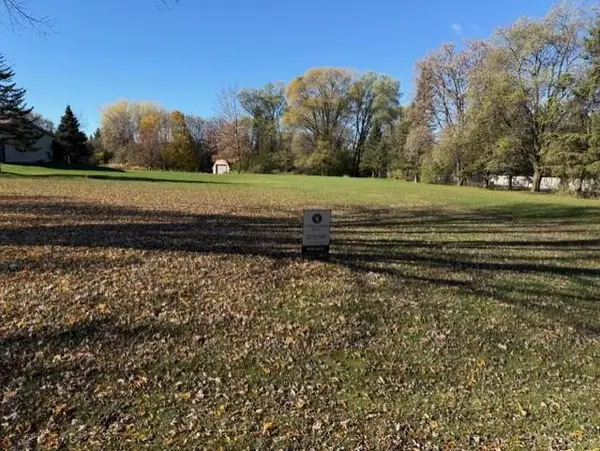 $275,000Active1.09 Acres
tbd Minar Lane N, Stillwater, MN 55082
MLS# 7170009Listed by: COLDWELL BANKER REALTY - New
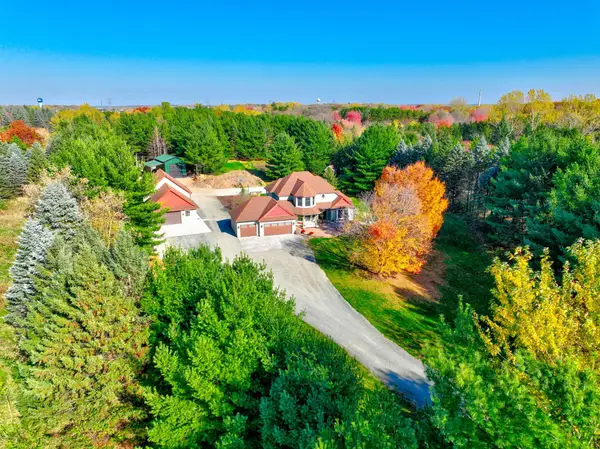 $950,000Active5 beds 5 baths3,838 sq. ft.
5265 Neal Avenue N, Stillwater, MN 55082
MLS# 7167133Listed by: KELLER WILLIAMS SELECT REALTY - New
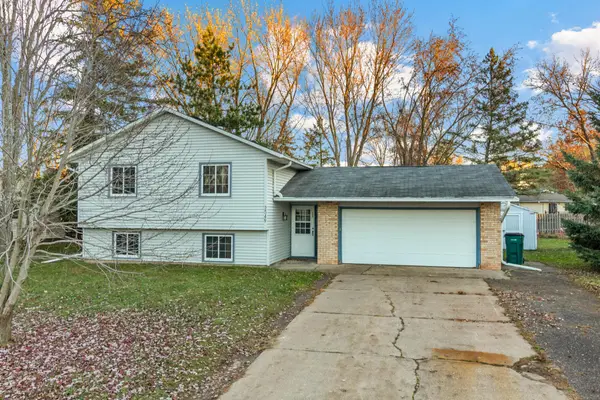 $379,900Active4 beds 2 baths1,660 sq. ft.
2549 Hidden Valley Lane, Stillwater, MN 55082
MLS# 7165328Listed by: COVENANT PARTNERS LLC - New
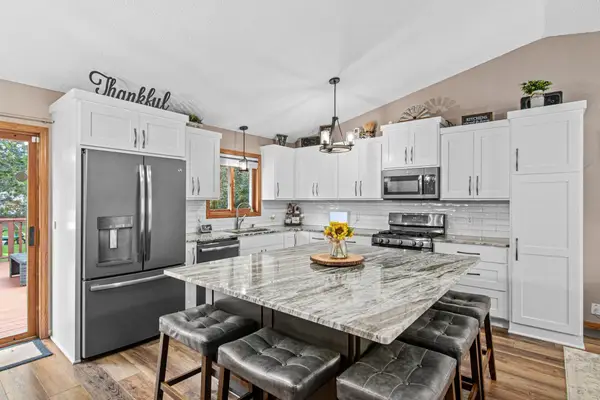 $449,900Active4 beds 3 baths2,621 sq. ft.
1347 Benson Boulevard E, Stillwater, MN 55082
MLS# 7169403Listed by: EDINA REALTY, INC. - New
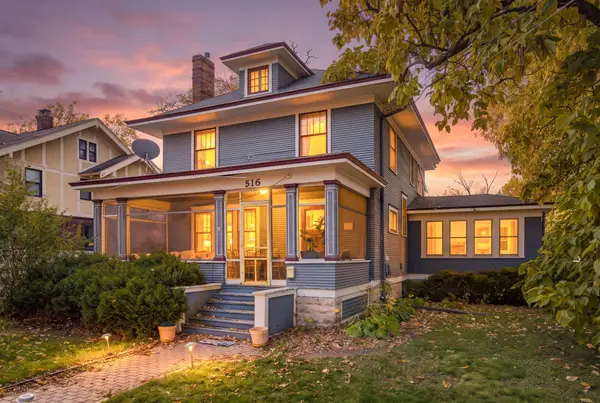 $799,000Active4 beds 4 baths3,189 sq. ft.
516 Broadway Street S, Stillwater, MN 55082
MLS# 7165974Listed by: RE/MAX RESULTS - New
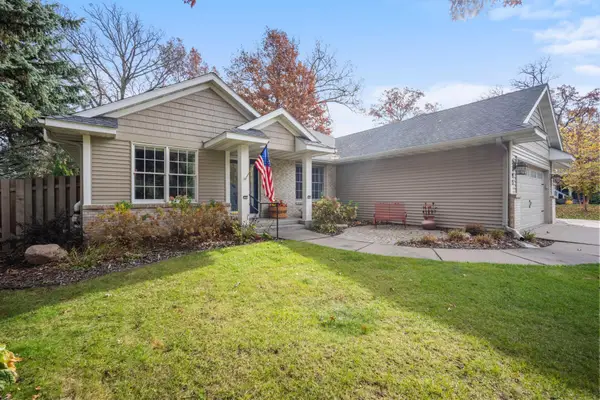 $599,900Active3 beds 3 baths2,909 sq. ft.
5795 Newberry Avenue N, Stillwater, MN 55082
MLS# 7167604Listed by: RE/MAX SYNERGY


Protect your home and budget from life's surprises with an Assurant Home Warranty, backed by a partner that supports you through every step of homeownership. Explore Plans.
© 2026 Better Homes and Gardens Real Estate LLC. An Anywhere Real Estate company. All rights reserved. Better Homes and Gardens® Real Estate is a registered trademark owned by Meredith Operations Corporation, licensed to Better Homes and Gardens Real Estate LLC and used with permission. Better Homes and Gardens Real Estate LLC fully supports the principles of the Fair Housing Act and the Equal Opportunity Act. Listing information is deemed reliable but is not guaranteed accurate.
Each office is independently owned and operated.
Any services or products provided by third parties are not provided by, affiliated with or related to Better Homes and Gardens Real Estate LLC, or its affiliated companies.