
15270 Painters Lane Circle N, Stillwater, MN 55082
Local realty services provided by:Better Homes and Gardens Real Estate Advantage One
Listed by: nichole reimer
Office: edina realty, inc.
MLS#:7089697
Source:ND_FMAAR
Price summary
- Price:$1,995,000
- Price per sq. ft.:$249.78
About this home
Perched atop one of the most spectacular sites in Stillwater, this extraordinary custom-built estate offers breathtaking panoramic views of the St. Croix River Valley and over 6 private wooded acres bordering protected DNR land. Designed to capture the beauty of its surroundings, this remarkable home combines timeless craftsmanship with exceptional amenities throughout. The thoughtfully designed floor plan features expansive gathering spaces, a gourmet kitchen with premium appliances, luxurious owner's suite, and walls of windows that showcase the stunning natural landscape. Entertain with ease in the beautiful screen porch, relax in the sun-filled solarium, or enjoy a glass of wine from your private wine cellar. Step outside to your own resort-style retreat complete with a heated pool and multiple outdoor living spaces surrounded by nature and privacy. Car enthusiasts, hobbyists, and collectors will appreciate the rare 9-car garage capacity, including a finished heated/cooled, attached garage plus spacious detached garage. Nestled in the highly sought-after Emerald Highlands neighborhood, this exceptional property offers a rare opportunity to enjoy unmatched privacy, incredible views, and luxury living just minutes from historic downtown Stillwater and the St. Croix River. A truly unforgettable estate unlike any other....
Contact an agent
Home facts
- Year built:1999
- Subdivision & Development:Emerald Highlands
- Listing ID #:7089697
- Added:88 day(s) ago
- Updated:September 25, 2026 at 04:10 PM
Rooms and interior
- Bedrooms:5
- Total bathrooms:6
- Full bathrooms:3
- Half bathrooms:2
- Rooms Total:14
- Living area:6,369 sq. ft.
Heating and cooling
- Cooling:Central Air
- Heating:Forced Air, Natural Gas
- Central air:Yes
Structure and exterior
- Roof:Archetectural Shingles
- Year built:1999
- Building area:6,369 sq. ft.
- Lot area:6 Acres
- Construction Materials:Stucco, Wood
- Exterior Features:Patio
Utilities
- Water:Drilled, Well
- Sewer:Mound Septic, Septic System Compliant - Yes
Finances and disclosures
- Price:$1,995,000
- Price per sq. ft.:$249.78
- Tax amount:$14,720
Features and amenities
- Amenities:Hardwood Floors, Tile Floors, Wet Bar
Parking
- Parking description:Heated Garage
- Garage spaces:9
New listings near 15270 Painters Lane Circle N
- Coming Soon
 $2,050,000Coming Soon3 beds 3 baths3,688 sq. ft.
1963 Quant Avenue N, Stillwater, MN 55082
MLS# 7150373Listed by: LYNSKEY & CLARK COMPANIES - Coming SoonOpen Sun, 12 to 2pm
 $899,000Coming Soon1 beds 1 baths874 sq. ft.
12330 Panama Avenue N, Stillwater, MN 55082
MLS# 7150286Listed by: SOLUTIONS REAL ESTATE LLC - Coming Soon
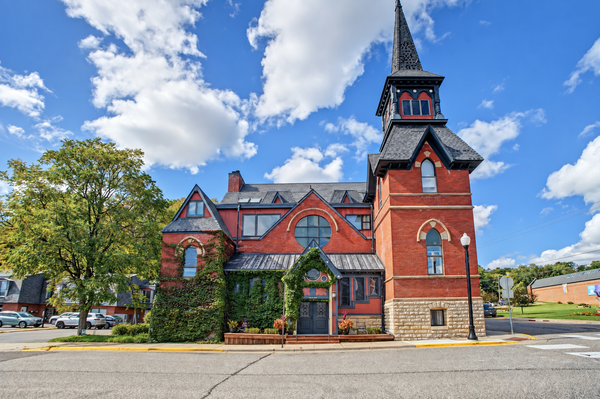 $319,000Coming Soon1 beds 1 baths1,100 sq. ft.
116 3rd Street S, Stillwater, MN 55082
MLS# 7131746Listed by: EXP REALTY - Coming Soon
 $749,500Coming Soon5 beds 4 baths3,568 sq. ft.
3337 Staples Place, Stillwater, MN 55082
MLS# 7141841Listed by: LABELLE REAL ESTATE GROUP INC - Coming Soon
 $369,900Coming Soon4 beds 2 baths1,770 sq. ft.
1250 Center Street N, Stillwater, MN 55082
MLS# 7145202Listed by: LPT REALTY, LLC - Coming Soon
 $800,000Coming Soon5 beds 4 baths4,450 sq. ft.
13089 53rd Street Place, Stillwater, MN 55082
MLS# 7140782Listed by: EXP REALTY - Open Sun, 11am to 1pmNew
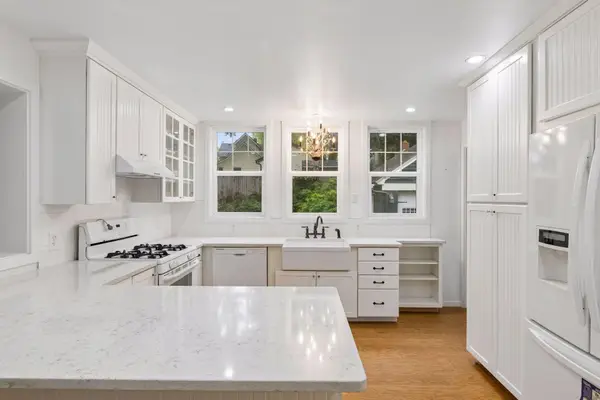 $325,000Active2 beds 3 baths1,537 sq. ft.
717 Linden Street W, Stillwater, MN 55082
MLS# 7146960Listed by: LAKES SOTHEBY'S INTERNATIONAL REALTY - New
 $485,000Active4 beds 3 baths2,621 sq. ft.
1347 Benson Boulevard E, Stillwater, MN 55082
MLS# 7141977Listed by: EDINA REALTY, INC. - New
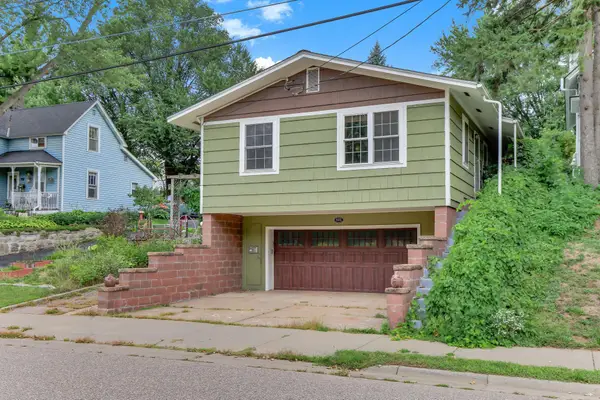 $280,000Active2 beds 1 baths757 sq. ft.
622 Laurel Street W, Stillwater, MN 55082
MLS# 7149078Listed by: KRIS LINDAHL REAL ESTATE - New
 $1,045,000Active5 beds 5 baths4,404 sq. ft.
3358 Pete Miller Lane, Stillwater, MN 55082
MLS# 7148930Listed by: MISSISSIPPI VALLEY REAL ESTATE


Protect your home and budget from life's surprises with an Assurant Home Warranty, backed by a partner that supports you through every step of homeownership. Explore Plans.
© 2026 Better Homes and Gardens Real Estate LLC. An Anywhere Real Estate company. All rights reserved. Better Homes and Gardens® Real Estate is a registered trademark owned by Meredith Operations Corporation, licensed to Better Homes and Gardens Real Estate LLC and used with permission. Better Homes and Gardens Real Estate LLC fully supports the principles of the Fair Housing Act and the Equal Opportunity Act. Listing information is deemed reliable but is not guaranteed accurate.
Each office is independently owned and operated.
Any services or products provided by third parties are not provided by, affiliated with or related to Better Homes and Gardens Real Estate LLC, or its affiliated companies.