
1966 Tuenge Drive, Stillwater, MN 55082
Local realty services provided by:Better Homes and Gardens Real Estate Park Company
1966 Tuenge Drive,Stillwater, MN 55082
$330,000
- 2 Beds
- 2 Baths
- 1,284 sq. ft.
- Single family
- Active
Listed by: shelly michaelis
Office: custom 1 realty
MLS#:7160993
Source:NSMLS
Price summary
- Price:$330,000
- Price per sq. ft.:$257.01
About this home
One Level Twin Home w/1,284 Square Feet. 2 Bedrooms, 2 Bathrooms, Laundry Room, Large Eat-In Kitchen, Living/Dining Room, 4 Season Sunroom, 2 Car Garage. No Homeowners Association! Located in a Quiet & Convenient Location - Close to Shopping, Dining, Parks & Trails. A Short Drive to Historic Stillwater and the Beautiful St. Croix River. New Carpeting 2026, Added Attic Insulation 2026, Replaced Garage Door Hardware (Rails, Rollers, Safety System) 2026, New Refrigerator & Kitchen Floor 2025, New Water Heater 2024, New Roof 2022, New Microwave 2019, New Concrete Driveway 2019, New Furnace & Air Conditioner 2018, New Water Softener (Owned) 2017, 4-Season Sunroom Addition 2004. Clean & Well Maintained! Quick Close Possible. Listing Broker is Related to the Seller's.
Contact an agent
Home facts
- Year built:1992
- Subdivision & Development:Forest Ridge Add
- Listing ID #:7160993
- Added:1 day(s) ago
- Updated:October 17, 2026 at 09:05 PM
Rooms and interior
- Bedrooms:2
- Total bathrooms:2
- Full bathrooms:1
- Dining Description:Living/Dining Room
- Bathrooms Description:Main Floor 3/4 Bath, Walk-In Shower Stall
- Kitchen Description:Dishwasher, Microwave, Range, Refrigerator, Stainless Steel Appliances
- Basement Description:Crawl Space
- Living area:1,284 sq. ft.
Heating and cooling
- Cooling:Central Air
- Heating:Forced Air
- Central air:Yes
Structure and exterior
- Roof:Age 8 Years or Less, Asphalt
- Year built:1992
- Building area:1,284 sq. ft.
- Lot area:0.11 Acres
- Lot Features:Tree Coverage - Light
- Levels:1 Story
Utilities
- Water:City Water - Connected
- Sewer:City Sewer - Connected
Finances and disclosures
- Price:$330,000
- Price per sq. ft.:$257.01
- Tax amount:$3,753 (2026)
Features and amenities
- Appliances:Microwave, Range, Refrigerator, Stainless Steel Appliances, Washer, Water Softener Owned
- Laundry features:Dryer, Washer
- Amenities:Gas Water Heater, Water Softener Owned
Parking
- Parking description:Attached Garage, Concrete, Electric, Garage Door Opener
- Garage:Yes
- Garage spaces:2
New listings near 1966 Tuenge Drive
- New
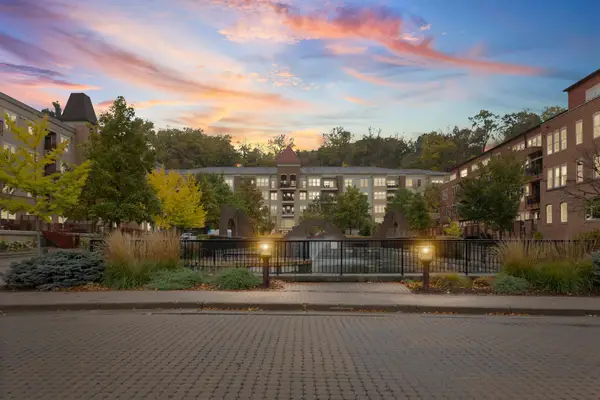 $695,000Active2 beds 2 baths1,589 sq. ft.
630 Main Street N #412, Stillwater, MN 55082
MLS# 7159375Listed by: PEMBERTON RE - New
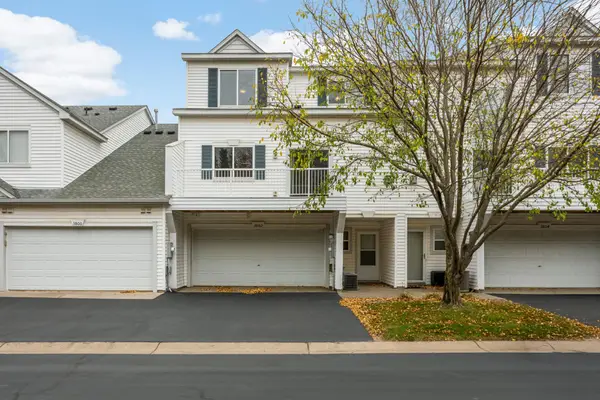 $249,900Active3 beds 2 baths1,488 sq. ft.
3802 Abercrombie Lane, Stillwater, MN 55082
MLS# 7160835Listed by: RE/MAX ADVANTAGE PLUS - New
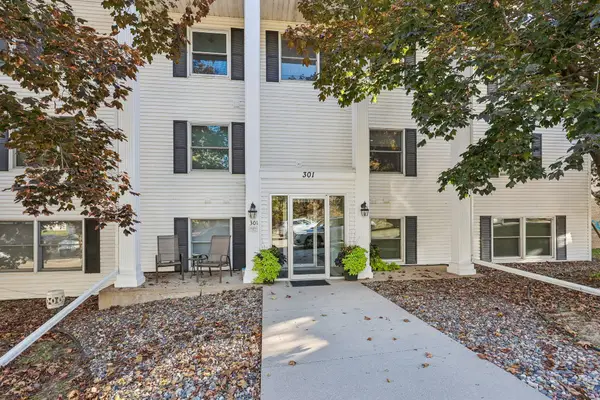 $250,000Active1 beds 1 baths700 sq. ft.
301 3rd Street S #103, Stillwater, MN 55082
MLS# 7151581Listed by: BRIX REAL ESTATE - New
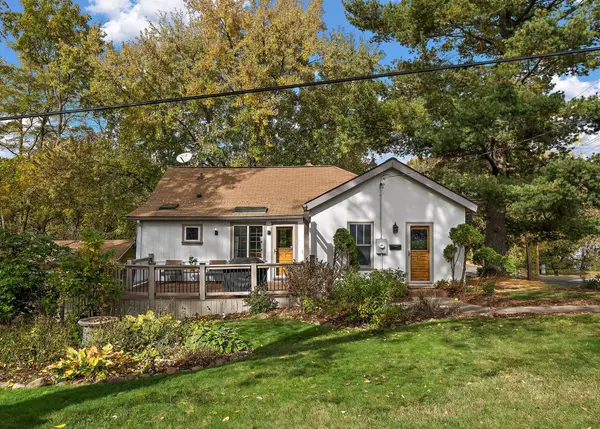 $375,000Active3 beds 1 baths1,520 sq. ft.
602 Holcombe Street S, Stillwater, MN 55082
MLS# 7160189Listed by: RE/MAX PROFESSIONALS - New
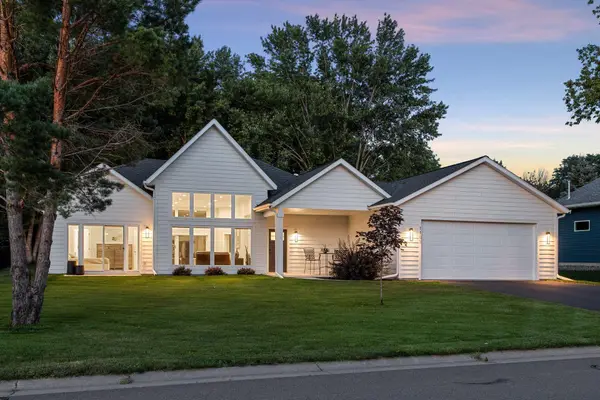 $639,900Active3 beds 3 baths1,669 sq. ft.
1105 Creekside Crossing, Stillwater, MN 55082
MLS# 7159669Listed by: PEMBERTON RE - New
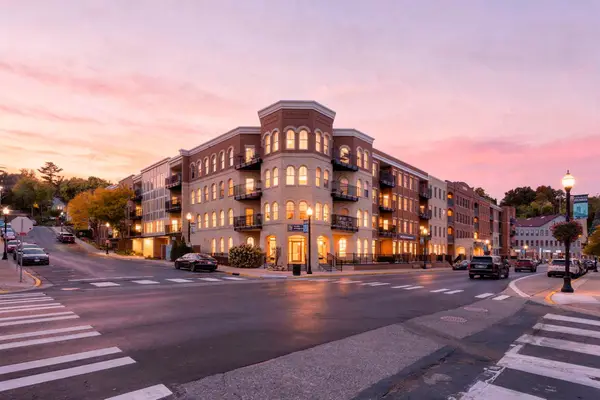 $425,000Active1 beds 1 baths918 sq. ft.
350 Main Street N #310, Stillwater, MN 55082
MLS# 7158099Listed by: RE/MAX RESULTS - New
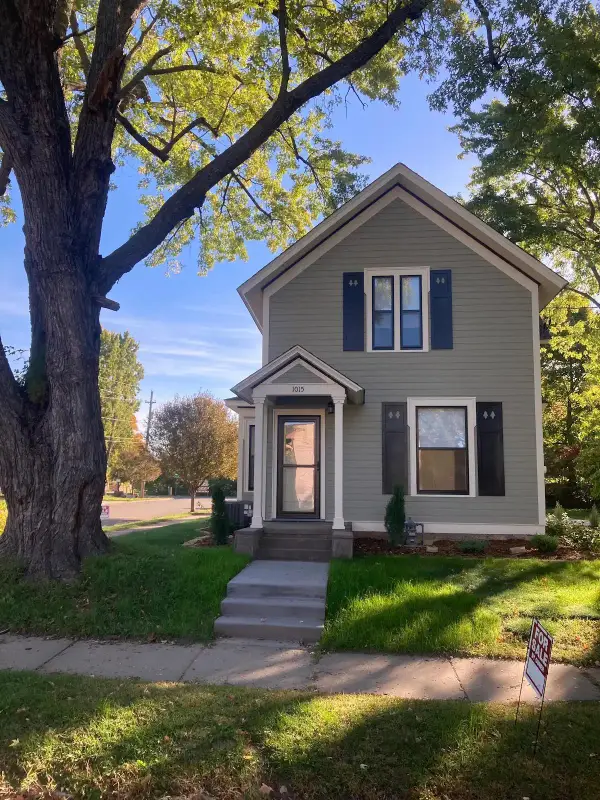 $599,000Active3 beds 2 baths1,820 sq. ft.
1015 5th Street N, Stillwater, MN 55082
MLS# 7158422Listed by: DISCOUNT REALTY PROFESSIONALS - New
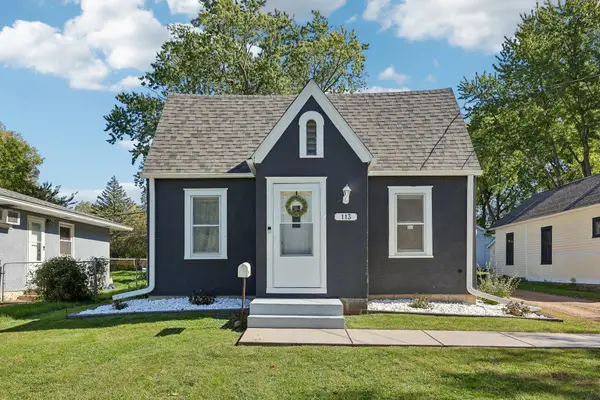 $390,000Active3 beds 2 baths1,715 sq. ft.
113 Sherburne Street N, Stillwater, MN 55082
MLS# 7156011Listed by: MTG REAL ESTATE - New
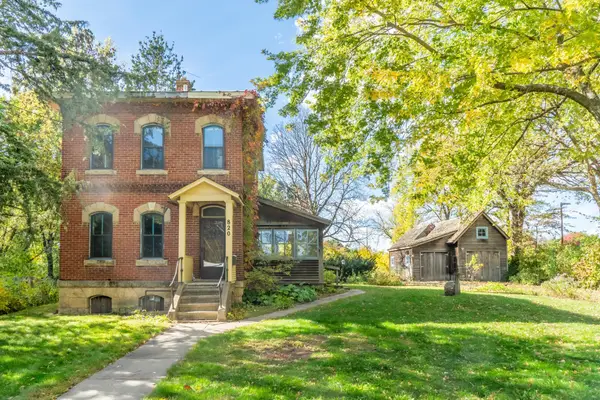 $325,000Active2 beds 1 baths1,344 sq. ft.
820 Owens Street N, Stillwater, MN 55082
MLS# 7127095Listed by: REAL BROKER, LLC


Protect your home and budget from life's surprises with an Assurant Home Warranty, backed by a partner that supports you through every step of homeownership. Explore Plans.
© 2026 Better Homes and Gardens Real Estate LLC. An Anywhere Real Estate company. All rights reserved. Better Homes and Gardens® Real Estate is a registered trademark owned by Meredith Operations Corporation, licensed to Better Homes and Gardens Real Estate LLC and used with permission. Better Homes and Gardens Real Estate LLC fully supports the principles of the Fair Housing Act and the Equal Opportunity Act. Listing information is deemed reliable but is not guaranteed accurate.
Each office is independently owned and operated.
Any services or products provided by third parties are not provided by, affiliated with or related to Better Homes and Gardens Real Estate LLC, or its affiliated companies.