
2733 Neal Avenue N, Stillwater, MN 55082
Local realty services provided by:Better Homes and Gardens Real Estate Advantage One
2733 Neal Avenue N,Stillwater, MN 55082
$859,900
- 4 Beds
- 3 Baths
- 3,350 sq. ft.
- Single family
- Active
Listed by: daniel r desrochers
Office: exp realty
MLS#:7081473
Source:ND_FMAAR
Price summary
- Price:$859,900
- Price per sq. ft.:$245.27
About this home
A hobby farm that doesn’t make you give up the house — five fenced acres, a horse-ready barn, and a 1,540sq ft heated building. Most hobby farms ask you to compromise somewhere. This one doesn’t. Five private, fully fenced acres in the Stillwater school district six minutes from Highways 36 and 94, with shopping and dining close enough that nobody has to plan a trip to town. A house built for a family. This 3,350 square foot traditional family home has 4 bedrooms, 3 baths, and space to spread out. A tiled foyer with 18-foot ceilings opens to the main level. The kitchen has new luxury plank flooring, black appliances from 2025, an electric range, deep cabinetry, generous counter space, and both informal and formal dining areas. The knotty pine four-season porch, warmed by a gas stove, looks out over the backyard and opens directly onto the wraparound deck — the natural place to land at the end of a long day outside. Also on the main level: a bright living room, a private office, laundry, a half bath, and an attached two-car garage with backyard access. Upstairs are three bedrooms, including the primary suite with a walk-in closet and private bath with a jetted tub and walk-in shower. The lower level was renovated in 2018 and adds a large family room, fourth bedroom, and additional storage. Cared for over the years. Built in 1987, the home has been updated steadily — a new roof and seamless gutters in 2022, new kitchen flooring and appliances in 2025, fresh interior paint, updated light fixtures, and additional improvements throughout. The building everyone comes to see. At 1,540 square feet, heated and air-conditioned, it is a serious piece of property — not a pole shed with a space heater. In-floor heat and split air conditioning keep it comfortable in February and August alike. Ten-foot ceilings, a half bath, a knotty pine gathering area, an upper-level flex space with balcony access, and outdoor storage mean you can work, host, or hide out here year-round. Ready for horses today. The attached 30 x 40 horse barn includes two stalls with rubber mat flooring, a frost free water hydrant, and a hay loft off the main building — the small things that make winter chores survivable. Bring the horses now, or keep the space open for a workshop, home business, studio, or fitness room and add livestock later. Very little here has to be decided in advance. Horses, hobbies, a home business, or simply room to breathe — this property was set up to handle all of it....
Contact an agent
Home facts
- Year built:1987
- Listing ID #:7081473
- Added:116 day(s) ago
- Updated:September 25, 2026 at 04:10 PM
Rooms and interior
- Bedrooms:4
- Total bathrooms:3
- Full bathrooms:2
- Half bathrooms:1
- Rooms Total:14
- Living area:3,350 sq. ft.
Heating and cooling
- Cooling:Central Air
- Heating:Forced Air, Natural Gas
- Central air:Yes
Structure and exterior
- Year built:1987
- Building area:3,350 sq. ft.
- Lot area:5 Acres
Utilities
- Water:Private, Well
- Sewer:Private Sewer
Finances and disclosures
- Price:$859,900
- Price per sq. ft.:$245.27
- Tax amount:$6,562
Features and amenities
- Amenities:Tile Floors
Parking
- Garage spaces:2
New listings near 2733 Neal Avenue N
- Coming Soon
 $2,050,000Coming Soon3 beds 3 baths3,688 sq. ft.
1963 Quant Avenue N, Stillwater, MN 55082
MLS# 7150373Listed by: LYNSKEY & CLARK COMPANIES - Coming SoonOpen Sun, 12 to 2pm
 $899,000Coming Soon1 beds 1 baths874 sq. ft.
12330 Panama Avenue N, Stillwater, MN 55082
MLS# 7150286Listed by: SOLUTIONS REAL ESTATE LLC - Coming Soon
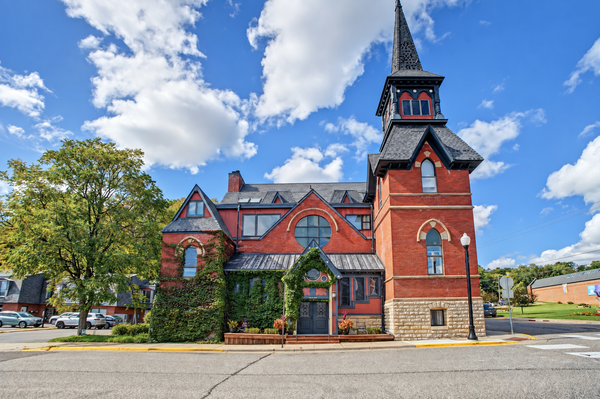 $319,000Coming Soon1 beds 1 baths1,100 sq. ft.
116 3rd Street S, Stillwater, MN 55082
MLS# 7131746Listed by: EXP REALTY - Coming Soon
 $749,500Coming Soon5 beds 4 baths3,568 sq. ft.
3337 Staples Place, Stillwater, MN 55082
MLS# 7141841Listed by: LABELLE REAL ESTATE GROUP INC - Coming Soon
 $369,900Coming Soon4 beds 2 baths1,770 sq. ft.
1250 Center Street N, Stillwater, MN 55082
MLS# 7145202Listed by: LPT REALTY, LLC - Coming Soon
 $800,000Coming Soon5 beds 4 baths4,450 sq. ft.
13089 53rd Street Place, Stillwater, MN 55082
MLS# 7140782Listed by: EXP REALTY - Open Sun, 11am to 1pmNew
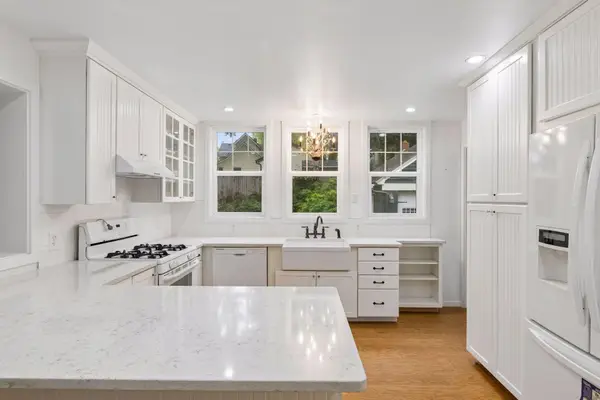 $325,000Active2 beds 3 baths1,537 sq. ft.
717 Linden Street W, Stillwater, MN 55082
MLS# 7146960Listed by: LAKES SOTHEBY'S INTERNATIONAL REALTY - New
 $485,000Active4 beds 3 baths2,621 sq. ft.
1347 Benson Boulevard E, Stillwater, MN 55082
MLS# 7141977Listed by: EDINA REALTY, INC. - New
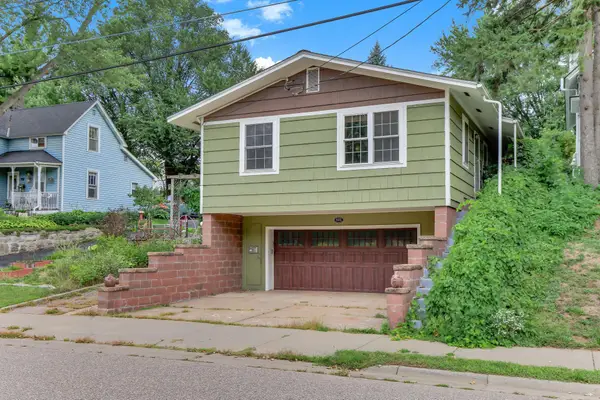 $280,000Active2 beds 1 baths757 sq. ft.
622 Laurel Street W, Stillwater, MN 55082
MLS# 7149078Listed by: KRIS LINDAHL REAL ESTATE - New
 $1,045,000Active5 beds 5 baths4,404 sq. ft.
3358 Pete Miller Lane, Stillwater, MN 55082
MLS# 7148930Listed by: MISSISSIPPI VALLEY REAL ESTATE


Protect your home and budget from life's surprises with an Assurant Home Warranty, backed by a partner that supports you through every step of homeownership. Explore Plans.
© 2026 Better Homes and Gardens Real Estate LLC. An Anywhere Real Estate company. All rights reserved. Better Homes and Gardens® Real Estate is a registered trademark owned by Meredith Operations Corporation, licensed to Better Homes and Gardens Real Estate LLC and used with permission. Better Homes and Gardens Real Estate LLC fully supports the principles of the Fair Housing Act and the Equal Opportunity Act. Listing information is deemed reliable but is not guaranteed accurate.
Each office is independently owned and operated.
Any services or products provided by third parties are not provided by, affiliated with or related to Better Homes and Gardens Real Estate LLC, or its affiliated companies.