
319 Maple Street W, Stillwater, MN 55082
Local realty services provided by:Better Homes and Gardens Real Estate First Choice
319 Maple Street W,Stillwater, MN 55082
$520,000
- 3 Beds
- 2 Baths
- 2,275 sq. ft.
- Single family
- Coming Soon
Upcoming open houses
- Tue, Sep 2904:30 pm - 06:00 pm
Listed by: anne e. anderson, kelly lehmicke
Office: exp realty
MLS#:7149419
Source:NSMLS
Price summary
- Price:$520,000
- Price per sq. ft.:$165.08
About this home
As sweet as its name, this home on Maple Street on the North Hill is one of those special places that only comes along once in a great while. It's filled to the brim with the charm of yesteryear, and the updates were made with a thoughtful hand, using finishes that complement its history rather than compete with it. Nine-foot ceilings and tall windows set the tone, while white enameled woodwork, hardwood floors, and a built-in buffet carry that character from room to room. The large updated kitchen pairs butcher block counters and open shelving with plenty of cabinetry, and you have both an informal eat-in space and a generous dining room for the holidays and special gatherings. A main floor powder room is accented with Carrara marble tile flooring. The four-season sunroom may just become your favorite toasty winter spot in the house, with a fireplace and a wall of windows overlooking the fenced back yard. Three exceptionally large bedrooms are on the second floor plus a bonus room adjacent to the primary, perfect for an office, exercise room, or nursery. Outside, front and back porches invite you to sit a while, a shed keeps the lawn tools organized, and the heated garage offers a utility sink and EV charging capability. The big-ticket items are done: a new roof, a newly lined sewer line from the house to the street, and the sellers have already paid the $10,000 street improvement assessment, which included new gas and water lines to the house. Walk to downtown, explore the trails through the ravine and around McKusick Lake, or head up the street to the community pickleball courts and garden, all from a quiet, friendly, well-kept neighborhood. A true North Hill gem to be excited about!...
Contact an agent
Home facts
- Year built:1873
- Subdivision & Development:Sabins Add
- Listing ID #:7149419
- Updated:September 29, 2026 at 02:58 AM
Rooms and interior
- Bedrooms:3
- Total bathrooms:2
- Full bathrooms:1
- Half bathrooms:1
- Dining Description:Eat In Kitchen, Kitchen/Dining Room, Living/Dining Room, Separate/Formal Dining Room
- Bathrooms Description:Main Floor 1/2 Bath, Upper Level Full Bath
- Kitchen Description:Dishwasher, Disposal, Exhaust Fan, Microwave, Range, Refrigerator, Stainless Steel Appliances
- Basement:Yes
- Basement Description:Daylight / Lookout Windows, Full, Storage Space, Unfinished
- Living area:2,275 sq. ft.
Heating and cooling
- Cooling:Central Air, Heat Pump
- Heating:Baseboard, Forced Air, Heat Pump
- Central air:Yes
Structure and exterior
- Roof:Age 8 Years or Less, Metal
- Year built:1873
- Building area:2,275 sq. ft.
- Lot area:0.13 Acres
- Lot Features:Tree Coverage - Medium
- Levels:2 Story
Utilities
- Water:City Water - Connected
- Sewer:City Sewer - Connected
Finances and disclosures
- Price:$520,000
- Price per sq. ft.:$165.08
- Tax amount:$4,560 (2026)
Features and amenities
- Appliances:Disposal, Exhaust Fan, Microwave, Range, Refrigerator, Stainless Steel Appliances, Washer, Water Softener Owned
- Laundry features:Dryer, Washer
- Amenities:Gas Water Heater, Water Filtration System, Water Softener Owned
Parking
- Parking description:Asphalt, Attached Garage, Electric Vehicle Charging Station(s), Garage Door Opener, Heated Garage, Insulated Garage, Storage
- Garage:Yes
- Garage spaces:1
New listings near 319 Maple Street W
- Coming Soon
 $1,450,000Coming Soon5 beds 4 baths4,605 sq. ft.
10420 Penfield Avenue N, Stillwater, MN 55082
MLS# 7150756Listed by: SOLUTIONS REAL ESTATE LLC - Coming Soon
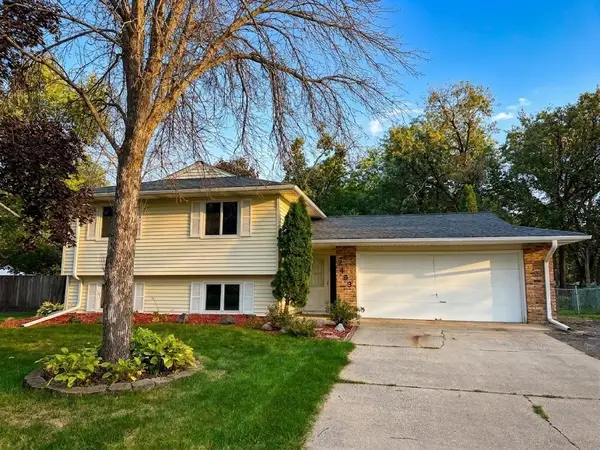 $400,000Coming Soon4 beds 2 baths1,598 sq. ft.
2483 Hidden Valley Lane, Stillwater, MN 55082
MLS# 7150592Listed by: KELLER WILLIAMS PREMIER REALTY - Coming Soon
 $2,050,000Coming Soon3 beds 3 baths3,688 sq. ft.
1963 Quant Avenue N, Stillwater, MN 55082
MLS# 7150373Listed by: LYNSKEY & CLARK COMPANIES - Coming Soon
 $369,900Coming Soon4 beds 2 baths1,770 sq. ft.
1250 Center Street N, Stillwater, MN 55082
MLS# 7145202Listed by: LPT REALTY, LLC - Coming Soon
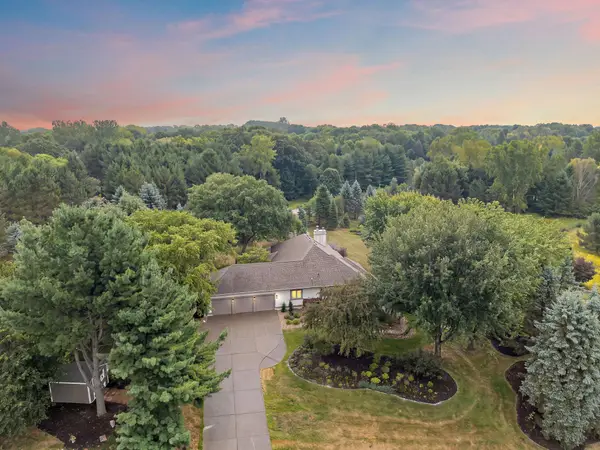 $800,000Coming Soon5 beds 4 baths4,450 sq. ft.
13089 53rd Street Place, Stillwater, MN 55082
MLS# 7140782Listed by: EXP REALTY - New
 $349,900Active2 beds 1 baths1,360 sq. ft.
1221 1st Street S, Stillwater, MN 55082
MLS# 7150252Listed by: HEARTLAND REAL ESTATE PROFESSI - New
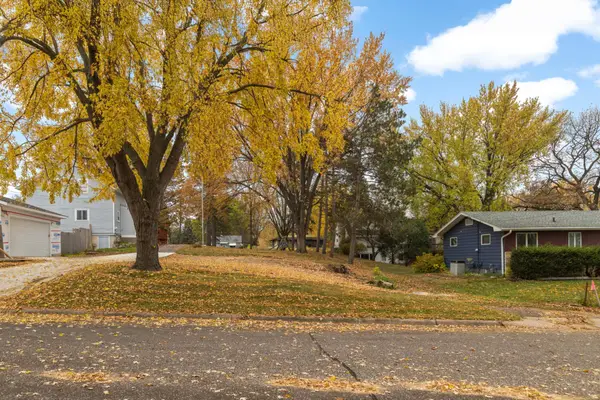 $130,000Active0.25 Acres
xxxx Ramsey Street W, Stillwater, MN 55038
MLS# 7150904Listed by: EDINA REALTY, INC. - New
 $375,000Active3 beds 2 baths1,774 sq. ft.
1216 1st Street S, Stillwater, MN 55082
MLS# 7148841Listed by: COVENANT PARTNERS LLC - New
 $850,000Active4 beds 3 baths4,200 sq. ft.
12560 Lockridge Avenue N, Stillwater, MN 55082
MLS# 7150638Listed by: WEICHERT, REALTORS-ADVANTAGE


Protect your home and budget from life's surprises with an Assurant Home Warranty, backed by a partner that supports you through every step of homeownership. Explore Plans.
© 2026 Better Homes and Gardens Real Estate LLC. An Anywhere Real Estate company. All rights reserved. Better Homes and Gardens® Real Estate is a registered trademark owned by Meredith Operations Corporation, licensed to Better Homes and Gardens Real Estate LLC and used with permission. Better Homes and Gardens Real Estate LLC fully supports the principles of the Fair Housing Act and the Equal Opportunity Act. Listing information is deemed reliable but is not guaranteed accurate.
Each office is independently owned and operated.
Any services or products provided by third parties are not provided by, affiliated with or related to Better Homes and Gardens Real Estate LLC, or its affiliated companies.