
3867 Abercrombie Lane, Stillwater, MN 55082
Local realty services provided by:Better Homes and Gardens Real Estate First Choice
3867 Abercrombie Lane,Stillwater, MN 55082
$249,500
- 2 Beds
- 2 Baths
- 1,550 sq. ft.
- Townhouse
- Active
Listed by: jennifer j. scherek, richard j. scherek
Office: labelle real estate group inc
MLS#:7109152
Source:NSMLS
Price summary
- Price:$249,500
- Price per sq. ft.:$160.97
- Monthly HOA dues:$300
About this home
Sharp townhome in a pristine development located in the heart of Stillwater. Plenty of green space, walking trails, playgrounds, golf courses and entertainment nearby. Large foyer as you enter the lower level, accompanied by the laundry room, garage access, and storage. Main floor is open and spacious; big windows, tons of natural sunlight, stainless stainless steel appliances, big deck, main floor bedroom and 3/4 bath. Upstairs offers a huge primary bedroom with spacious bathroom en-suite. A large office/loft area providing a great space for another get-away. Come take a look, it's perfect!
Contact an agent
Home facts
- Year built:2005
- Subdivision & Development:Cic 154- Settlers Glen Lodges
- Listing ID #:7109152
- Added:70 day(s) ago
- Updated:September 25, 2026 at 12:08 PM
Rooms and interior
- Bedrooms:2
- Total bathrooms:2
- Full bathrooms:1
- Dining Description:Informal Dining Room
- Bathrooms Description:Bathroom Ensuite, Main Floor 3/4 Bath, Upper Level Full Bath, Walk-In Shower Stall
- Kitchen Description:Cooktop, Dishwasher, Microwave, Range, Refrigerator, Stainless Steel Appliances
- Living area:1,550 sq. ft.
Heating and cooling
- Cooling:Central Air
- Heating:Fireplace(s), Forced Air
- Central air:Yes
Structure and exterior
- Roof:Age 8 Years or Less, Asphalt
- Year built:2005
- Building area:1,550 sq. ft.
- Lot area:8800 Acres
- Lot Features:Tree Coverage - Light
- Levels:2 Story
Utilities
- Water:City Water - Connected
- Sewer:City Sewer - Connected
Finances and disclosures
- Price:$249,500
- Price per sq. ft.:$160.97
- Tax amount:$2,774 (2025)
Features and amenities
- Appliances:Microwave, Range, Refrigerator, Stainless Steel Appliances, Washer, Water Softener Owned
- Laundry features:Dryer, Washer
- Amenities:Gas Water Heater, Water Softener Owned
Parking
- Parking description:Asphalt, Attached Garage, Garage Door Opener, Guest Parking
- Garage:Yes
- Garage spaces:2
New listings near 3867 Abercrombie Lane
- Coming Soon
 $899,000Coming Soon1 beds 1 baths874 sq. ft.
12330 Panama Avenue N, Stillwater, MN 55082
MLS# 7150286Listed by: SOLUTIONS REAL ESTATE LLC - Coming Soon
 $319,000Coming Soon1 beds 1 baths1,100 sq. ft.
116 3rd Street S, Stillwater, MN 55082
MLS# 7131746Listed by: EXP REALTY - Coming Soon
 $749,500Coming Soon5 beds 4 baths3,568 sq. ft.
3337 Staples Place, Stillwater, MN 55082
MLS# 7141841Listed by: LABELLE REAL ESTATE GROUP INC - Coming Soon
 $369,900Coming Soon4 beds 2 baths1,770 sq. ft.
1250 Center Street N, Stillwater, MN 55082
MLS# 7145202Listed by: LPT REALTY, LLC - Coming Soon
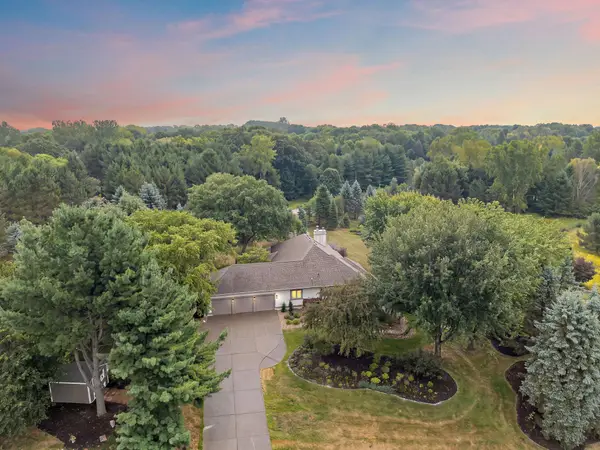 $800,000Coming Soon5 beds 4 baths4,450 sq. ft.
13089 53rd Street Place, Stillwater, MN 55082
MLS# 7140782Listed by: EXP REALTY - Open Sun, 11am to 1pmNew
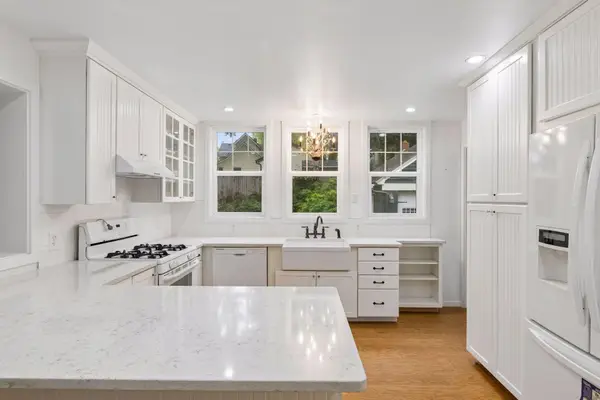 $325,000Active2 beds 3 baths1,537 sq. ft.
717 Linden Street W, Stillwater, MN 55082
MLS# 7146960Listed by: LAKES SOTHEBY'S INTERNATIONAL REALTY - New
 $485,000Active4 beds 3 baths2,621 sq. ft.
1347 Benson Boulevard E, Stillwater, MN 55082
MLS# 7141977Listed by: EDINA REALTY, INC. - New
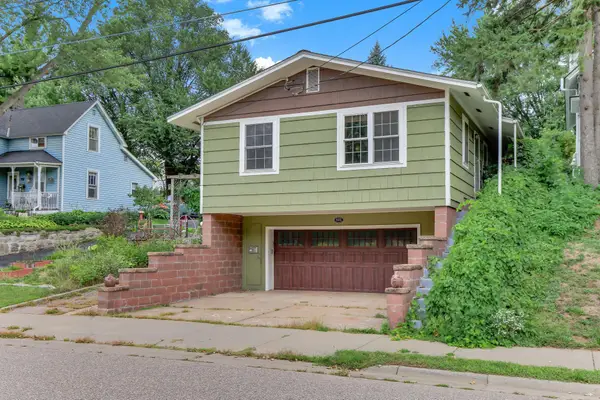 $280,000Active2 beds 1 baths757 sq. ft.
622 Laurel Street W, Stillwater, MN 55082
MLS# 7149078Listed by: KRIS LINDAHL REAL ESTATE - New
 $1,045,000Active5 beds 5 baths4,404 sq. ft.
3358 Pete Miller Lane, Stillwater, MN 55082
MLS# 7148930Listed by: MISSISSIPPI VALLEY REAL ESTATE - Open Fri, 4 to 6pmNew
 $535,000Active4 beds 4 baths3,000 sq. ft.
800 Nightingale Boulevard, Stillwater, MN 55082
MLS# 7144136Listed by: COLDWELL BANKER REALTY


Protect your home and budget from life's surprises with an Assurant Home Warranty, backed by a partner that supports you through every step of homeownership. Explore Plans.
© 2026 Better Homes and Gardens Real Estate LLC. An Anywhere Real Estate company. All rights reserved. Better Homes and Gardens® Real Estate is a registered trademark owned by Meredith Operations Corporation, licensed to Better Homes and Gardens Real Estate LLC and used with permission. Better Homes and Gardens Real Estate LLC fully supports the principles of the Fair Housing Act and the Equal Opportunity Act. Listing information is deemed reliable but is not guaranteed accurate.
Each office is independently owned and operated.
Any services or products provided by third parties are not provided by, affiliated with or related to Better Homes and Gardens Real Estate LLC, or its affiliated companies.