
4800 Ogden Trail N, Stillwater, MN 55082
Local realty services provided by:Better Homes and Gardens Real Estate Park Company
4800 Ogden Trail N,Stillwater, MN 55082
$1,424,900
- 5 Beds
- 4 Baths
- 4,656 sq. ft.
- Single family
- Active
Listed by: jay fletch
Office: edina realty, inc.
MLS#:7145888
Source:NSMLS
Price summary
- Price:$1,424,900
- Price per sq. ft.:$292.05
- Monthly HOA dues:$216.67
About this home
Step into exceptional living in this beautifully crafted Derrick Custom Home, where thoughtful design, elevated finishes, and exceptional craftsmanship come together in perfect harmony. Offering 5 bedrooms, 4 bathrooms, and an expansive, thoughtfully designed floor plan, this stunning home is perfectly suited for comfortable everyday living and sophisticated entertaining. The open-concept main level welcomes you with a warm and inviting living room featuring a striking gas fireplace and custom built-ins. At the heart of the home, the chef-inspired kitchen is designed to impress, showcasing full-height custom cabinetry, a spacious center island, granite countertops, a decorative tile backsplash, stainless steel appliances, and the added convenience of both a butler’s pantry and walk-in pantry. Throughout the home, elegant lighting, premium finishes, and expansive windows create a bright, inviting atmosphere filled with natural light. The four-season porch extends the living space beautifully and features its own gas fireplace, offering the perfect setting for morning coffee, quiet evenings, or entertaining guests. Step outside onto the deck and enjoy relaxing Minnesota evenings in the fresh air. The luxurious primary suite provides a peaceful private retreat, complete with a spa-inspired ensuite featuring a dual-sink vanity, walk-in tiled shower, relaxing soaking tub, and in-floor heat. The main level also includes a second bedroom with its own walk-in closet, a full bathroom, mudroom, laundry room, private office, and convenient walk-in storage closet. The finished lower level is thoughtfully designed for entertaining, recreation, and everyday flexibility. A spacious family room features a striking LED fireplace while the adjacent recreation room and wet bar create an inviting space for gatherings, movie nights, and relaxation. In-floor heat beneath the finished areas provides an additional layer of warmth and comfort. Three additional bedrooms, each with walk-in closets, two 3/4 bathrooms, dedicated exercise room, and abundant storage complete the lower level. An insulated and heated attached three-car garage provides generous space for vehicles, recreational equipment, and additional storage. Blending refined luxury, everyday comfort, thoughtful functionality, and timeless modern design, this exceptional Derrick Custom Homes residence offers a truly elevated living experience....
Contact an agent
Home facts
- Year built:2027
- Subdivision & Development:Hills of Spring Creek
- Listing ID #:7145888
- Added:50 day(s) ago
- Updated:November 12, 2026 at 02:04 PM
Rooms and interior
- Bedrooms:5
- Total bathrooms:4
- Full bathrooms:2
- Dining Description:Eat In Kitchen, Informal Dining Room
- Bathrooms Description:3/4 Basement, Main Floor Full Bath, Separate Shower and Tub, Walk-In Shower Stall
- Kitchen Description:Dishwasher, Exhaust Fan, Microwave, Range, Refrigerator, Stainless Steel Appliances, Wine Cooler
- Basement:Yes
- Basement Description:Daylight / Lookout Windows, Finished, Full, Storage Space, Walkout
- Living area:4,656 sq. ft.
Heating and cooling
- Cooling:Central Air
- Heating:Forced Air
- Central air:Yes
Structure and exterior
- Roof:Asphalt, Pitched
- Year built:2027
- Building area:4,656 sq. ft.
- Lot area:0.9 Acres
- Lot Features:Irregular Lot, Sod Included in Price, Underground Utilities
- Levels:1 Story
Utilities
- Water:City Water - Connected
- Sewer:Shared Septic
Finances and disclosures
- Price:$1,424,900
- Price per sq. ft.:$292.05
Features and amenities
- Appliances:Exhaust Fan, Microwave, Range, Refrigerator, Stainless Steel Appliances, Washer, Wine Cooler
- Laundry features:Dryer, Washer
- Amenities:Air-To-Air Exchanger, Gas Water Heater, Humidifier
Parking
- Parking description:Asphalt, Attached Garage, Floor Drain, Garage Door Opener, Heated Garage, Insulated Garage, Storage
- Garage:Yes
- Garage spaces:3
New listings near 4800 Ogden Trail N
- Coming SoonOpen Thu, 3 to 5pm
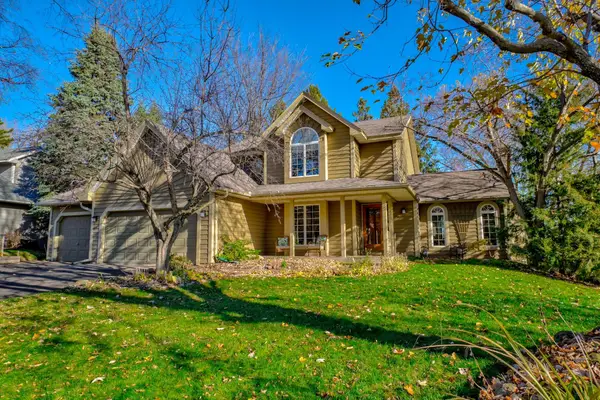 $650,000Coming Soon4 beds 4 baths3,982 sq. ft.
643 Wildwood Lane, Stillwater, MN 55082
MLS# 7151720Listed by: COLDWELL BANKER REALTY - Coming Soon
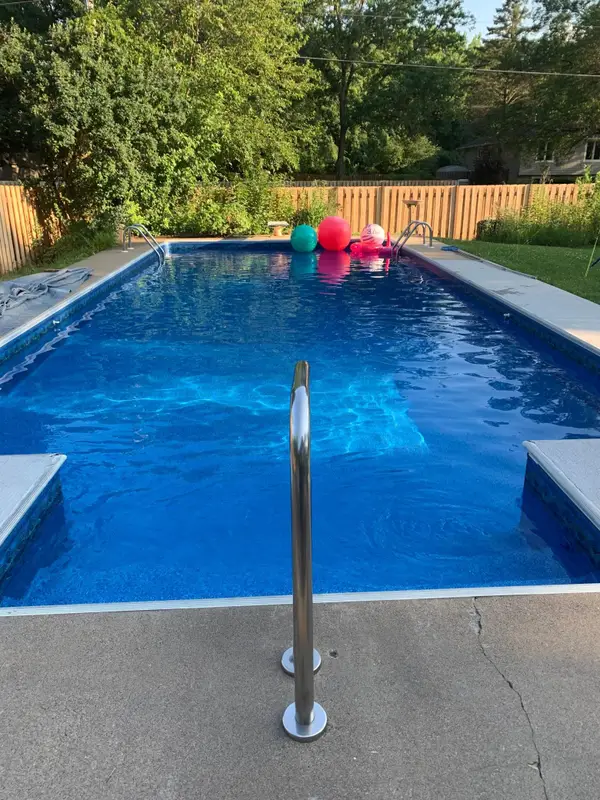 $379,900Coming Soon3 beds 2 baths1,510 sq. ft.
193 Cottonwood Court, Stillwater, MN 55082
MLS# 7169463Listed by: RE/MAX PROFESSIONALS - New
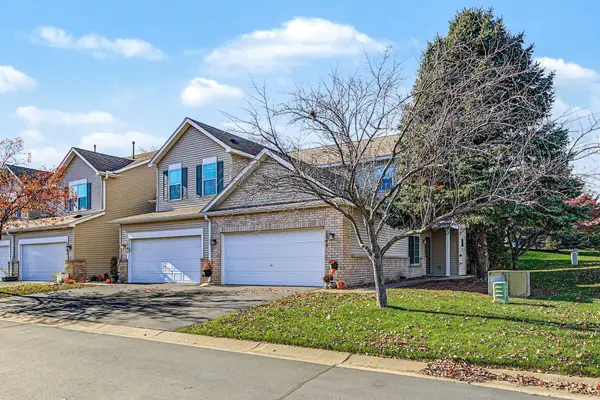 $259,900Active2 beds 2 baths1,310 sq. ft.
1240 Bergmann Drive, Stillwater, MN 55082
MLS# 7164756Listed by: KELLER WILLIAMS SELECT REALTY - New
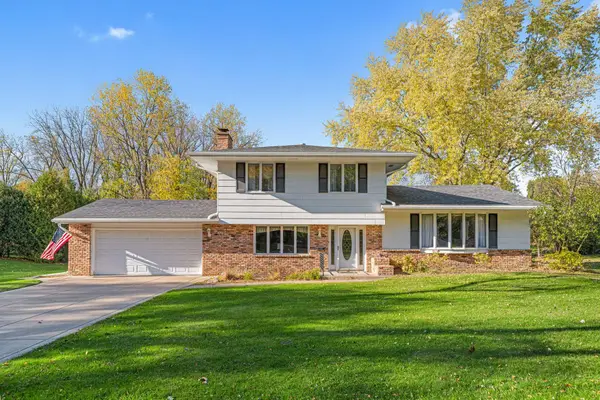 $350,000Active3 beds 3 baths1,772 sq. ft.
808 Rainbow Court, Stillwater, MN 55082
MLS# 7161812Listed by: LAKES AREA REALTY - New
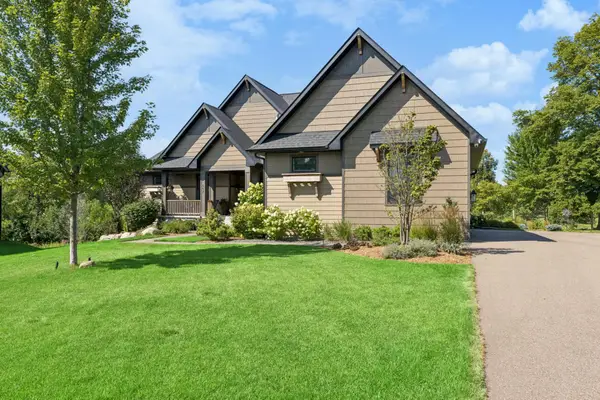 $1,475,000Active4 beds 3 baths4,078 sq. ft.
607 Heritage Place, Stillwater, MN 55082
MLS# 7171188Listed by: LAKES SOTHEBY'S INTERNATIONAL REALTY - Open Sat, 11am to 1pmNew
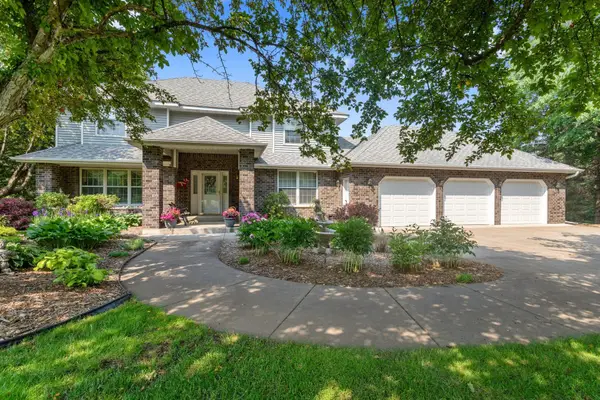 $879,900Active3 beds 4 baths3,826 sq. ft.
10691 Penfield Avenue Circle N, Stillwater, MN 55082
MLS# 7169545Listed by: EDINA REALTY, INC. - New
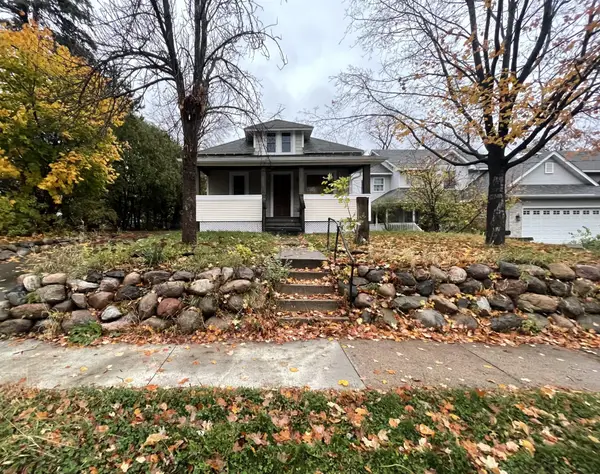 $374,900Active4 beds 2 baths1,332 sq. ft.
711 Greeley Street S, Stillwater, MN 55082
MLS# 7170153Listed by: JEFF HAGEL - New
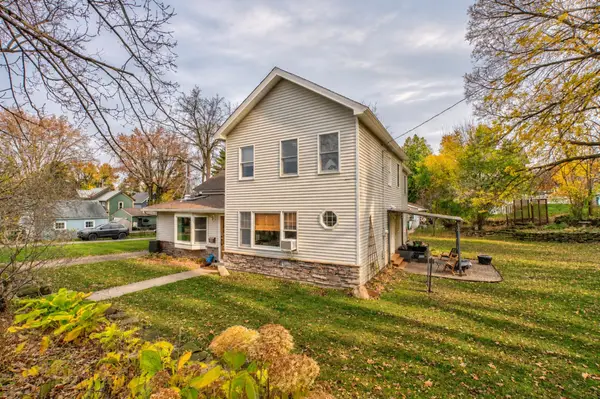 $549,900Active4 beds 2 baths2,405 sq. ft.
820 5th Street N, Stillwater, MN 55082
MLS# 7166344Listed by: KELLER WILLIAMS SELECT REALTY - New
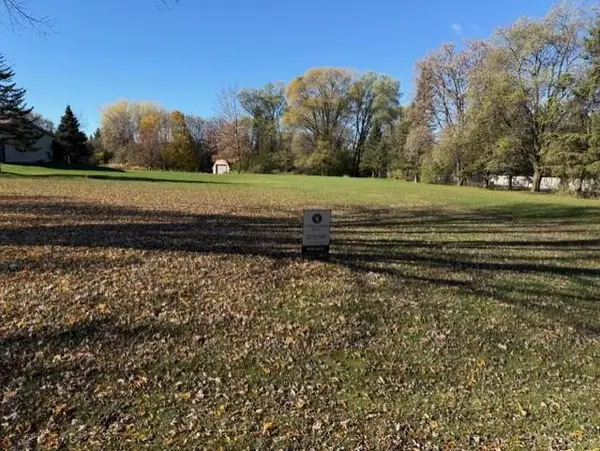 $275,000Active1.09 Acres
tbd Minar Lane N, Stillwater, MN 55082
MLS# 7170009Listed by: COLDWELL BANKER REALTY - New
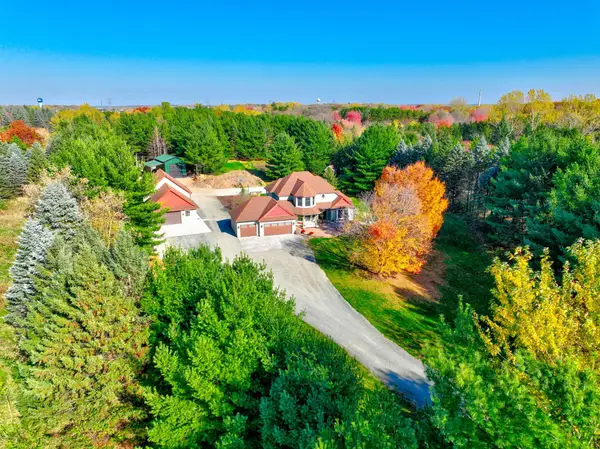 $950,000Active5 beds 5 baths3,838 sq. ft.
5265 Neal Avenue N, Stillwater, MN 55082
MLS# 7167133Listed by: KELLER WILLIAMS SELECT REALTY


Protect your home and budget from life's surprises with an Assurant Home Warranty, backed by a partner that supports you through every step of homeownership. Explore Plans.
© 2026 Better Homes and Gardens Real Estate LLC. An Anywhere Real Estate company. All rights reserved. Better Homes and Gardens® Real Estate is a registered trademark owned by Meredith Operations Corporation, licensed to Better Homes and Gardens Real Estate LLC and used with permission. Better Homes and Gardens Real Estate LLC fully supports the principles of the Fair Housing Act and the Equal Opportunity Act. Listing information is deemed reliable but is not guaranteed accurate.
Each office is independently owned and operated.
Any services or products provided by third parties are not provided by, affiliated with or related to Better Homes and Gardens Real Estate LLC, or its affiliated companies.