
501 Main Street N #202, Stillwater, MN 55082
Local realty services provided by:Better Homes and Gardens Real Estate Advantage One
501 Main Street N #202,Stillwater, MN 55082
$595,000
- 2 Beds
- 2 Baths
- 1,340 sq. ft.
- Single family
- Active
Listed by: cathleen c gjermo
Office: keller williams premier realty
MLS#:7110407
Source:ND_FMAAR
Price summary
- Price:$595,000
- Price per sq. ft.:$444.03
- Monthly HOA dues:$618
About this home
Exceptional opportunity in The Lofts of Stillwater [501 Main Street N] located along the St. Croix River and just steps from the heart of downtown Stillwater. Unit 202 is a 2BD/2BA/2Gar unit on the south side of the building offering views of the historic Lift Bridge, the new Stillwater Crossing Bridge, the riverfront, and of course surrounded by the the charm and character of the historic buildings of Stillwater’s Main Street. This warm, welcoming home is filled with natural light streaming through the tall south facing windows. Appreciate the newer engineered wood floors throughout the entire unit complementing the maple trim/doors and natural cherry cabinetry for a sophisticated, timeless finish. The kitchen features plenty of granite counters with custom lighting inside and under the upper cabinets. Step onto the maintenance-free deck with gas grill hookup — perfect for summer entertaining. Also included is a private large storage closet, and two heated underground tandem parking stalls. Residents enjoy access to two rooftop party rooms on the 5th floor with stunning decks providing panoramic views of the St Croix River Valley! Located in the heart of downtown Stillwater, this desirable home offers unparalleled walkability to award-winning dining, boutique shopping, and access to miles of scenic trails. A BRAND NEW Fan Coil Unit & Air-Conditioning System ($10k+) was just installed! Truly move-in ready!...
Contact an agent
Home facts
- Year built:2006
- Subdivision & Development:Cic 255
- Listing ID #:7110407
- Added:67 day(s) ago
- Updated:September 25, 2026 at 04:10 PM
Rooms and interior
- Bedrooms:2
- Total bathrooms:2
- Full bathrooms:1
- Rooms Total:11
- Living area:1,340 sq. ft.
Heating and cooling
- Cooling:Central Air
- Heating:Forced Air, Natural Gas
- Central air:Yes
Structure and exterior
- Roof:Flat
- Year built:2006
- Building area:1,340 sq. ft.
Utilities
- Water:City Water/Connected
- Sewer:City Sewer/Connected
Finances and disclosures
- Price:$595,000
- Price per sq. ft.:$444.03
- Tax amount:$8,300
Features and amenities
- Amenities:Tile Floors
Parking
- Parking description:Heated Garage
- Garage spaces:2
New listings near 501 Main Street N #202
- Coming Soon
 $2,050,000Coming Soon3 beds 3 baths3,688 sq. ft.
1963 Quant Avenue N, Stillwater, MN 55082
MLS# 7150373Listed by: LYNSKEY & CLARK COMPANIES - Coming SoonOpen Sun, 12 to 2pm
 $899,000Coming Soon1 beds 1 baths874 sq. ft.
12330 Panama Avenue N, Stillwater, MN 55082
MLS# 7150286Listed by: SOLUTIONS REAL ESTATE LLC - Coming Soon
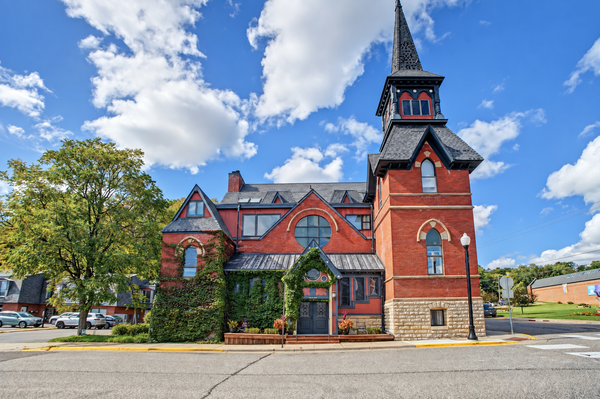 $319,000Coming Soon1 beds 1 baths1,100 sq. ft.
116 3rd Street S, Stillwater, MN 55082
MLS# 7131746Listed by: EXP REALTY - Coming Soon
 $749,500Coming Soon5 beds 4 baths3,568 sq. ft.
3337 Staples Place, Stillwater, MN 55082
MLS# 7141841Listed by: LABELLE REAL ESTATE GROUP INC - Coming Soon
 $369,900Coming Soon4 beds 2 baths1,770 sq. ft.
1250 Center Street N, Stillwater, MN 55082
MLS# 7145202Listed by: LPT REALTY, LLC - Coming Soon
 $800,000Coming Soon5 beds 4 baths4,450 sq. ft.
13089 53rd Street Place, Stillwater, MN 55082
MLS# 7140782Listed by: EXP REALTY - Open Sun, 11am to 1pmNew
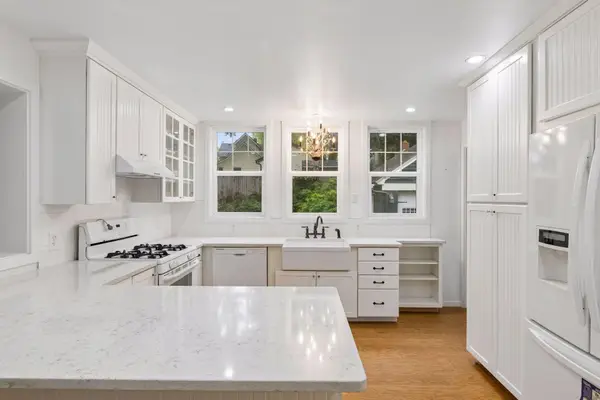 $325,000Active2 beds 3 baths1,537 sq. ft.
717 Linden Street W, Stillwater, MN 55082
MLS# 7146960Listed by: LAKES SOTHEBY'S INTERNATIONAL REALTY - New
 $485,000Active4 beds 3 baths2,621 sq. ft.
1347 Benson Boulevard E, Stillwater, MN 55082
MLS# 7141977Listed by: EDINA REALTY, INC. - New
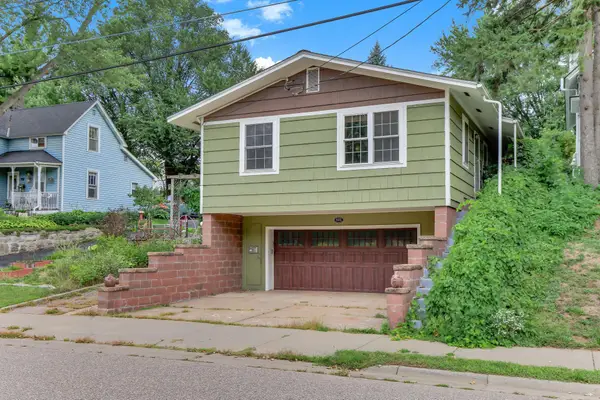 $280,000Active2 beds 1 baths757 sq. ft.
622 Laurel Street W, Stillwater, MN 55082
MLS# 7149078Listed by: KRIS LINDAHL REAL ESTATE - New
 $1,045,000Active5 beds 5 baths4,404 sq. ft.
3358 Pete Miller Lane, Stillwater, MN 55082
MLS# 7148930Listed by: MISSISSIPPI VALLEY REAL ESTATE


Protect your home and budget from life's surprises with an Assurant Home Warranty, backed by a partner that supports you through every step of homeownership. Explore Plans.
© 2026 Better Homes and Gardens Real Estate LLC. An Anywhere Real Estate company. All rights reserved. Better Homes and Gardens® Real Estate is a registered trademark owned by Meredith Operations Corporation, licensed to Better Homes and Gardens Real Estate LLC and used with permission. Better Homes and Gardens Real Estate LLC fully supports the principles of the Fair Housing Act and the Equal Opportunity Act. Listing information is deemed reliable but is not guaranteed accurate.
Each office is independently owned and operated.
Any services or products provided by third parties are not provided by, affiliated with or related to Better Homes and Gardens Real Estate LLC, or its affiliated companies.