
5845 Oakgreen Court, Stillwater, MN 55082
Local realty services provided by:Better Homes and Gardens Real Estate Star Homes
Listed by: amy mccune, lori watters
Office: realty one group simplified
MLS#:7127828
Source:Metro MLS
5845 Oakgreen Court,Stillwater, MN 55082
$420,000
- 3 Beds
- 3 Baths
- 2,217 sq. ft.
- Single family
- Active
Price summary
- Price:$420,000
- Price per sq. ft.:$189.45
- Monthly HOA dues:$280
About this home
Welcome home to a spacious 3-bedroom, 3-full-bath home offering comfort, convenience, and maintenance-free living. The main level features a private primary suite with full bath, vaulted ceilings, and a bright sunroom with new carpet, ideal for relaxing in natural light. Relax & Enjoy morning coffee or entertain on your private deck with optional remote control awning if desired! Thoughtfully designed for accessibility, the home includes a handicapped accessible tub in the primary suite, an accessible garage, and an electric chair lift for easy access to the lower level. The open layout provides flexible, comfortable living throughout. Enjoy HOA-maintained living with lawn care, snow removal, and exterior maintenance included, allowing for truly low-maintenance ease. This Stillwater home combines space, accessibility, and convenience in one inviting package.
Contact an agent
Home facts
- Year built:2007
- Subdivision & Development:Pine Grove Gardens
- Listing ID #:7127828
- Added:14 day(s) ago
- Updated:August 31, 2026 at 03:32 PM
Rooms and interior
- Bedrooms:3
- Total bathrooms:3
- Full bathrooms:3
- Dining Description:On Main Level
- Bathrooms Description:Full on Lower, Full on Main, Master Bedroom Bath, Master Bedroom Bath: Full
- Kitchen Description:Dishwasher, Microwave, On Main Level, Range, Refrigerator
- Bedroom Description:Master Bedroom On Main Level
- Basement Description:Full, Full Size Windows, Sump Pump
- Living area:2,217 sq. ft.
Heating and cooling
- Cooling:Air Exchange System, Central Air, Forced Air
- Heating:Forced Air, Natural Gas
Structure and exterior
- Year built:2007
- Building area:2,217 sq. ft.
- Lot area:0.05 Acres
- Construction Materials:Brick/Stone, Vinyl
- Levels:1 Story
Utilities
- Water:Municipal Water
- Sewer:Municipal Sewer
Finances and disclosures
- Price:$420,000
- Price per sq. ft.:$189.45
- Tax amount:$4,868 (2026)
Features and amenities
- Appliances:Dishwasher, Microwave, Range, Refrigerator, Washer
- Laundry features:Dryer, Washer
- Amenities:Tankless Water Heater
Parking
- Parking description:Garage - Attached, Insulated Garage
- Garage spaces:2
New listings near 5845 Oakgreen Court
- Coming Soon
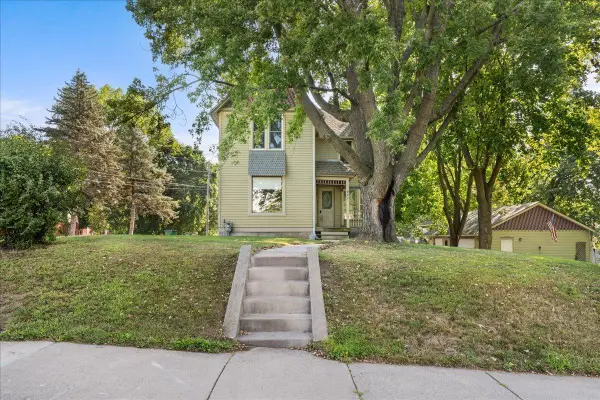 $450,000Coming Soon3 beds 3 baths2,112 sq. ft.
921 4th Street N, Stillwater, MN 55082
MLS# 7119382Listed by: EDINA REALTY, INC. - Coming SoonOpen Thu, 5:30 to 7pm
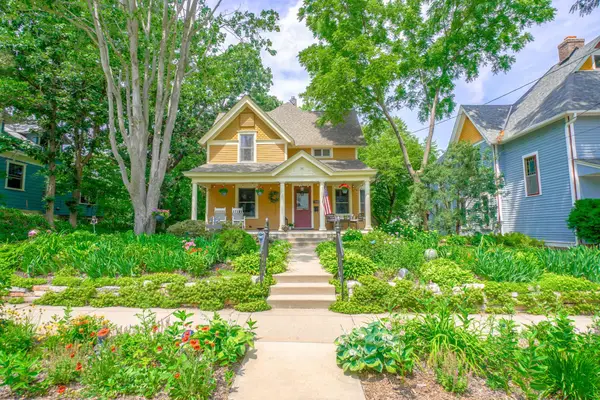 $699,900Coming Soon4 beds 3 baths2,777 sq. ft.
510 Olive Street W, Stillwater, MN 55082
MLS# 7132290Listed by: KELLER WILLIAMS SELECT REALTY - Coming Soon
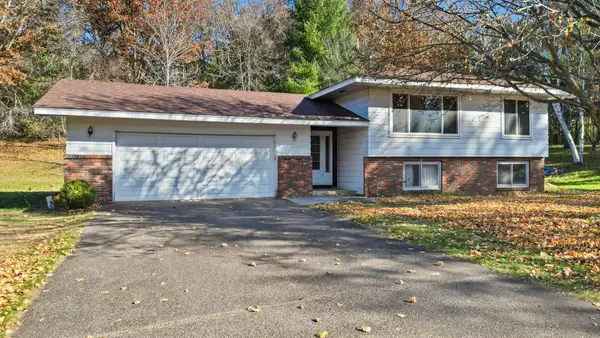 $499,900Coming Soon4 beds 2 baths2,041 sq. ft.
13600 Greenwood Trail N, Stillwater, MN 55082
MLS# 7132252Listed by: KELLER WILLIAMS PREMIER REALTY - New
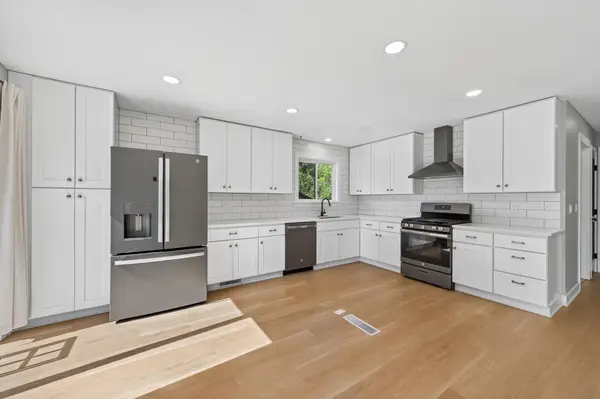 $399,900Active4 beds 2 baths1,828 sq. ft.
2667 Hawthorne Lane, Stillwater, MN 55082
MLS# 7130815Listed by: RE/MAX RESULTS - New
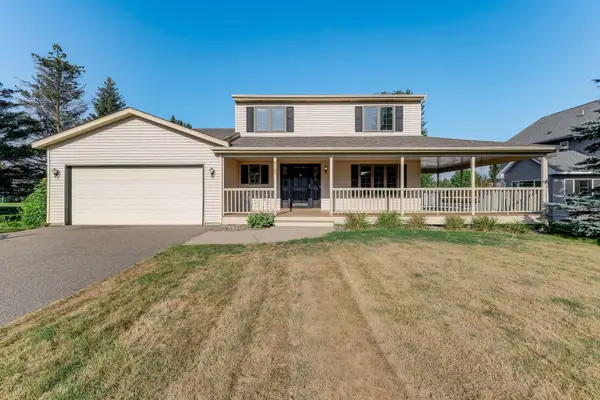 $475,000Active3 beds 2 baths1,736 sq. ft.
8160 Neal Avenue N, Stillwater, MN 55082
MLS# 7135266Listed by: KRIS LINDAHL REAL ESTATE - New
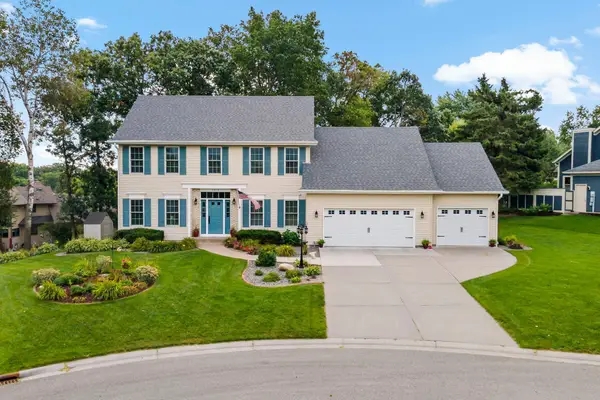 $650,000Active4 beds 4 baths3,269 sq. ft.
1215 Thorene Place, Stillwater, MN 55082
MLS# 7132110Listed by: EXP REALTY - New
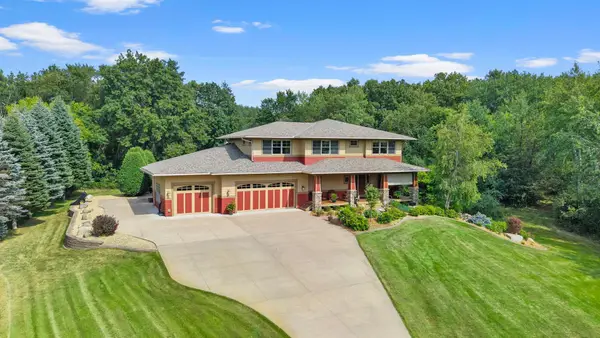 $1,200,000Active5 beds 4 baths4,260 sq. ft.
2355 Morgan Avenue N, Stillwater, MN 55082
MLS# 7133511Listed by: EXP REALTY - New
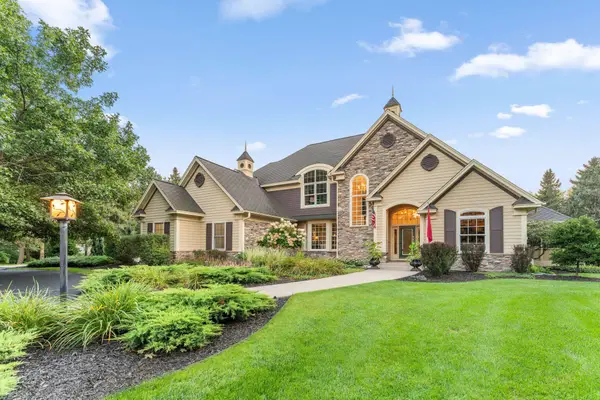 $1,875,000Active6 beds 5 baths5,115 sq. ft.
4570 Neal Avenue N, Stillwater, MN 55082
MLS# 7129468Listed by: REDFIN CORPORATION - New
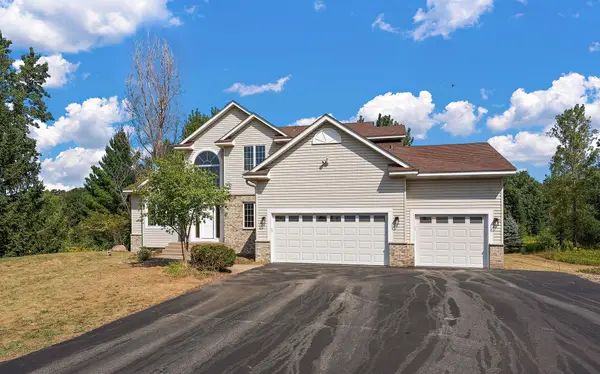 $750,000Active5 beds 4 baths3,850 sq. ft.
14490 21st Street N, Stillwater, MN 55082
MLS# 7134846Listed by: RE/MAX PROFESSIONALS - New
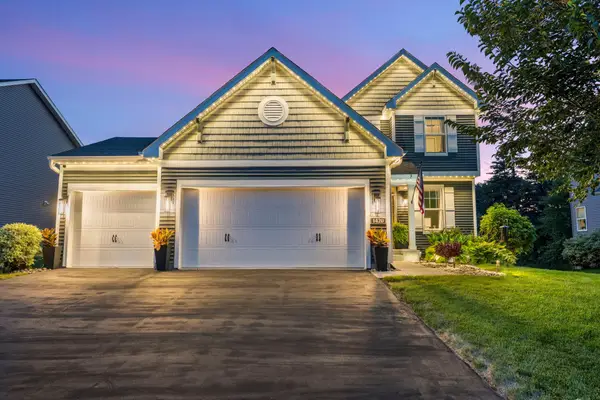 $624,900Active4 beds 3 baths2,224 sq. ft.
1420 Summit Court, Stillwater, MN 55082
MLS# 7130260Listed by: RE/MAX RESULTS


Protect your home and budget from life's surprises with an Assurant Home Warranty, backed by a partner that supports you through every step of homeownership. Explore Plans.
© 2026 Better Homes and Gardens Real Estate LLC. An Anywhere Real Estate company. All rights reserved. Better Homes and Gardens® Real Estate is a registered trademark owned by Meredith Operations Corporation, licensed to Better Homes and Gardens Real Estate LLC and used with permission. Better Homes and Gardens Real Estate LLC fully supports the principles of the Fair Housing Act and the Equal Opportunity Act. Listing information is deemed reliable but is not guaranteed accurate.
Each office is independently owned and operated.
Any services or products provided by third parties are not provided by, affiliated with or related to Better Homes and Gardens Real Estate LLC, or its affiliated companies.