
34X Salem Church Road, Sunfish Lake, MN 55118
Local realty services provided by:Better Homes and Gardens Real Estate Advantage One
34X Salem Church Road,Sunfish Lake, MN 55118
$3,900,888
- 3 Beds
- 4 Baths
- 4,306 sq. ft.
- Single family
- Active
Listed by: scott a koppendrayer
Office: keller williams premier realty lake minnetonka
MLS#:7133575
Source:ND_FMAAR
Price summary
- Price:$3,900,888
- Price per sq. ft.:$586.78
About this home
Build your dream home on the highly desirable Sunfish Lake! A Modern custom designed home to be built on this private 4.82-acre lot that has the perfect gentle slope to the lake. Enjoy all that lake-living has to offer with panoramic views, mature trees, and expansive yard space. This custom design plan creates an elevated "WOW" factor! As you enter the home, a stunning, vaulted great room welcomes you with floor to ceiling Pella Windows. Thoughtfully designed to keep lake views and
everyday function in mind. The cozy sunroom is the perfect place to take in nature views, enjoy your
morning coffee or relax at sunset by the fireplace. The expansive second-level deck is the perfect place
for warm-weather entertaining and offers elevated views! The design of main-level living provides ease; each room flows beautifully into the next. The upper-level bedrooms are spacious junior-suites with each having its own private deck. Inquire how over 2,000 sq ft of unfinished lower-level space can be designed and finished with your unique interests in mind during the construction phase.(additional fee) Secure this rare opportunity now. Your custom-built home can be completed for Summer 2027 enjoyment!...
Contact an agent
Home facts
- Year built:2026
- Subdivision & Development:Harrison Estates
- Listing ID #:7133575
- Added:6 day(s) ago
- Updated:September 01, 2026 at 03:39 PM
Rooms and interior
- Bedrooms:3
- Total bathrooms:4
- Full bathrooms:2
- Half bathrooms:1
- Rooms Total:8
- Living area:4,306 sq. ft.
Heating and cooling
- Cooling:Central Air
- Heating:Forced Air, Natural Gas
- Central air:Yes
Structure and exterior
- Year built:2026
- Building area:4,306 sq. ft.
- Lot area:4.81 Acres
Utilities
- Water:Well
- Sewer:Mound Septic, Septic System Compliant - Yes
Finances and disclosures
- Price:$3,900,888
- Price per sq. ft.:$586.78
- Tax amount:$14,440
Parking
- Garage spaces:3
New listings near 34X Salem Church Road
- Coming Soon
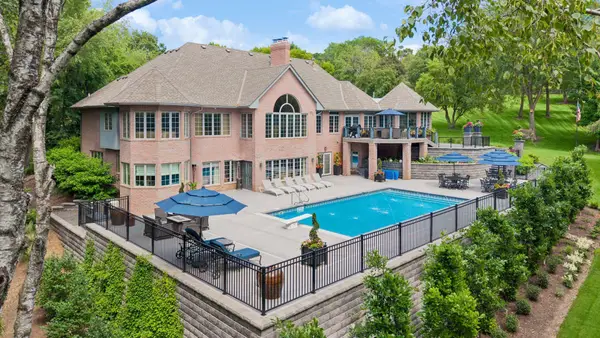 $2,950,000Coming Soon3 beds 5 baths6,953 sq. ft.
300 Salem Church Road, Sunfish Lake, MN 55118
MLS# 7116245Listed by: COLDWELL BANKER REALTY 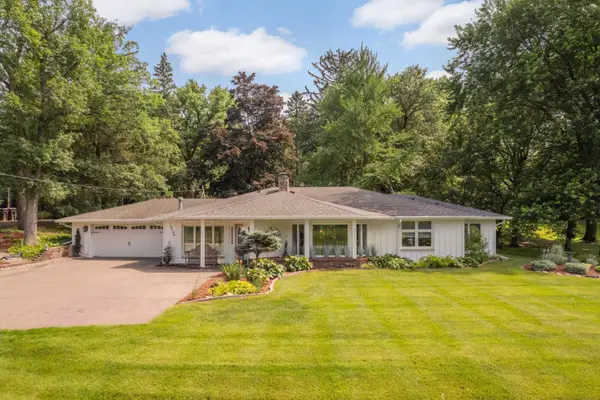 $774,900Active3 beds 2 baths2,519 sq. ft.
2194 Charlton Road, Sunfish Lake, MN 55118
MLS# 7127478Listed by: COLDWELL BANKER REALTY $949,000Active4 beds 3 baths2,889 sq. ft.
5 Acorn Drive, Sunfish Lake, MN 55077
MLS# 7122288Listed by: THE DANIEL GROUP | REALTY $2,995,000Active5 beds 5 baths5,360 sq. ft.
2148 Delaware Avenue, Sunfish Lake, MN 55118
MLS# 7122356Listed by: COLDWELL BANKER REALTY $5,995,000Active5 beds 9 baths8,934 sq. ft.
240 Salem Church Road, Sunfish Lake, MN 55118
MLS# 7117792Listed by: COLDWELL BANKER REALTY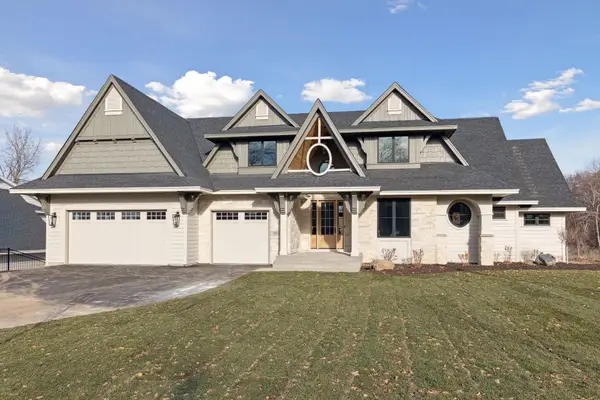 $4,495,000Active5 beds 6 baths5,394 sq. ft.
3 Sunfish Ln, Sunfish Lake, MN 55118
MLS# 7102456Listed by: RE/MAX RESULTS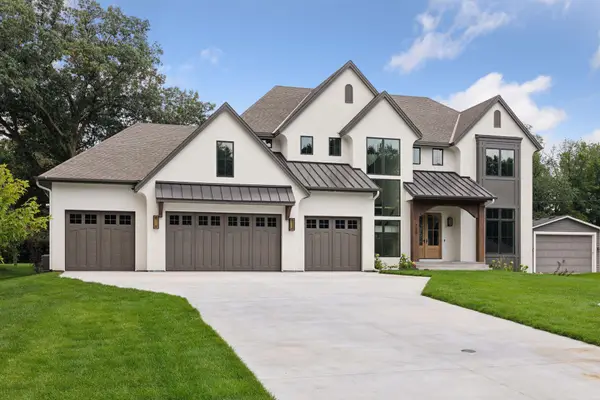 $2,750,000Active5 beds 5 baths5,676 sq. ft.
10 Sunny Side Ln, Sunfish Lake, MN 55118
MLS# 7102457Listed by: RE/MAX RESULTS $499,900Pending4 beds 3 baths3,312 sq. ft.
30 Woodridge Lane, Sunfish Lake, MN 55077
MLS# 7061412Listed by: KELLER WILLIAMS PREMIER REALTY LAKE MINNETONKA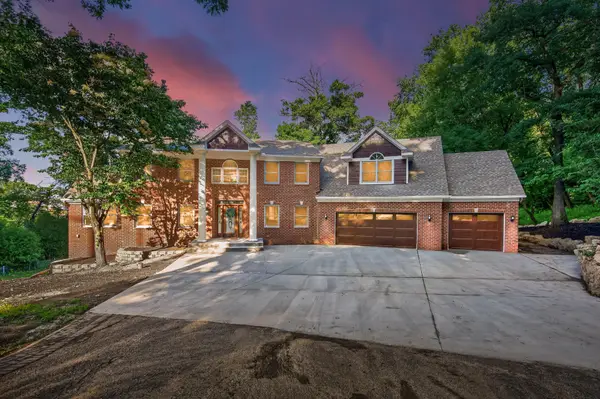 $1,200,000Active5 beds 4 baths6,134 sq. ft.
50 Sunny Side Lane, Sunfish Lake, MN 55118
MLS# 7095059Listed by: EXP REALTY


Protect your home and budget from life's surprises with an Assurant Home Warranty, backed by a partner that supports you through every step of homeownership. Explore Plans.
© 2026 Better Homes and Gardens Real Estate LLC. An Anywhere Real Estate company. All rights reserved. Better Homes and Gardens® Real Estate is a registered trademark owned by Meredith Operations Corporation, licensed to Better Homes and Gardens Real Estate LLC and used with permission. Better Homes and Gardens Real Estate LLC fully supports the principles of the Fair Housing Act and the Equal Opportunity Act. Listing information is deemed reliable but is not guaranteed accurate.
Each office is independently owned and operated.
Any services or products provided by third parties are not provided by, affiliated with or related to Better Homes and Gardens Real Estate LLC, or its affiliated companies.