
410 S Arnold Avenue S, Thief River Falls, MN 56701
Local realty services provided by:Better Homes and Gardens Real Estate Park Company
410 S Arnold Avenue S,Thief River Falls, MN 56701
$159,900
- 3 Beds
- 2 Baths
- 1,176 sq. ft.
- Single family
- Active
Listed by: sherri owens
Office: usa realty
MLS#:7168915
Source:NSMLS
Price summary
- Price:$159,900
- Price per sq. ft.:$90.03
About this home
This is a turn-key move in ready home with a 2 car detached garage and storage shed behind. Located close to major industries just minutes to shopping and dining out. Ramp to front door for easy access. Quiet neighborhood invites you to relax after a hard day. Large lot with room for garden so grow your own veggies.
Contact an agent
Home facts
- Year built:1993
- Subdivision & Development:Lpts 15-18
- Listing ID #:7168915
- Added:1 day(s) ago
- Updated:November 12, 2026 at 02:04 PM
Rooms and interior
- Bedrooms:3
- Total bathrooms:2
- Bathrooms Description:Main Floor 3/4 Bath
- Kitchen Description:Range, Refrigerator
- Living area:1,176 sq. ft.
Heating and cooling
- Cooling:Central Air
- Central air:Yes
Structure and exterior
- Roof:Asphalt
- Year built:1993
- Building area:1,176 sq. ft.
- Lot area:0.32 Acres
- Levels:1 Story
Utilities
- Water:City Water - In Street
- Sewer:City Sewer - In Street
Finances and disclosures
- Price:$159,900
- Price per sq. ft.:$90.03
- Tax amount:$1,962 (2026)
Features and amenities
- Appliances:Range, Refrigerator, Washer
- Laundry features:Dryer, Washer
Parking
- Parking description:Asphalt, Detached Garage
- Garage:Yes
- Garage spaces:2
New listings near 410 S Arnold Avenue S
- New
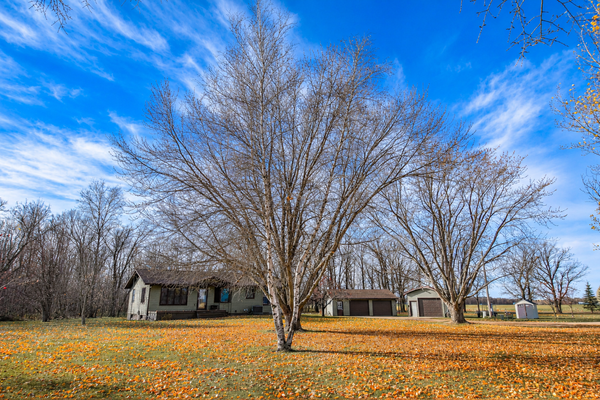 $350,000Active3 beds 2 baths2,320 sq. ft.
19508 140th Street Ne, Thief River Falls, MN 56701
MLS# 7170412Listed by: HOMETOWN REALTY - New
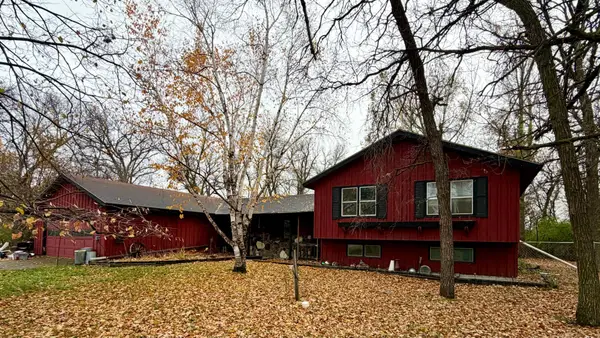 $289,900Active5 beds 3 baths2,882 sq. ft.
2008 Danny Drive, Thief River Falls, MN 56701
MLS# 7165759Listed by: REED REALTY THIEF RIVER FALLS - New
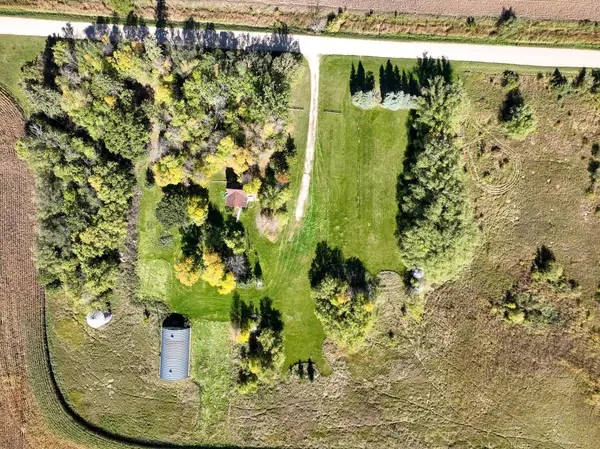 $225,000Active2 beds 1 baths858 sq. ft.
22261 160th Street Ne, Thief River Falls, MN 56701
MLS# 7168285Listed by: NEXTHOME LEGENDARY PROPERTIES 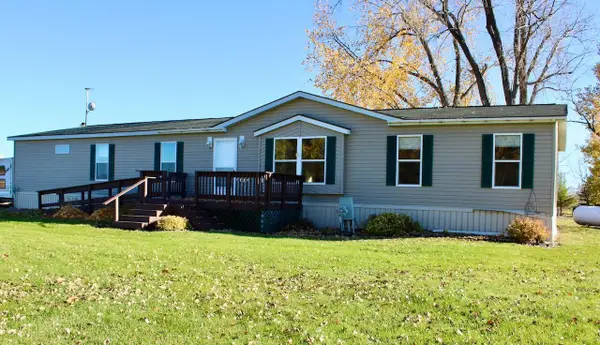 $292,000Active4 beds 2 baths2,280 sq. ft.
18119 120th Avenue Ne, Thief River Falls, MN 56701
MLS# 7167144Listed by: NORDIN REALTY INC.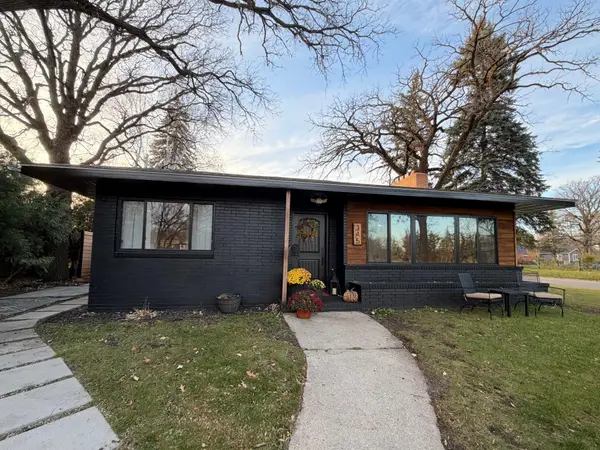 $285,000Active3 beds 1 baths1,767 sq. ft.
345 Merriam Avenue N, Thief River Falls, MN 56701
MLS# 7165433Listed by: ROGUE REAL ESTATE CO.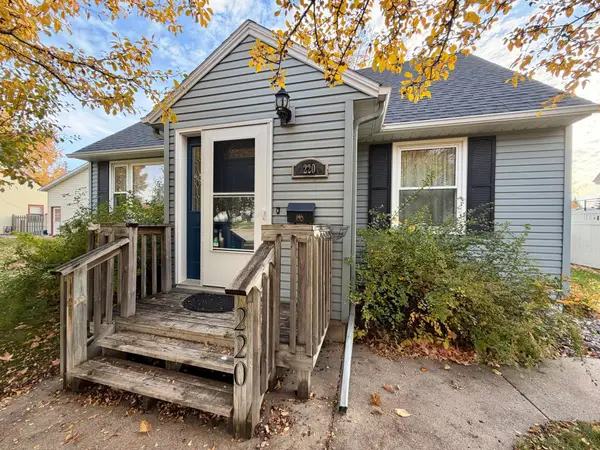 $157,500Active3 beds 2 baths1,333 sq. ft.
220 Merriam Avenue N, Thief River Falls, MN 56701
MLS# 7164123Listed by: ROGUE REAL ESTATE CO.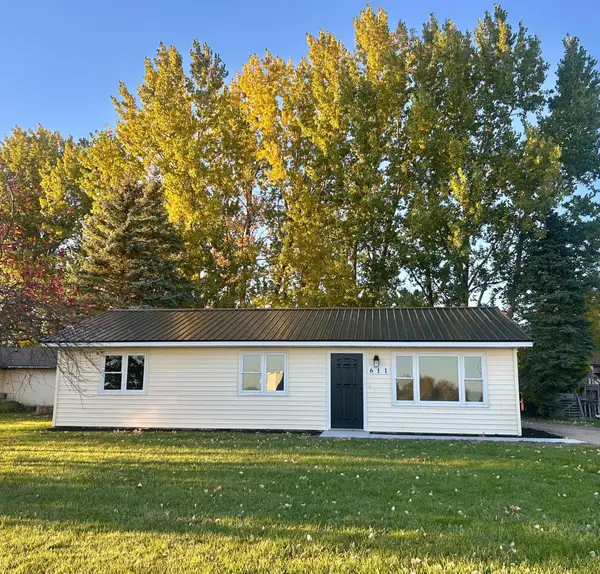 $175,000Active3 beds 1 baths1,008 sq. ft.
611 Evergreen Street, Thief River Falls, MN 56701
MLS# 7162160Listed by: EDINA REALTY, INC.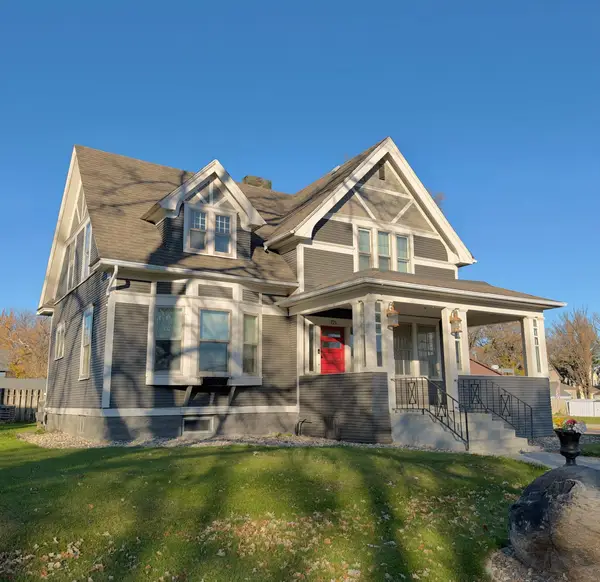 $189,900Active4 beds 2 baths2,468 sq. ft.
721 Labree Avenue N, Thief River Falls, MN 56701
MLS# 7163638Listed by: ROGUE REAL ESTATE CO.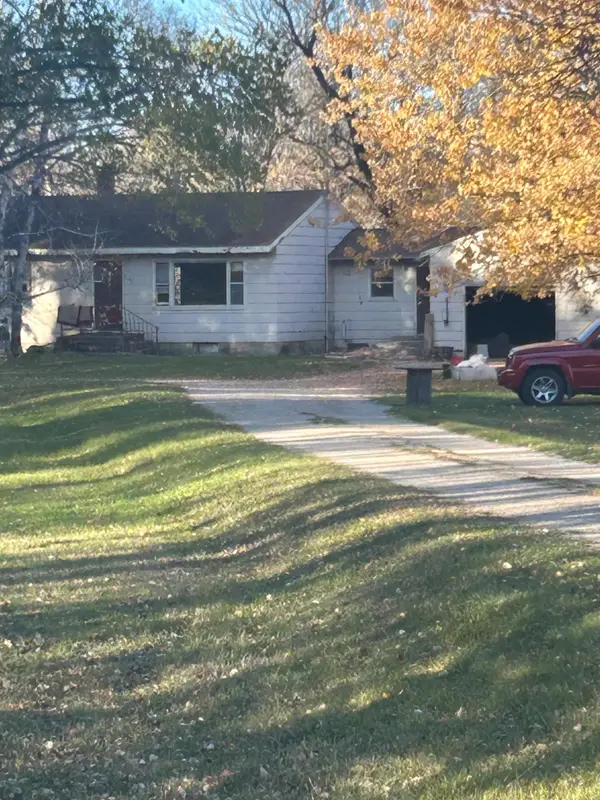 $149,900Active3 beds 1 baths1,488 sq. ft.
17250 152nd Street Ne, Thief River Falls, MN 56701
MLS# 7162462Listed by: LPT REALTY, LLC


Protect your home and budget from life's surprises with an Assurant Home Warranty, backed by a partner that supports you through every step of homeownership. Explore Plans.
© 2026 Better Homes and Gardens Real Estate LLC. An Anywhere Real Estate company. All rights reserved. Better Homes and Gardens® Real Estate is a registered trademark owned by Meredith Operations Corporation, licensed to Better Homes and Gardens Real Estate LLC and used with permission. Better Homes and Gardens Real Estate LLC fully supports the principles of the Fair Housing Act and the Equal Opportunity Act. Listing information is deemed reliable but is not guaranteed accurate.
Each office is independently owned and operated.
Any services or products provided by third parties are not provided by, affiliated with or related to Better Homes and Gardens Real Estate LLC, or its affiliated companies.