
720 Saint Paul Avenue S, Thief River Falls, MN 56701
Local realty services provided by:Better Homes and Gardens Real Estate Advantage One
720 Saint Paul Avenue S,Thief River Falls, MN 56701
$164,000
- 3 Beds
- 1 Baths
- 1,516 sq. ft.
- Single family
- Pending
Listed by: janice ness
Office: usa realty thief river falls
MLS#:7076230
Source:ND_FMAAR
Price summary
- Price:$164,000
- Price per sq. ft.:$108.18
About this home
NEAT, CLEAN AND READY FOR OCCUPANCY!! You will be pleased with how well kept this home is. Main floor offers a nice sized living room, eat in kitchen with updated cabinets, one bedroom, 3/4 bath and laundry. Upstairs you will find 2 additional bedrooms. Unfinished basement with storage room. 24 X 40 detached garage built in 1976 has 2 overhead doors and plenty of additional space for a shop, storage or additional vehicle space. Alley access to the garage plus an asphalt driveway in the front of the house. Back yard is fenced on the South side. Steel roof on both house and garage in 2019. Lots of nice...set your appointment to take a look!!
Contact an agent
Home facts
- Year built:1935
- Listing ID #:7076230
- Added:45 day(s) ago
- Updated:July 11, 2026 at 11:18 AM
Rooms and interior
- Bedrooms:3
- Total bathrooms:1
- Rooms Total:7
- Living area:1,516 sq. ft.
Heating and cooling
- Cooling:Central Air
- Heating:Forced Air
- Central air:Yes
Structure and exterior
- Roof:Metal
- Year built:1935
- Building area:1,516 sq. ft.
- Lot area:0.14 Acres
Utilities
- Water:City Water/Connected
- Sewer:City Sewer/Connected
Finances and disclosures
- Price:$164,000
- Price per sq. ft.:$108.18
- Tax amount:$2,470
Parking
- Parking description:Heated Garage
- Garage spaces:2
New listings near 720 Saint Paul Avenue S
- New
 $192,900Active3 beds 2 baths1,925 sq. ft.
606 Kendall Avenue S, Thief River Falls, MN 56701
MLS# 7107257Listed by: HOMETOWN REALTY - New
 $36,500Active1.37 Acres
TBD Oakland Park Rd, Thief River Falls, MN 56701
MLS# 7106665Listed by: ROGUE REAL ESTATE CO. - New
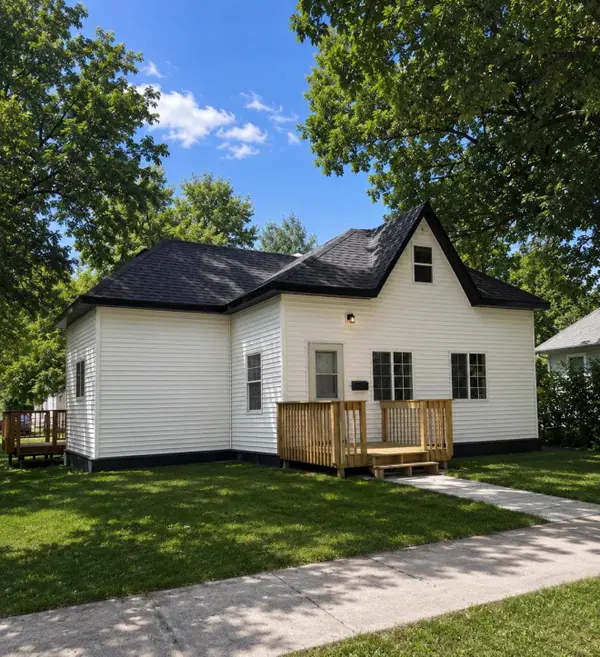 $159,000Active2 beds 1 baths806 sq. ft.
111 Markley Avenue S, Thief River Falls, MN 56701
MLS# 7105538Listed by: USA REALTY - New
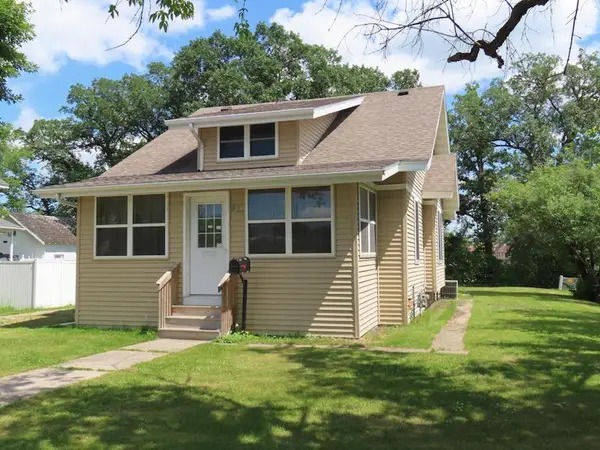 $109,900Active2 beds 1 baths924 sq. ft.
320 Red Lake Boulevard, Thief River Falls, MN 56701
MLS# 7106434Listed by: USA REALTY THIEF RIVER FALLS - New
 $311,500Active3 beds 3 baths3,280 sq. ft.
808 Alice Drive, Thief River Falls, MN 56701
MLS# 7103147Listed by: HOMETOWN REALTY  $264,900Pending4 beds 2 baths2,908 sq. ft.
516 Saint Paul Avenue S, Thief River Falls, MN 56701
MLS# 7103560Listed by: HOMETOWN REALTY- New
 $145,000Active3 beds 2 baths1,079 sq. ft.
321 Tindolph Avenue N, Thief River Falls, MN 56701
MLS# 7102783Listed by: NORDIN REALTY INC. - New
 $274,500Active4 beds 3 baths2,372 sq. ft.
817 Alice Drive, Thief River Falls, MN 56701
MLS# 7102847Listed by: NORDIN REALTY INC. - New
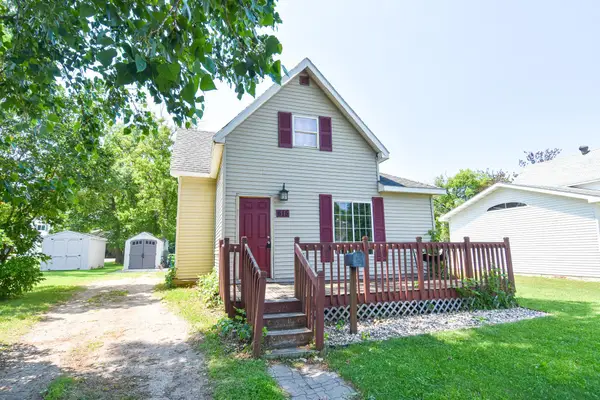 $90,000Active3 beds 1 baths828 sq. ft.
615 Markley Avenue S, Thief River Falls, MN 56701
MLS# 7102122Listed by: HOMETOWN REALTY - New
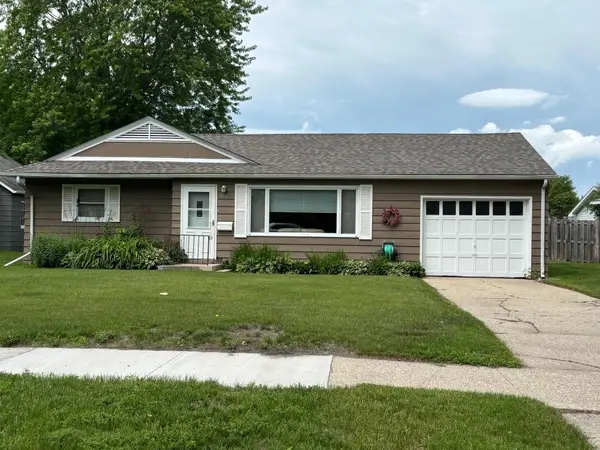 $179,500Active3 beds 2 baths1,650 sq. ft.
907 Arnold Avenue N, Thief River Falls, MN 56701
MLS# 7100540Listed by: NORDIN REALTY INC.


Protect your home and budget from life's surprises with an Assurant Home Warranty, backed by a partner that supports you through every step of homeownership. Explore Plans.
© 2026 Better Homes and Gardens Real Estate LLC. An Anywhere Real Estate company. All rights reserved. Better Homes and Gardens® Real Estate is a registered trademark owned by Meredith Operations Corporation, licensed to Better Homes and Gardens Real Estate LLC and used with permission. Better Homes and Gardens Real Estate LLC fully supports the principles of the Fair Housing Act and the Equal Opportunity Act. Listing information is deemed reliable but is not guaranteed accurate.
Each office is independently owned and operated.
Any services or products provided by third parties are not provided by, affiliated with or related to Better Homes and Gardens Real Estate LLC, or its affiliated companies.