
1809 Everett Bay Road, Tower, MN 55790
Local realty services provided by:Better Homes and Gardens Real Estate Advantage One
1809 Everett Bay Road,Tower, MN 55790
$975,000
- 4 Beds
- 2 Baths
- 2,206 sq. ft.
- Single family
- Active
Listed by: julia maki
Office: bic realty
MLS#:7145106
Source:NSMLS
Price summary
- Price:$975,000
- Price per sq. ft.:$437.61
About this home
Lake Vermilion at its finest! This charming, traditional family home on Everett Bay Road offers panoramic views of Big Bay and an incredible lakeshore setting. Rich with character and history, this 4-bedroom, 2-bath home with garage is situated on a level lot with beautiful lake frontage and a sandy swimming area—perfect for enjoying all that Lake Vermilion has to offer. The main level features a welcoming open kitchen and living area with two bedrooms and easy access to the outdoors. Upstairs, a partially open loft provides additional sleeping space and lake views. The walkout lower level includes a spacious recreation room, additional bedroom, and full bathroom with a walk-in shower. Outdoor living is exceptional, with a large deck and gazebo overlooking the property and lake—ideal for relaxing, entertaining, or taking in the spectacular views. The lakeshore is truly the highlight, featuring a dock, sandy swimming area, and a beautiful, level approach to the water.
Contact an agent
Home facts
- Year built:1970
- Subdivision & Development:Everett Shores
- Listing ID #:7145106
- Added:5 day(s) ago
- Updated:September 21, 2026 at 12:11 PM
Rooms and interior
- Bedrooms:4
- Total bathrooms:2
- Full bathrooms:1
- Dining Description:Informal Dining Room
- Kitchen Description:Range, Refrigerator
- Basement:Yes
- Basement Description:Block, Egress Window(s), Full, Partially Finished
- Living area:2,206 sq. ft.
Heating and cooling
- Cooling:Central Air
- Heating:Forced Air
- Central air:Yes
Structure and exterior
- Roof:Metal
- Year built:1970
- Building area:2,206 sq. ft.
- Lot area:4.03 Acres
- Levels:1 1/2 Story
Utilities
- Sewer:Septic System Compliant - No
Finances and disclosures
- Price:$975,000
- Price per sq. ft.:$437.61
- Tax amount:$6,892 (2026)
Features and amenities
- Appliances:Range, Refrigerator, Washer
- Laundry features:Dryer, Washer
Parking
- Parking description:Detached Garage
- Garage:Yes
- Garage spaces:3
- Carport spaces:-1
New listings near 1809 Everett Bay Road
- New
 $445,000Active1.75 Acres
Lot B Everett Bay Rd, Tower, MN 55790
MLS# 7145752Listed by: BIC REALTY - New
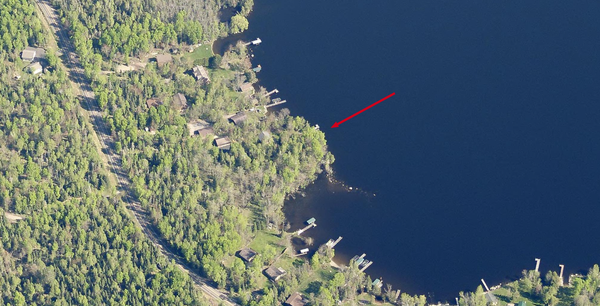 $365,000Active1 Acres
Lot A Everett Bay Rd, Tower, MN 55790
MLS# 7145750Listed by: BIC REALTY 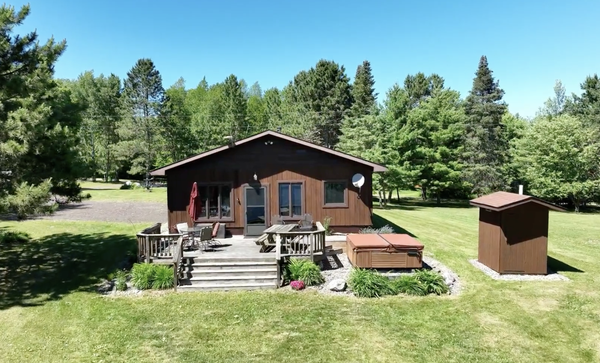 $567,500Active1 beds 1 baths560 sq. ft.
1899 Everett Road N, Tower, MN 55790
MLS# 7140368Listed by: VERMILION LAND OFFICE, INC.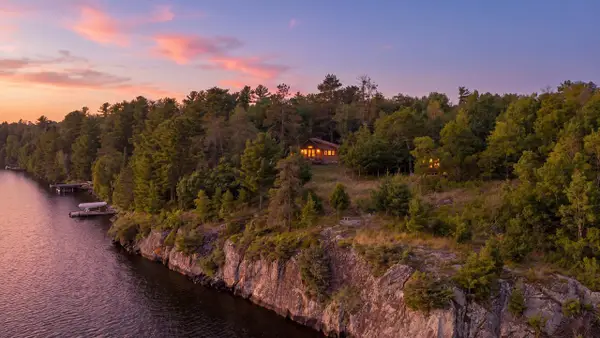 $548,500Active1 beds 1 baths1,049 sq. ft.
95126 Grassy Point S #S, Tower, MN 55790
MLS# 7133699Listed by: JANISCH REALTY, INC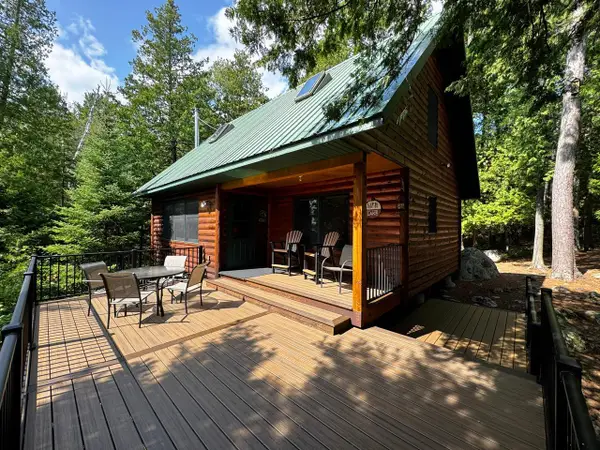 $648,500Active3 beds 1 baths1,136 sq. ft.
5005 N Lake Vermilion, Tower, MN 55790
MLS# 7133983Listed by: JANISCH REALTY, INC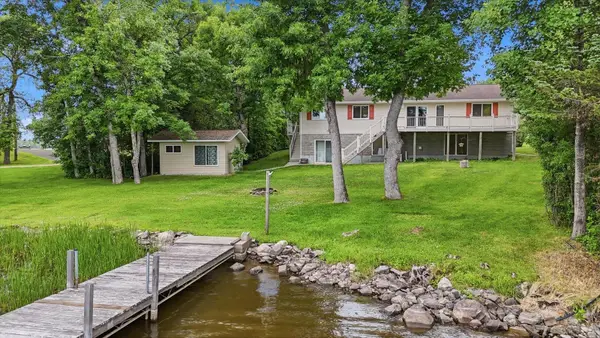 $885,000Active4 beds 3 baths2,998 sq. ft.
4281 End Of Trail Lane, Tower, MN 55790
MLS# 7133451Listed by: ANCHOR REALTY $137,000Active2 beds 1 baths1,188 sq. ft.
512 2nd Street N, Tower, MN 55790
MLS# 7130870Listed by: VERMILION LAND OFFICE, INC. $119,900Active3 beds 1 baths672 sq. ft.
506 Birch Street, Tower, MN 55790
MLS# 7129703Listed by: VERMILION LAND OFFICE, INC. $337,500Active2 beds 1 baths768 sq. ft.
95108 Gold Island, Tower, MN 55790
MLS# 7126851Listed by: VERMILION LAND OFFICE, INC.


Protect your home and budget from life's surprises with an Assurant Home Warranty, backed by a partner that supports you through every step of homeownership. Explore Plans.
© 2026 Better Homes and Gardens Real Estate LLC. An Anywhere Real Estate company. All rights reserved. Better Homes and Gardens® Real Estate is a registered trademark owned by Meredith Operations Corporation, licensed to Better Homes and Gardens Real Estate LLC and used with permission. Better Homes and Gardens Real Estate LLC fully supports the principles of the Fair Housing Act and the Equal Opportunity Act. Listing information is deemed reliable but is not guaranteed accurate.
Each office is independently owned and operated.
Any services or products provided by third parties are not provided by, affiliated with or related to Better Homes and Gardens Real Estate LLC, or its affiliated companies.