
88 Sandbar Road, Tracy, MN 56175
Local realty services provided by:Better Homes and Gardens Real Estate First Choice
88 Sandbar Road,Tracy, MN 56175
$400,000
- 3 Beds
- 2 Baths
- 2,652 sq. ft.
- Single family
- Active
Listed by: taylor onken
Office: edina realty, inc.
MLS#:7122338
Source:NSMLS
Price summary
- Price:$400,000
- Price per sq. ft.:$147.93
About this home
Welcome to your own private oasis on beautiful Lake Shetek! Tucked away at the end of Sandbar Road, this 3-bedroom, 2-bath manufactured home sits on just shy of an acre surrounded by mature trees, offering a peaceful setting with plenty of privacy. The home features a walkout basement and attached heated garage, plus great parking with room for guests, boats and lake toys. Whether you're looking for a year-round home, weekend getaway, or the perfect spot to enjoy fishing, boating and everything lake life has to offer, this property has it all. Located in the Tracy School District with rural water. Come see what life at the lake is all about!
Contact an agent
Home facts
- Year built:1998
- Subdivision & Development:Pelican Harbour Add
- Listing ID #:7122338
- Added:51 day(s) ago
- Updated:October 08, 2026 at 12:41 PM
Rooms and interior
- Bedrooms:3
- Total bathrooms:2
- Full bathrooms:2
- Bathrooms Description:Upper Level Full Bath
- Basement:Yes
- Basement Description:Egress Window(s), Walkout
- Living area:2,652 sq. ft.
Heating and cooling
- Cooling:Central Air
- Heating:Forced Air
- Central air:Yes
Structure and exterior
- Roof:Age 8 Years or Less, Asphalt
- Year built:1998
- Building area:2,652 sq. ft.
- Lot area:0.81 Acres
- Levels:1 Story
Utilities
- Sewer:City Sewer - Connected
Finances and disclosures
- Price:$400,000
- Price per sq. ft.:$147.93
- Tax amount:$2,594 (2026)
Features and amenities
- Amenities:Electric Water Heater
Parking
- Parking description:Attached Garage
- Garage:Yes
- Garage spaces:2
New listings near 88 Sandbar Road
- New
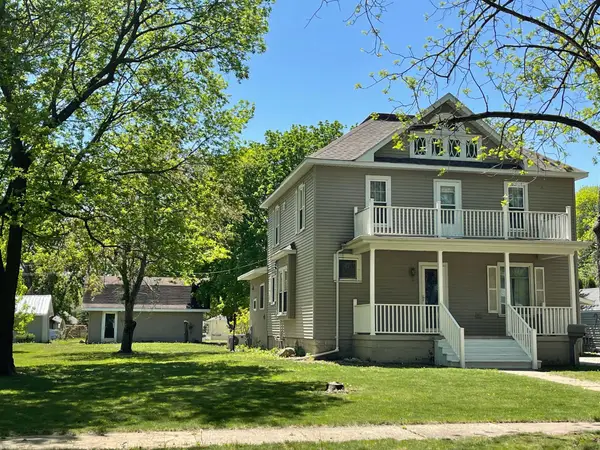 $199,000Active4 beds 2 baths2,340 sq. ft.
136 North Street, Tracy, MN 56175
MLS# 7155581Listed by: REAL ESTATE RETRIEVERS LLC - New
 $210,000Active3 beds 3 baths2,182 sq. ft.
207 E Hollett Street, Tracy, MN 56175
MLS# 7153405Listed by: EDINA REALTY, INC. 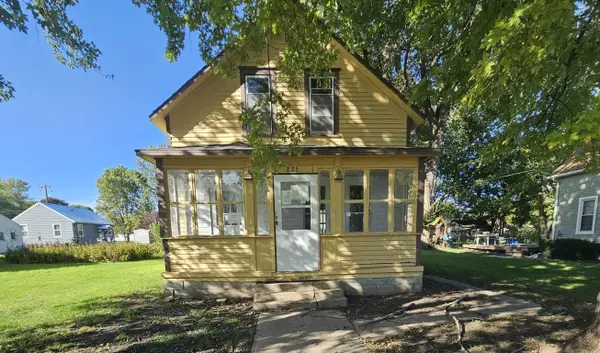 $39,900Active2 beds 1 baths1,144 sq. ft.
225 Union Street, Tracy, MN 56175
MLS# 7150779Listed by: EXIT REALTY - GREAT PLAINS $215,000Active3 beds 2 baths2,511 sq. ft.
425 Hollett Street, Tracy, MN 56175
MLS# 7148129Listed by: MURRAYLAND AGENCY, INC. $133,500Active2 beds 2 baths1,383 sq. ft.
124 E Emory Street, Tracy, MN 56175
MLS# 7141549Listed by: EDINA REALTY, INC.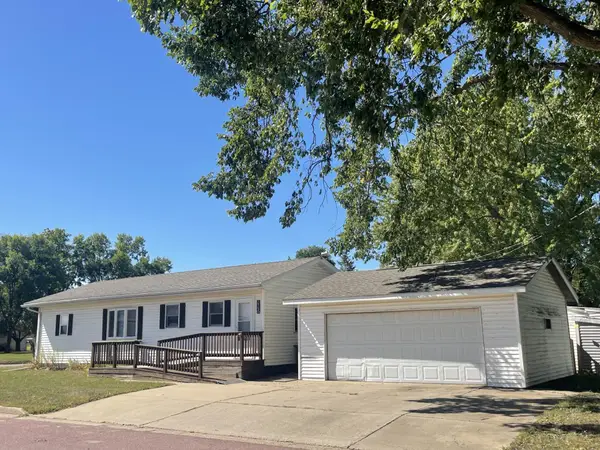 $99,000Active2 beds 1 baths860 sq. ft.
273 E Morgan Street, Tracy, MN 56175
MLS# 7144954Listed by: REAL ESTATE RETRIEVERS LLC $100,000Pending3 beds 2 baths1,239 sq. ft.
284 2nd Street, Tracy, MN 56175
MLS# 7134531Listed by: EDINA REALTY, INC. $12,500Active0.36 Acres
320 Elm Street, Tracy, MN 56175
MLS# 7115373Listed by: EDINA REALTY, INC.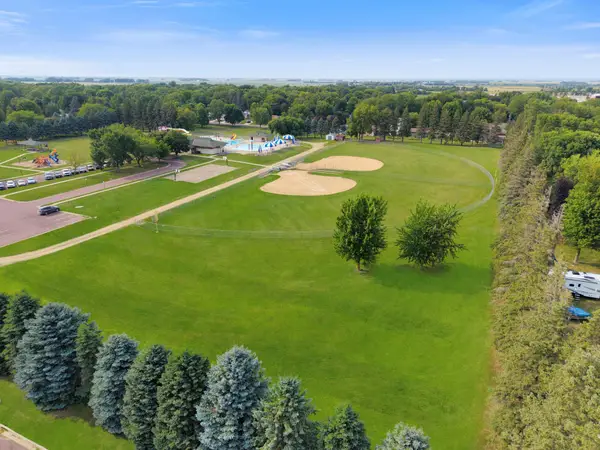 $12,500Active0.36 Acres
410 Elm Street, Tracy, MN 56175
MLS# 7115381Listed by: EDINA REALTY, INC.


Protect your home and budget from life's surprises with an Assurant Home Warranty, backed by a partner that supports you through every step of homeownership. Explore Plans.
© 2026 Better Homes and Gardens Real Estate LLC. An Anywhere Real Estate company. All rights reserved. Better Homes and Gardens® Real Estate is a registered trademark owned by Meredith Operations Corporation, licensed to Better Homes and Gardens Real Estate LLC and used with permission. Better Homes and Gardens Real Estate LLC fully supports the principles of the Fair Housing Act and the Equal Opportunity Act. Listing information is deemed reliable but is not guaranteed accurate.
Each office is independently owned and operated.
Any services or products provided by third parties are not provided by, affiliated with or related to Better Homes and Gardens Real Estate LLC, or its affiliated companies.