
122 E 5th Street N, Truman, MN 56088
Local realty services provided by:Better Homes and Gardens Real Estate Park Company
122 E 5th Street N,Truman, MN 56088
$232,000
- 2 Beds
- 2 Baths
- 1,504 sq. ft.
- Townhouse
- Pending
Listed by: kim kreiss
Office: exit realty - great plains
MLS#:7158934
Source:NSMLS
Price summary
- Price:$232,000
- Price per sq. ft.:$154.26
About this home
You will enjoy 1504 sqft of one level living in this highly sought after property in Truman. Walk up to the front door and notice the front porch with composite decking. Inside, you will love the recently installed REAL hardwood floors throught most of the entire main floor. Open floor plan of including the foyer, living room, dining room and huge kitchen! The living room has a big picture window for natural daylight, a beautiful gas fireplace and surround sound. The dining area is between the living room and kitchen and has plenty of room for a big table and chairs. The kitchen has abundant cabinets, a big desk area, a center island with a breakfast bar, and a walk out to the back deck. The hallway leads you toward the main 3/4 bathroom, the second bedroom, the main floor laundry room, the utility room with access to the garage, and the primary bedroom complete with a walk-in closet and a full bathroom. The heated and insulated garage is 23x24. The deck also has composite decking. A 12x12 storage shed is included. Crawl space only & no basement....
Contact an agent
Home facts
- Year built:2007
- Subdivision & Development:Vogts 2nd Add
- Listing ID #:7158934
- Added:9 day(s) ago
- Updated:October 23, 2026 at 08:31 AM
Rooms and interior
- Bedrooms:2
- Total bathrooms:2
- Full bathrooms:1
- Dining Description:Informal Dining Room
- Bathrooms Description:Main Floor 3/4 Bath
- Kitchen Description:Dishwasher, Disposal, Microwave, Range, Refrigerator
- Basement Description:Crawl Space
- Living area:1,504 sq. ft.
Heating and cooling
- Cooling:Central Air
- Heating:Forced Air
- Central air:Yes
Structure and exterior
- Roof:Asphalt
- Year built:2007
- Building area:1,504 sq. ft.
- Lot area:0.19 Acres
- Lot Features:Tree Coverage - Medium
- Levels:1 Story
Utilities
- Water:City Water - Connected
- Sewer:City Sewer - Connected
Finances and disclosures
- Price:$232,000
- Price per sq. ft.:$154.26
- Tax amount:$3,378 (2026)
Features and amenities
- Appliances:Disposal, Microwave, Range, Refrigerator, Water Softener Rented
- Amenities:Gas Water Heater, Humidifier, Water Softener Rented
Parking
- Parking description:Attached Garage, Concrete
- Garage:Yes
- Garage spaces:2
New listings near 122 E 5th Street N
 $104,500Active3 beds 1 baths1,528 sq. ft.
233 N 1st Avenue E, Truman, MN 56088
MLS# 7145131Listed by: CENTURY 21 NORTHLAND REALTY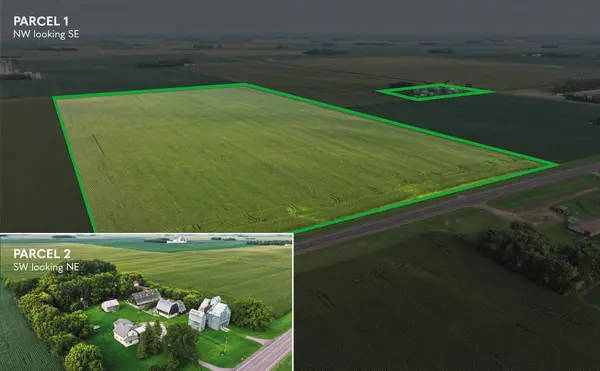 $1Pending78.15 Acres
220 220th Ave, Truman, MN 56088
MLS# 7136169Listed by: WINGERT LAND SERVICES INC $180,000Active3 beds 2 baths2,386 sq. ft.
402 E 2nd Street N, Truman, MN 56088
MLS# 7052006Listed by: EDINA REALTY $116,000Active3 beds 1 baths1,384 sq. ft.
506 E 2nd Street N, Truman, MN 56088
MLS# 7039224Listed by: EXIT REALTY - GREAT PLAINS $99,900Pending2 beds 1 baths884 sq. ft.
226 N Central Avenue, Truman, MN 56088
MLS# 6743277Listed by: EXIT REALTY - GREAT PLAINS


Protect your home and budget from life's surprises with an Assurant Home Warranty, backed by a partner that supports you through every step of homeownership. Explore Plans.
© 2026 Better Homes and Gardens Real Estate LLC. An Anywhere Real Estate company. All rights reserved. Better Homes and Gardens® Real Estate is a registered trademark owned by Meredith Operations Corporation, licensed to Better Homes and Gardens Real Estate LLC and used with permission. Better Homes and Gardens Real Estate LLC fully supports the principles of the Fair Housing Act and the Equal Opportunity Act. Listing information is deemed reliable but is not guaranteed accurate.
Each office is independently owned and operated.
Any services or products provided by third parties are not provided by, affiliated with or related to Better Homes and Gardens Real Estate LLC, or its affiliated companies.