
911 10th Avenue, Two Harbors, MN 55616
Local realty services provided by:Better Homes and Gardens Real Estate Park Company
911 10th Avenue,Two Harbors, MN 55616
$240,000
- 4 Beds
- 3 Baths
- 2,332 sq. ft.
- Single family
- Active
Listed by: daniel pflugshaupt
Office: gallery of homes
MLS#:7153047
Source:NSMLS
Price summary
- Price:$240,000
- Price per sq. ft.:$67.38
About this home
Spacious 4-bedroom home in an established Two Harbors neighborhood offering 2,332 finished square feet above grade. The two-story home features a main-level laundry area, enclosed/screened porch, patio, and a flexible floor plan with multiple living spaces. Property is situated on a 50x140 city lot with concrete driveway and is connected to city water and sewer. Natural gas radiator heat. Convenient location within Two Harbors with access to local schools, shopping, services, and area amenities.
Contact an agent
Home facts
- Year built:1904
- Subdivision & Development:Minnesota Iron Cos Add 03
- Listing ID #:7153047
- Added:1 day(s) ago
- Updated:October 10, 2026 at 04:43 AM
Rooms and interior
- Bedrooms:4
- Total bathrooms:3
- Full bathrooms:1
- Half bathrooms:1
- Basement Description:Sump Pump
- Living area:2,332 sq. ft.
Structure and exterior
- Roof:Asphalt
- Year built:1904
- Building area:2,332 sq. ft.
- Lot area:0.16 Acres
- Levels:2 Story
Utilities
- Water:City Water - Connected
- Sewer:City Sewer - Connected
Finances and disclosures
- Price:$240,000
- Price per sq. ft.:$67.38
- Tax amount:$2,170 (2026)
Parking
- Parking description:Concrete, Open
New listings near 911 10th Avenue
- Open Sat, 12 to 1:30pmNew
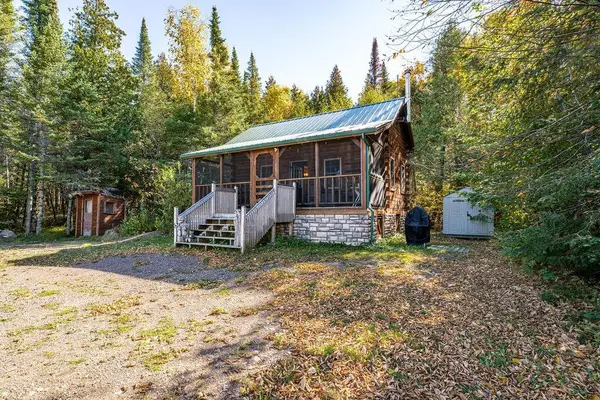 $254,900Active1 beds -- baths504 sq. ft.
4223 S Thomas Lake Road, Two Harbors, MN 55616
MLS# 7152723Listed by: RE/MAX RESULTS - New
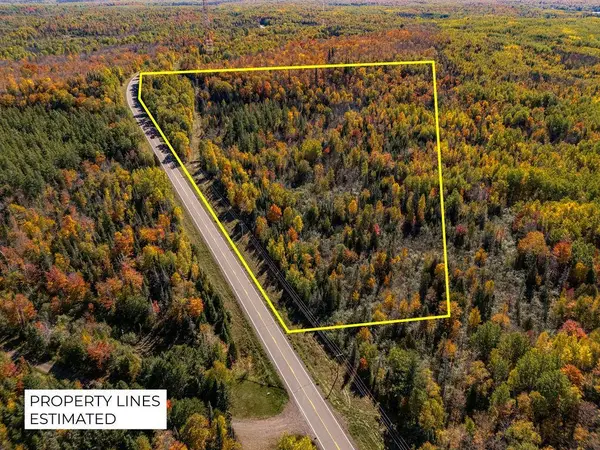 $48,900Active25 Acres
XXX Wales Road, Two Harbors, MN 55616
MLS# 7152727Listed by: RE/MAX RESULTS 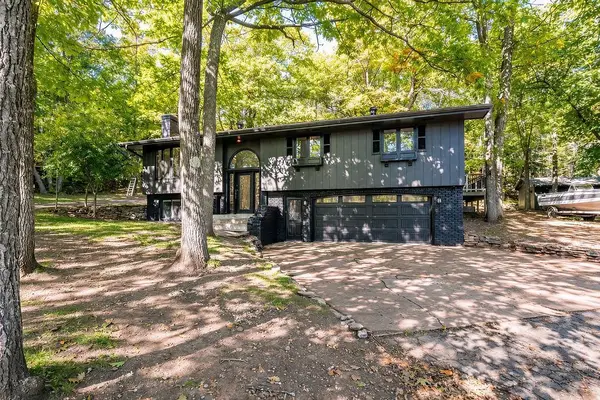 $440,000Active3 beds 3 baths1,926 sq. ft.
2413 20th Avenue, Two Harbors, MN 55616
MLS# 7151337Listed by: RE/MAX ADVANTAGE PLUS $460,000Active3 beds 2 baths1,008 sq. ft.
2626 Ridgeview Drive, Two Harbors, MN 55616
MLS# 7145875Listed by: EDINA REALTY, INC. - DULUTH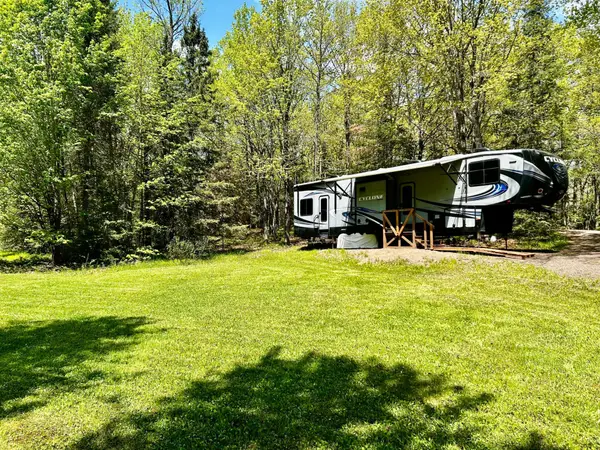 $159,900Active17 Acres
3451 E Alger Grade, Two Harbors, MN 55616
MLS# 7133517Listed by: BEYCOME BROKERAGE REALTY LLC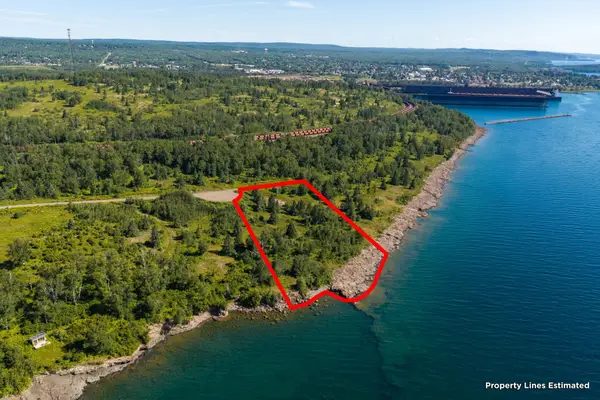 $900,000Active2.9 Acres
XXXX E Stanley Rd, Two Harbors, MN 55616
MLS# 7133360Listed by: EDINA REALTY, INC. - DULUTH- Open Sat, 11am to 1pm
 $574,900Active3 beds 2 baths1,463 sq. ft.
1241 Airport Road, Two Harbors, MN 55616
MLS# 7125760Listed by: RE/MAX RESULTS  $110,000Active19.9 Acres
12XX Reeves Road, Two Harbors, MN 55616
MLS# 7121617Listed by: KELLER WILLIAMS CLASSIC RLTY NW $525,000Active2 beds 2 baths816 sq. ft.
1238 Lindgren Road, Two Harbors, MN 55616
MLS# 7120997Listed by: TIMBER GHOST REALTY, LLC


Protect your home and budget from life's surprises with an Assurant Home Warranty, backed by a partner that supports you through every step of homeownership. Explore Plans.
© 2026 Better Homes and Gardens Real Estate LLC. An Anywhere Real Estate company. All rights reserved. Better Homes and Gardens® Real Estate is a registered trademark owned by Meredith Operations Corporation, licensed to Better Homes and Gardens Real Estate LLC and used with permission. Better Homes and Gardens Real Estate LLC fully supports the principles of the Fair Housing Act and the Equal Opportunity Act. Listing information is deemed reliable but is not guaranteed accurate.
Each office is independently owned and operated.
Any services or products provided by third parties are not provided by, affiliated with or related to Better Homes and Gardens Real Estate LLC, or its affiliated companies.