
10466 County Highway 18, Ulen, MN 56585
Local realty services provided by:Better Homes and Gardens Real Estate First Choice
10466 County Highway 18,Ulen, MN 56585
$249,900
- 2 Beds
- 2 Baths
- 1,690 sq. ft.
- Single family
- Pending
Listed by: steven larson
Office: coldwell banker at the lakes
MLS#:7103691
Source:NSMLS
Price summary
- Price:$249,900
- Price per sq. ft.:$147.87
About this home
Showings to begin July 15th. Welcome to rural life near Ulen, MN. Sitting on 6.5 acres, this 2 bedroom earth home offers a barn, a quonset and 2 grain bins to fill your imagination. Home offers all one level living with cute country kitchen, attached double garage and south facing windows for awesome sunlight. Built into the ground, it offers efficiency against the North wind in the winter, and takes full advantage of the sun! Large walk in closet in primary bedroom gives you great storage. The large yard is perfect for those who want just some extra room. Come take a look!
Contact an agent
Home facts
- Year built:1982
- Listing ID #:7103691
- Added:51 day(s) ago
- Updated:August 23, 2026 at 08:22 AM
Rooms and interior
- Bedrooms:2
- Total bathrooms:2
- Full bathrooms:1
- Dining Description:Kitchen/Dining Room
- Bathrooms Description:Main Floor 3/4 Bath, Main Floor Full Bath
- Kitchen Description:Dishwasher, Microwave, Range, Refrigerator
- Basement:Yes
- Living area:1,690 sq. ft.
Heating and cooling
- Cooling:Central Air
- Heating:Forced Air, In-Floor Heating
- Central air:Yes
Structure and exterior
- Roof:Asphalt
- Year built:1982
- Building area:1,690 sq. ft.
- Lot area:6.5 Acres
- Lot Features:Tree Coverage - Medium
- Levels:1 Story
Utilities
- Water:Well
- Sewer:Mound Septic
Finances and disclosures
- Price:$249,900
- Price per sq. ft.:$147.87
- Tax amount:$1,318 (2025)
Features and amenities
- Appliances:Microwave, Range, Refrigerator, Washer
- Laundry features:Dryer, Washer
- Amenities:Fuel Tank - Owned
Parking
- Parking description:Attached Garage, Gravel, Heated Garage
- Garage:Yes
- Garage spaces:2
New listings near 10466 County Highway 18
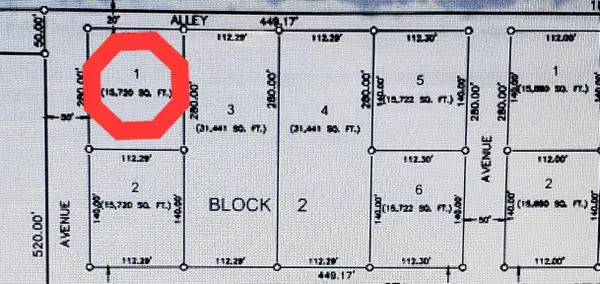 $5,000Active0.36 Acres
409 Park Avenue, Ulen, MN 56585
MLS# 7111847Listed by: BERKSHIRE HATHAWAY HOMESERVICES PREMIER PROPERTIES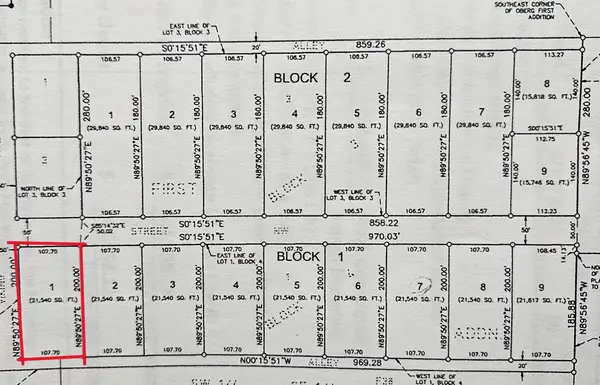 $12,500Active0.49 Acres
221 5 Street Nw, Ulen, MN 56585
MLS# 7111849Listed by: BERKSHIRE HATHAWAY HOMESERVICES PREMIER PROPERTIES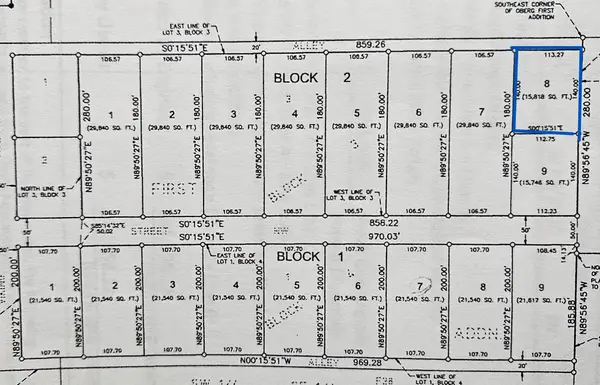 $10,000Active0.35 Acres
404 Spartan Avenue W, Ulen, MN 56585
MLS# 7111853Listed by: BERKSHIRE HATHAWAY HOMESERVICES PREMIER PROPERTIES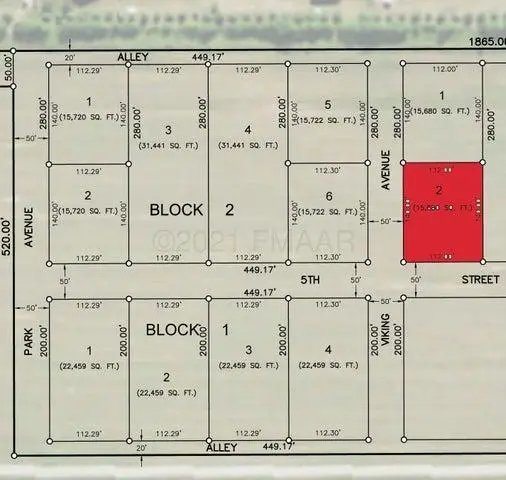 $7,000Active0.35 Acres
226 5 Street Nw, Ulen, MN 56585
MLS# 7112727Listed by: BERKSHIRE HATHAWAY HOMESERVICES PREMIER PROPERTIES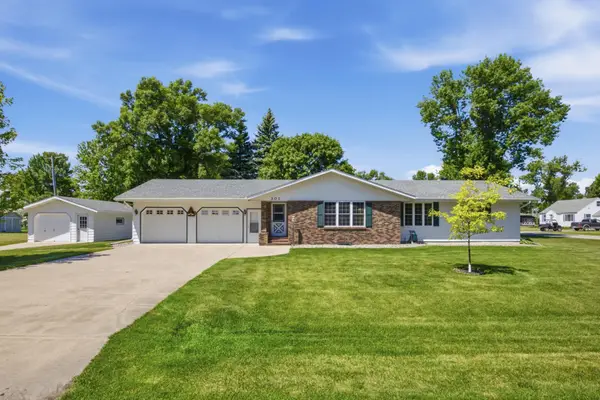 $329,900Active4 beds 3 baths3,080 sq. ft.
301 Mckinley Avenue W, Ulen, MN 56585
MLS# 7098338Listed by: HOMESMART ADVENTURE REALTY (DL)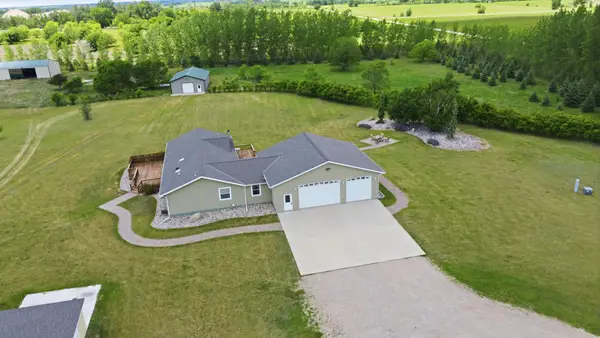 $1,295,000Active5 beds 3 baths4,324 sq. ft.
20371 180th Avenue N, Ulen, MN 56585
MLS# 7087265Listed by: COLDWELL BANKER REALTY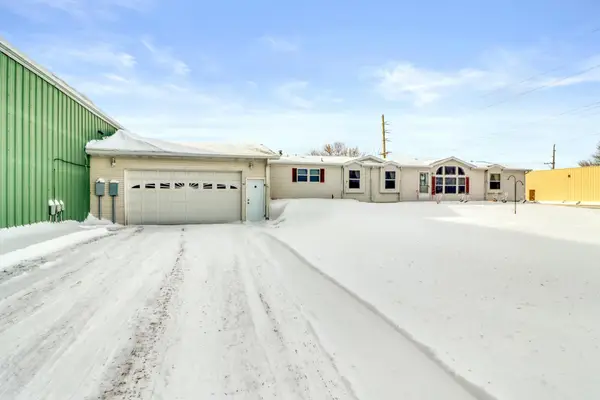 $399,000Active3 beds 4 baths4,560 sq. ft.
325 1 Street Sw, Ulen, MN 56585
MLS# 7006701Listed by: REMAX LAKES REGION


Protect your home and budget from life's surprises with an Assurant Home Warranty, backed by a partner that supports you through every step of homeownership. Explore Plans.
© 2026 Better Homes and Gardens Real Estate LLC. An Anywhere Real Estate company. All rights reserved. Better Homes and Gardens® Real Estate is a registered trademark owned by Meredith Operations Corporation, licensed to Better Homes and Gardens Real Estate LLC and used with permission. Better Homes and Gardens Real Estate LLC fully supports the principles of the Fair Housing Act and the Equal Opportunity Act. Listing information is deemed reliable but is not guaranteed accurate.
Each office is independently owned and operated.
Any services or products provided by third parties are not provided by, affiliated with or related to Better Homes and Gardens Real Estate LLC, or its affiliated companies.