
32608 Birchwood Shore Drive, Underwood, MN 56586
Local realty services provided by:Better Homes and Gardens Real Estate First Choice
32608 Birchwood Shore Drive,Underwood, MN 56586
$299,000
- 3 Beds
- 2 Baths
- 1,600 sq. ft.
- Single family
- Active
Listed by: jeffrey hagel
Office: jeff hagel
MLS#:7157894
Source:NSMLS
Price summary
- Price:$299,000
- Price per sq. ft.:$186.88
About this home
Welcome home to this well-maintained 3-bedroom, 2-bathroom property offering cozy living space. Enjoy main-floor in-floor heating, a wood-burning stove, and an updated kitchen complete with a reverse osmosis water system. The layout features a 3/4 basement, a main-floor bath with a jetted tub, and an insulated garage setup with in-floor heating tubing. Complete with a roof in great condition and fully functional systems, this home is ready for you to move right in. Property sold AS-IS
Contact an agent
Home facts
- Year built:1999
- Listing ID #:7157894
- Added:1 day(s) ago
- Updated:October 10, 2026 at 01:03 PM
Rooms and interior
- Bedrooms:3
- Total bathrooms:2
- Full bathrooms:1
- Dining Description:Eat In Kitchen, Separate/Formal Dining Room
- Bathrooms Description:Main Floor 3/4 Bath
- Kitchen Description:Dishwasher, Microwave, Range, Refrigerator
- Basement:Yes
- Basement Description:Block, Partial, Sump Pump, Unfinished
- Living area:1,600 sq. ft.
Heating and cooling
- Cooling:Central Air
- Heating:Heat Pump, In-Floor Heating
- Central air:Yes
Structure and exterior
- Roof:Asphalt
- Year built:1999
- Building area:1,600 sq. ft.
- Lot area:0.92 Acres
- Levels:1 1/2 Story
Utilities
- Water:Private
- Sewer:Private Sewer, Tank with Drainage Field
Finances and disclosures
- Price:$299,000
- Price per sq. ft.:$186.88
- Tax amount:$2,228 (2025)
Features and amenities
- Appliances:Microwave, Range, Refrigerator, Water Softener Owned
- Amenities:Electric Water Heater, Fuel Tank - Rented, Water Softener Owned
Parking
- Parking description:Detached Garage, Garage Door Opener, Gravel
- Garage:Yes
- Garage spaces:3
New listings near 32608 Birchwood Shore Drive
 $125,000Active1.07 Acres
469 N Shore Drive, Underwood, MN 56586
MLS# 7146010Listed by: BERKSHIRE HATHAWAY HOMESERVICES PREMIER PROPERTIES $325,000Active2 beds 1 baths998 sq. ft.
28640 226th Street, Underwood, MN 56586
MLS# 7143839Listed by: KELLER WILLIAMS REALTY PROFESSIONALS $299,000Active4 beds 2 baths2,304 sq. ft.
204 Woodland Avenue W, Underwood, MN 56586
MLS# 7143007Listed by: LAKES FAMILY REAL ESTATE/OTTER TAIL REAL ESTATE $595,000Active3 beds 3 baths2,100 sq. ft.
19642 308th Avenue, Underwood, MN 56586
MLS# 7137433Listed by: WEICHERT, REALTORS - PAULSON LAND CO $409,900Pending4 beds 3 baths3,056 sq. ft.
30315 River Pointe Trail, Underwood, MN 56586
MLS# 7136679Listed by: LAKES FAMILY REAL ESTATE/OTTER TAIL REAL ESTATE $369,000Active6 beds 4 baths3,108 sq. ft.
29373 325th Street, Underwood, MN 56586
MLS# 7134858Listed by: LAKES FAMILY REAL ESTATE/OTTER TAIL REAL ESTATE $134,900Active1.3 Acres
23925 Norway Lake Road, Underwood, MN 56586
MLS# 7132389Listed by: REAL (405 FGO)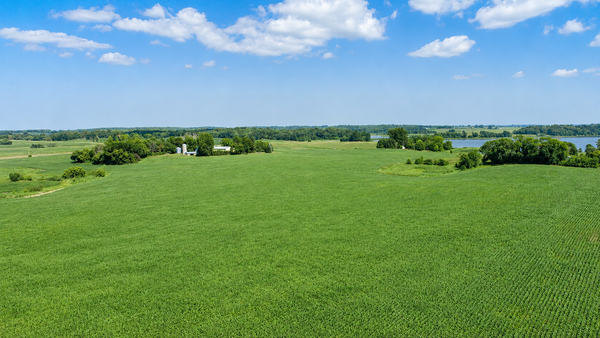 $1,057,800Active141.04 Acres
TBD 310th Avenue, Underwood, MN 56586
MLS# 7132508Listed by: CENTENNIAL REALTY $992,500Active29 Acres
TBD Co Hwy 35, Underwood, MN 56586
MLS# 7132121Listed by: DANE ARTHUR REAL ESTATE AGENCY-CROSSLAKE


Protect your home and budget from life's surprises with an Assurant Home Warranty, backed by a partner that supports you through every step of homeownership. Explore Plans.
© 2026 Better Homes and Gardens Real Estate LLC. An Anywhere Real Estate company. All rights reserved. Better Homes and Gardens® Real Estate is a registered trademark owned by Meredith Operations Corporation, licensed to Better Homes and Gardens Real Estate LLC and used with permission. Better Homes and Gardens Real Estate LLC fully supports the principles of the Fair Housing Act and the Equal Opportunity Act. Listing information is deemed reliable but is not guaranteed accurate.
Each office is independently owned and operated.
Any services or products provided by third parties are not provided by, affiliated with or related to Better Homes and Gardens Real Estate LLC, or its affiliated companies.