
32639 Birchwood Shore Drive, Underwood, MN 56586
Local realty services provided by:Better Homes and Gardens Real Estate Advantage One
32639 Birchwood Shore Drive,Underwood, MN 56586
$874,900
- 4 Beds
- 4 Baths
- 3,932 sq. ft.
- Single family
- Pending
Listed by: karee lynn blakeway, christopher leigh
Office: vision realty
MLS#:7111694
Source:ND_FMAAR
Price summary
- Price:$874,900
- Price per sq. ft.:$222.51
About this home
WAKE UP TO BREATHTAKING LAKE VIEWS ON PICKEREL LAKE!
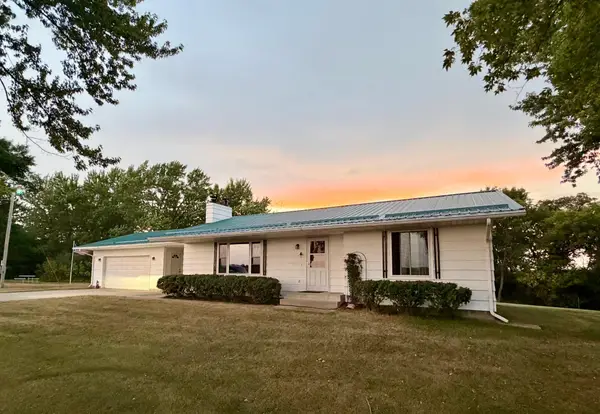
Welcome to this beautiful 4-bedroom, 4-bathroom log home that sits on 150 feet of shoreline, sandy hard bottom, and only 25 steps on Pickerel Lake, one of Otter Tail County's most popular lakes. With 12.8 feet of water clarity. The home has many large windows that let in lots of natural light and gives you amazing views of the lake. Vaulted ceiling living room . The large primary suite is a peaceful place to relax and has a stunning view of the water when you wake up or end your day. The 3-season porch is the perfect spot to enjoy your morning coffee, read a book, or spend time with family while taking in the beautiful lake views away from mosquitoes! Outside, you'll find a saltwater hot tub to relax in after a fun day on the lake. The in-ground sprinkler system helps keep the yard looking green and beautiful all summer. A watershed to give you plenty of room for fishing gear, life jackets, and lake toys. Along with another storage shed for your lawn mower and snow blower. Need extra space? Behind the attached garage is a heated shop that's perfect for your own workshop or extra storage. If you've been dreaming of lake life, this home has it all. BONUS-Septic is compliant and water test done, and the dock is included. Don't wait—schedule your showing today and see everything this amazing lake home has to offer! Showings start Thursday, August 6th....
Contact an agent
Home facts
- Year built:1979
- Subdivision & Development:Johns Cove
- Listing ID #:7111694
- Added:7 day(s) ago
- Updated:August 12, 2026 at 07:53 AM
Rooms and interior
- Bedrooms:4
- Total bathrooms:4
- Full bathrooms:1
- Rooms Total:16
- Living area:3,932 sq. ft.
Heating and cooling
- Cooling:Central Air, Wall Unit(s)
- Heating:Baseboard, Dual Fuel/Off Peak
- Central air:Yes
Structure and exterior
- Year built:1979
- Building area:3,932 sq. ft.
- Lot area:1.03 Acres
- Exterior Features:Patio
Utilities
- Water:Well
- Sewer:Private Sewer, Septic System Compliant - Yes
Finances and disclosures
- Price:$874,900
- Price per sq. ft.:$222.51
- Tax amount:$4,753
Parking
- Garage spaces:3
New listings near 32639 Birchwood Shore Drive
- Open Mon, 5 to 6:30pmNew
 $399,000Active2 beds 2 baths2,632 sq. ft.
29741 County Highway 22, Underwood, MN 56586
MLS# 7124533Listed by: TRILOGY REAL ESTATE - New
 $85,000Active6.9 Acres
20645 Oakdale Road, Underwood, MN 56586
MLS# 7124331Listed by: JEFF HAGEL - New
 $299,000Active10 Acres
29xxx County Highway 1, Underwood, MN 56586
MLS# 7123988Listed by: DANE ARTHUR REAL ESTATE AGENCY-CROSSLAKE  $259,900Pending2 beds 1 baths832 sq. ft.
33254 Turtle View Trail, Underwood, MN 56586
MLS# 7112220Listed by: TRILOGY REAL ESTATE $149,900Pending0.92 Acres
31972 Stalker View Lane, Underwood, MN 56586
MLS# 7104216Listed by: WEICHERT, REALTORS - PAULSON LAND CO $375,000Active3 beds 2 baths2,408 sq. ft.
28699 County Highway 45, Underwood, MN 56586
MLS# 7099839Listed by: TRILOGY REAL ESTATE $375,000Active3 beds 2 baths2,288 sq. ft.
28699 County Highway 45, Underwood, MN 56586
MLS# 7099839Listed by: TRILOGY REAL ESTATE $49,900Active2.5 Acres
28015 Redhead Drive, Underwood, MN 56586
MLS# 7098609Listed by: BOLL REALTY $49,900Active2.5 Acres
28015 Redhead Drive, Underwood, MN 56586
MLS# 7098609Listed by: BOLL REALTY


Protect your home and budget from life's surprises with an Assurant Home Warranty, backed by a partner that supports you through every step of homeownership. Explore Plans.
© 2026 Better Homes and Gardens Real Estate LLC. An Anywhere Real Estate company. All rights reserved. Better Homes and Gardens® Real Estate is a registered trademark owned by Meredith Operations Corporation, licensed to Better Homes and Gardens Real Estate LLC and used with permission. Better Homes and Gardens Real Estate LLC fully supports the principles of the Fair Housing Act and the Equal Opportunity Act. Listing information is deemed reliable but is not guaranteed accurate.
Each office is independently owned and operated.
Any services or products provided by third parties are not provided by, affiliated with or related to Better Homes and Gardens Real Estate LLC, or its affiliated companies.