
1046 Pond View Court, Vadnais Heights, MN 55127
Local realty services provided by:Better Homes and Gardens Real Estate First Choice
1046 Pond View Court,Vadnais Heights, MN 55127
$184,900
- 2 Beds
- 1 Baths
- 1,050 sq. ft.
- Townhouse
- Active
Listed by: stephen kinny, monica m. kinny
Office: keller williams premier realty
MLS#:7168234
Source:NSMLS
Price summary
- Price:$184,900
- Price per sq. ft.:$176.1
- Monthly HOA dues:$310
About this home
This one checks all the boxes! Highly sought-after main level home boasting 2 bedrooms, a full bath, and an attached single-car garage. A fully functional layout with true one-level living! Offering generous room sizes, abundant storage, and thoughtful utility placement, this home incorporates convenience without compromising privacy and space. Updates and amenities include: Fresh,
neutral paint and energy efficient LED lighting with warm/cool-tone options throughout, large windows and abundant natural light, patio space for outdoor living, huge pantry off the kitchen, full size washer and dryer in bathroom laundry nook, generous primary bedroom with walk-in closet, and elegant French doors from living room to second bedroom/office. Conveniently close to shopping
and dining with easy freeway access to 35E and 694. Close to walking/biking trails, fishing, swimming, wildlife watching and more at Vadnais-Snail Lakes Regional Park, White Bear Lake, Bald Eagle Lake… the list goes on. Buy for less than rent in this move-in ready, carefree condo. This home is the complete package, the only thing missing is you!...
Contact an agent
Home facts
- Year built:1988
- Subdivision & Development:Condo 268 Est- Evergrn Pnds
- Listing ID #:7168234
- Added:5 day(s) ago
- Updated:November 08, 2026 at 01:10 PM
Rooms and interior
- Bedrooms:2
- Total bathrooms:1
- Full bathrooms:1
- Dining Description:Living/Dining Room
- Bathrooms Description:Main Floor Full Bath
- Kitchen Description:Dishwasher, Microwave, Range, Refrigerator
- Living area:1,050 sq. ft.
Heating and cooling
- Cooling:Central Air
- Heating:Forced Air
- Central air:Yes
Structure and exterior
- Year built:1988
- Building area:1,050 sq. ft.
- Lot area:0.42 Acres
- Levels:1 Story
Utilities
- Water:City Water - Connected
- Sewer:City Sewer - Connected
Finances and disclosures
- Price:$184,900
- Price per sq. ft.:$176.1
- Tax amount:$2,364 (2026)
Features and amenities
- Appliances:Microwave, Range, Refrigerator, Washer
- Laundry features:Dryer, Washer
Parking
- Parking description:Attached Garage, Garage Door Opener
- Garage:Yes
- Garage spaces:1
New listings near 1046 Pond View Court
- New
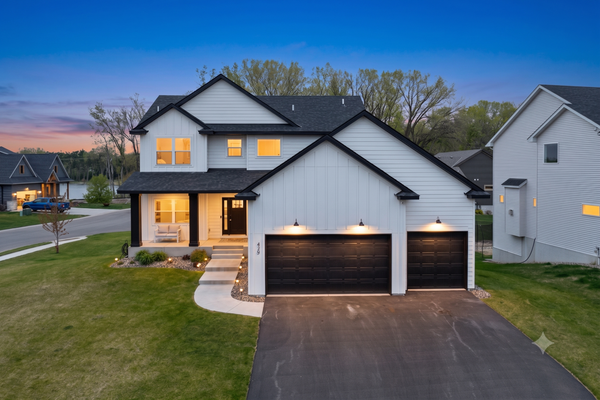 $626,000Active4 beds 4 baths2,811 sq. ft.
429 Collova Drive, Vadnais Heights, MN 55127
MLS# 7132273Listed by: KELLER WILLIAMS SELECT REALTY - Open Sun, 11am to 1pmNew
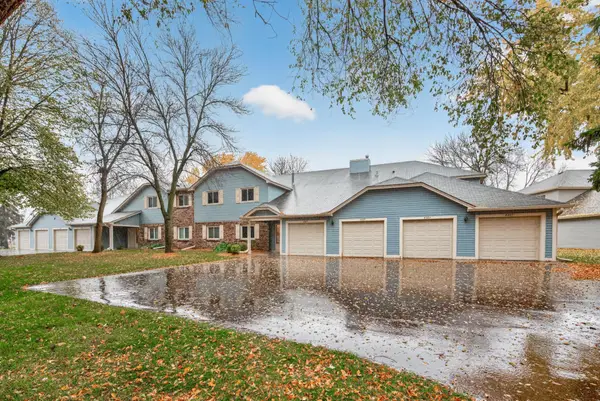 $159,900Active2 beds 1 baths943 sq. ft.
4325 Buckingham Court, Vadnais Heights, MN 55127
MLS# 7166583Listed by: KELLER WILLIAMS REALTY INTEGRITY LAKES - New
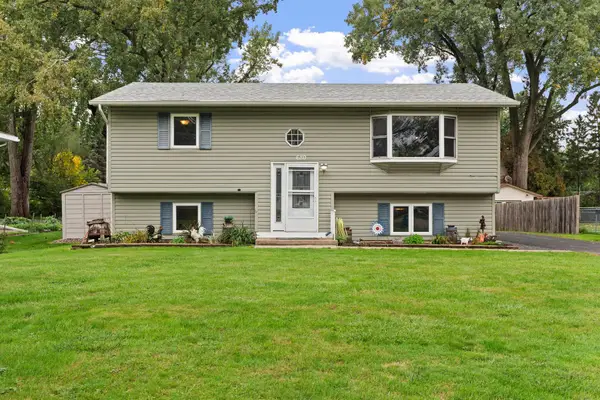 $375,000Active4 beds 2 baths1,758 sq. ft.
680 Hiawatha Avenue, Vadnais Heights, MN 55127
MLS# 7169937Listed by: REAL BROKER, LLC - New
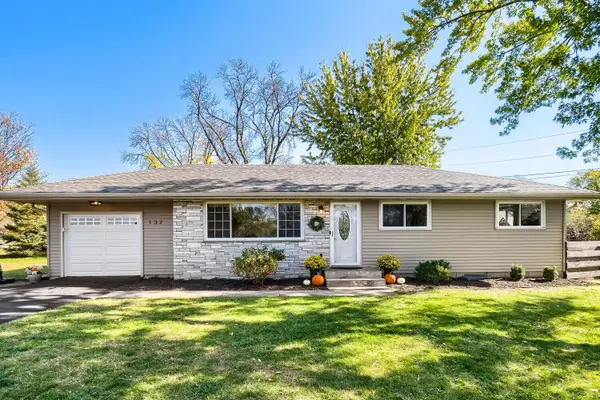 $359,900Active3 beds 2 baths1,856 sq. ft.
132 Southwood Drive, Vadnais Heights, MN 55127
MLS# 7169875Listed by: EHOUSE REALTY, INC - Open Sun, 12 to 1:30pmNew
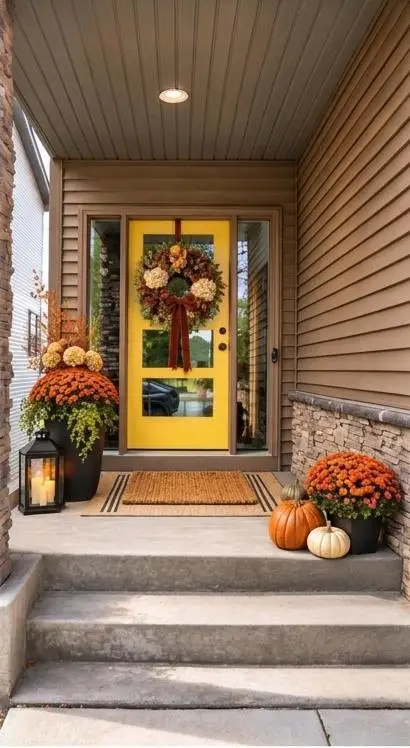 $650,000Active3 beds 4 baths3,058 sq. ft.
4139 Isaac Court, Vadnais Heights, MN 55127
MLS# 7169498Listed by: KELLER WILLIAMS PREMIER REALTY - New
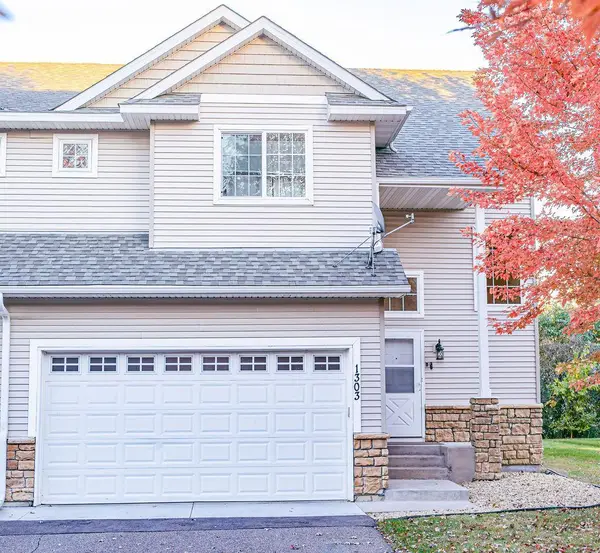 $349,900Active4 beds 4 baths1,940 sq. ft.
1303 County Road D Circle E, Vadnais Heights, MN 55109
MLS# 7167462Listed by: BRIDGE REALTY, LLC 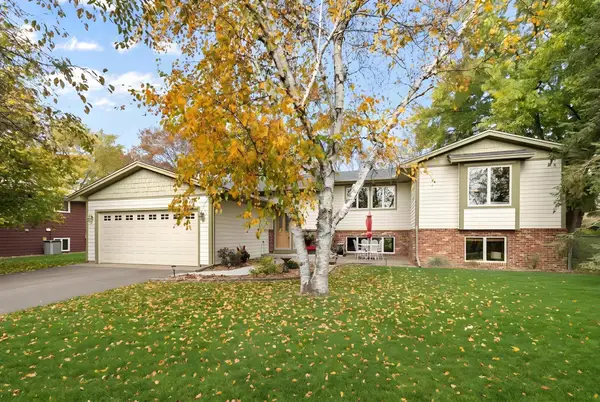 $475,000Active4 beds 3 baths2,850 sq. ft.
555 S Oak Drive, Vadnais Heights, MN 55127
MLS# 7164910Listed by: COLDWELL BANKER REALTY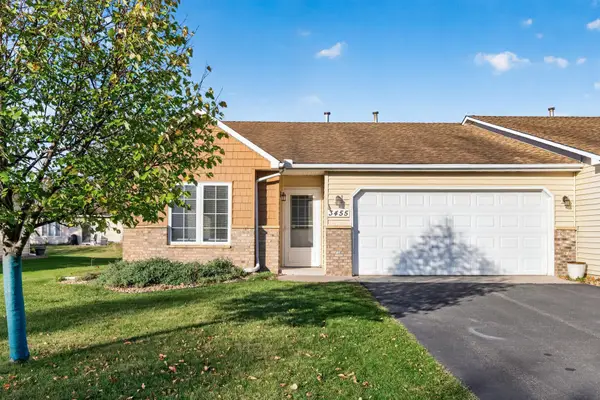 $360,000Active2 beds 2 baths1,536 sq. ft.
3455 Valento Circle, Vadnais Heights, MN 55127
MLS# 7164496Listed by: RE/MAX RESULTS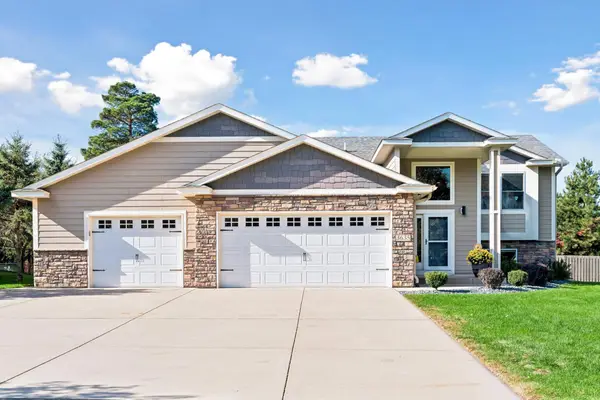 $569,900Active4 beds 3 baths2,364 sq. ft.
3635 Edgerton Street, Vadnais Heights, MN 55127
MLS# 7163352Listed by: RE/MAX RESULTS


Protect your home and budget from life's surprises with an Assurant Home Warranty, backed by a partner that supports you through every step of homeownership. Explore Plans.
© 2026 Better Homes and Gardens Real Estate LLC. An Anywhere Real Estate company. All rights reserved. Better Homes and Gardens® Real Estate is a registered trademark owned by Meredith Operations Corporation, licensed to Better Homes and Gardens Real Estate LLC and used with permission. Better Homes and Gardens Real Estate LLC fully supports the principles of the Fair Housing Act and the Equal Opportunity Act. Listing information is deemed reliable but is not guaranteed accurate.
Each office is independently owned and operated.
Any services or products provided by third parties are not provided by, affiliated with or related to Better Homes and Gardens Real Estate LLC, or its affiliated companies.