
907 Heritage Court W, Vadnais Heights, MN 55127
Local realty services provided by:Better Homes and Gardens Real Estate Advantage One
907 Heritage Court W,Vadnais Heights, MN 55127
$275,000
- 2 Beds
- 2 Baths
- - sq. ft.
- Townhouse
- Sold
Listed by: colin v miller
Office: re/max results
MLS#:7110361
Source:NSMLS
Sorry, we are unable to map this address
Price summary
- Price:$275,000
- Monthly HOA dues:$275
About this home
Nestled on a quiet cul-de-sac, this move-in-ready, 2-bedroom, 2-bathroom townhome boasts one of the most private settings in the development. The main level showcases a sleek kitchen complete with granite countertops, stainless steel appliances, and an entertaining-friendly peninsula. Unwind in the oversized primary suite, which features a generous walk-in closet and a beautifully renovated full bathroom. Downstairs, the walk-out lower level hosts an expansive family room with a fireplace, plus incredible potential—an egress window is already in place to easily add a third bedroom! Enjoy seamless indoor-outdoor living from the large private deck off the dining room, or step down to the patio, fire pit area, and raised garden beds. Benefit from total privacy while remaining just minutes from shopping, dining, and easy freeway access. Schedule your tour today!
Contact an agent
Home facts
- Year built:1980
- Subdivision & Development:Cic 783 Heritage Estates First Add
- Listing ID #:7110361
- Added:57 day(s) ago
- Updated:September 11, 2026 at 07:43 AM
Rooms and interior
- Bedrooms:2
- Total bathrooms:2
- Full bathrooms:1
- Dining Description:Informal Dining Room, Kitchen/Dining Room
- Bathrooms Description:3/4 Basement, Upper Level Full Bath
- Kitchen Description:Dishwasher, Disposal, Microwave, Range, Refrigerator, Stainless Steel Appliances
- Basement:Yes
- Basement Description:Block, Egress Window(s), Finished, Full, Storage Space, Walkout
Heating and cooling
- Cooling:Central Air
- Heating:Forced Air
- Central air:Yes
Structure and exterior
- Roof:Asphalt
- Year built:1980
- Lot Features:Tree Coverage - Medium
- Levels:Bi/Split Level
Utilities
- Water:City Water - Connected
- Sewer:City Sewer - Connected
Finances and disclosures
- Price:$275,000
- Tax amount:$3,710 (2025)
Features and amenities
- Appliances:Disposal, Microwave, Range, Refrigerator, Stainless Steel Appliances, Washer
- Laundry features:Dryer, Washer
- Amenities:Gas Water Heater
Parking
- Parking description:Asphalt, Attached Garage, Garage Door Opener
- Garage:Yes
- Garage spaces:2
New listings near 907 Heritage Court W
- Coming Soon
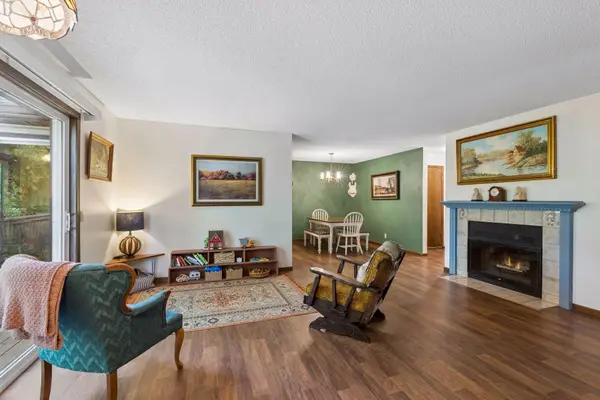 $225,000Coming Soon3 beds 2 baths1,285 sq. ft.
973 Greenhaven Drive, Saint Paul, MN 55127
MLS# 7139042Listed by: BRIX REAL ESTATE - Coming Soon
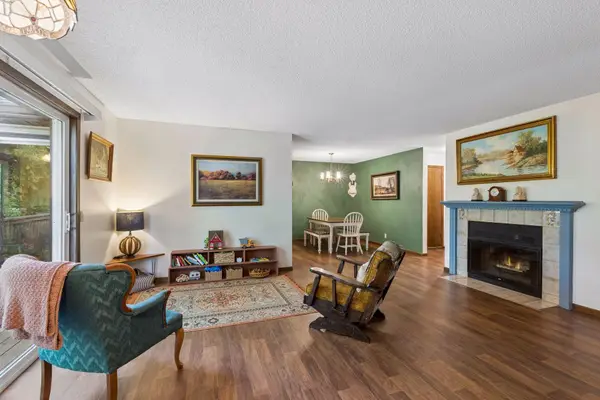 $225,000Coming Soon3 beds 2 baths1,285 sq. ft.
973 Greenhaven Drive, Vadnais Heights, MN 55127
MLS# 7139042Listed by: BRIX REAL ESTATE - Coming SoonOpen Sun, 10am to 12pm
 $415,000Coming Soon2 beds 2 baths1,731 sq. ft.
920 Evergreen Court, Vadnais Heights, MN 55127
MLS# 7138520Listed by: EDINA REALTY, INC. - Coming Soon
 $279,900Coming Soon2 beds 2 baths1,689 sq. ft.
3341 Jansen Way, Vadnais Heights, MN 55127
MLS# 7137440Listed by: THEMLSONLINE.COM, INC. - New
 $227,900Active2 beds 2 baths1,167 sq. ft.
4334 Evergreen Drive, Vadnais Heights, MN 55127
MLS# 7141892Listed by: EDINA REALTY, INC. - Open Fri, 4 to 6pmNew
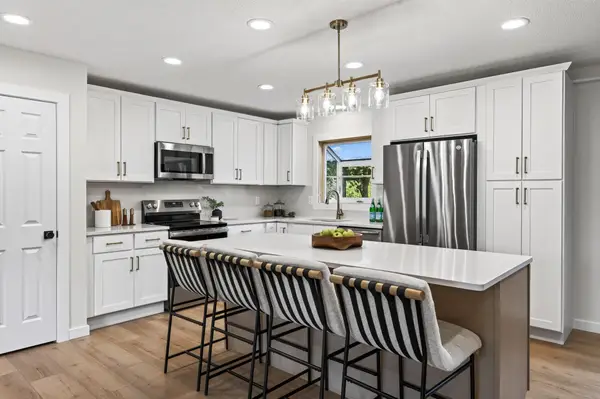 $499,900Active5 beds 3 baths2,784 sq. ft.
383 Walker Drive, Vadnais Heights, MN 55127
MLS# 7129123Listed by: JPW REALTY - New
 $500,000Active3 beds 3 baths2,652 sq. ft.
4166 Thornhill Lane, Saint Paul, MN 55127
MLS# 7137005Listed by: EDINA REALTY, INC. - New
 $500,000Active3 beds 3 baths2,652 sq. ft.
4166 Thornhill Lane, Vadnais Heights, MN 55127
MLS# 7137005Listed by: EDINA REALTY, INC.  $849,000Active4 beds 3 baths2,433 sq. ft.
560 Fisher Cir, Vadnais Heights, MN 55127
MLS# 7135755Listed by: COLDWELL BANKER REALTY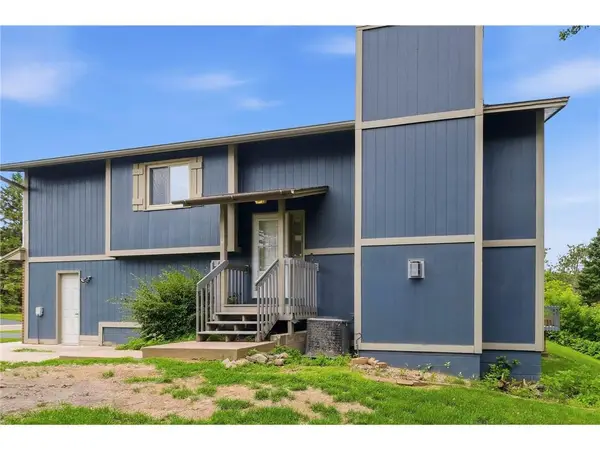 $250,000Active3 beds 2 baths1,600 sq. ft.
4250 Thornhill Lane, Vadnais Heights, MN 55127
MLS# 7134217Listed by: OUTDOORS REALTY


Protect your home and budget from life's surprises with an Assurant Home Warranty, backed by a partner that supports you through every step of homeownership. Explore Plans.
© 2026 Better Homes and Gardens Real Estate LLC. An Anywhere Real Estate company. All rights reserved. Better Homes and Gardens® Real Estate is a registered trademark owned by Meredith Operations Corporation, licensed to Better Homes and Gardens Real Estate LLC and used with permission. Better Homes and Gardens Real Estate LLC fully supports the principles of the Fair Housing Act and the Equal Opportunity Act. Listing information is deemed reliable but is not guaranteed accurate.
Each office is independently owned and operated.
Any services or products provided by third parties are not provided by, affiliated with or related to Better Homes and Gardens Real Estate LLC, or its affiliated companies.