
224 Minnesota Avenue S, Vermillion, MN 55085
Local realty services provided by:Better Homes and Gardens Real Estate First Choice
224 Minnesota Avenue S,Vermillion, MN 55085
$486,000
- 3 Beds
- 4 Baths
- - sq. ft.
- Single family
- Sold
Listed by: the huerkamp home group, jason oliver
Office: keller williams preferred rlty
MLS#:7087776
Source:NSMLS
Sorry, we are unable to map this address
Price summary
- Price:$486,000
About this home
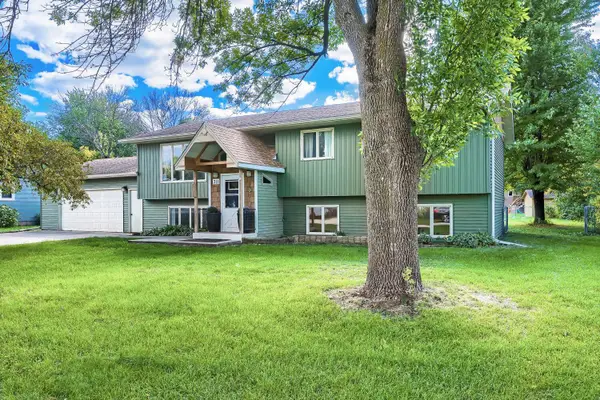
Nestled on a beautifully landscaped 0.42-acre lot in the heart of Vermillion, this distinctive home offers a rare blend of privacy, character, and convenience. Surrounded by mature trees, the property feels like a peaceful retreat while remaining within the Hastings School District and just minutes from major commuter routes. Inside, warm wood accents, vaulted ceilings, and expansive windows create an inviting atmosphere filled with natural light. The spacious kitchen features abundant cabinetry and workspace, flowing seamlessly into multiple living and dining areas designed for both everyday living and entertaining. With three comfortable bedrooms and several flexible gathering spaces, the home offers room to accommodate a variety of lifestyles. The lower level also offers several egress windows, making it easy to potentially add a couple additional bedrooms. Recent mechanical updates, including a new furnace, central air conditioner, and water heater, provide added comfort and peace of mind. The outdoor setting is equally impressive. Enjoy a spacious patio, fully fenced yard, and plenty of space to relax, garden, or entertain. Connected to municipal services and complete with an attached garage, this unique property combines small-town charm, exceptional outdoor living, and timeless character....
Contact an agent
Home facts
- Year built:1986
- Subdivision & Development:Country Green
- Listing ID #:7087776
- Added:134 day(s) ago
- Updated:October 23, 2026 at 07:53 AM
Rooms and interior
- Bedrooms:3
- Total bathrooms:4
- Full bathrooms:1
- Half bathrooms:1
- Dining Description:Living/Dining Room
- Bathrooms Description:3/4 Basement, Main Floor 1/2 Bath, Upper Level Full Bath
- Kitchen Description:Dishwasher, Disposal, Microwave, Range, Refrigerator, Stainless Steel Appliances
- Basement:Yes
- Basement Description:Finished, Full, Storage Space
Heating and cooling
- Cooling:Central Air
- Heating:Fireplace(s), Forced Air
- Central air:Yes
Structure and exterior
- Roof:Pitched
- Year built:1986
- Lot Features:Tree Coverage - Light
- Construction Materials:Block
- Levels:2 Story
Utilities
- Water:City Water - Connected
- Sewer:City Sewer - Connected
Finances and disclosures
- Price:$486,000
- Tax amount:$4,116 (2026)
Features and amenities
- Appliances:Disposal, Microwave, Range, Refrigerator, Stainless Steel Appliances, Washer, Water Softener Owned
- Laundry features:Dryer, Washer
- Amenities:Water Softener Owned
Parking
- Parking description:Attached Garage, Concrete, Garage Door Opener
- Garage:Yes
- Garage spaces:3
New listings near 224 Minnesota Avenue S



Protect your home and budget from life's surprises with an Assurant Home Warranty, backed by a partner that supports you through every step of homeownership. Explore Plans.
© 2026 Better Homes and Gardens Real Estate LLC. An Anywhere Real Estate company. All rights reserved. Better Homes and Gardens® Real Estate is a registered trademark owned by Meredith Operations Corporation, licensed to Better Homes and Gardens Real Estate LLC and used with permission. Better Homes and Gardens Real Estate LLC fully supports the principles of the Fair Housing Act and the Equal Opportunity Act. Listing information is deemed reliable but is not guaranteed accurate.
Each office is independently owned and operated.
Any services or products provided by third parties are not provided by, affiliated with or related to Better Homes and Gardens Real Estate LLC, or its affiliated companies.