
1752 Carriage Drive, Victoria, MN 55386
Local realty services provided by:Better Homes and Gardens Real Estate First Choice
Upcoming open houses
- Sat, Oct 2401:00 pm - 03:00 pm
Listed by: ryan m platzke, christy leonard
Office: coldwell banker realty - southwest regional
MLS#:7119833
Source:NSMLS
Price summary
- Price:$799,000
- Price per sq. ft.:$159.26
- Monthly HOA dues:$22.5
About this home
**The Seller is offering a 2-1 buy down by a preferred lender. Call for more information** This Victoria home is set along a peaceful, tree-lined street and offers exceptional curb appeal, with lush landscaping and a charming covered front porch that creates a warm and welcoming first impression. Step into the home and you’ll find an abundant natural light welcome you into an open, inviting floor plan. The spacious kitchen and family room create the perfect gathering space for everyday living and entertaining. Upstairs features 4 bedrooms plus a versatile loft workspace. The recently updated primary suite is a relaxing retreat with hardwood floors and a beautifully renovated with a stone wall in the primary, and tile finishes and granite countertops in the primary bath. Two bedrooms share a Jack-and-Jill bath, while another offers a private en suite. The lookout lower level is made for movie and game nights with a wet bar, fun performance stage, fifth bedroom, three-quarter bath and abundant storage. Outside, enjoy professional landscaping, a large patio and raised garden beds. This peaceful setting just minutes from downtown Victoria, golf, parks and convenient freeway access. Some home updates include a primary bedroom and bath remodel and KitchenAid dishwasher 2026, new carpet throughout 2025, a new water heater and water softener 2023, new garage doors and KitchenAid double ovens in 2021, new roof 2020, and a full basement remodel in 2016. See the Special Features & Updates in supplement for a complete list of improvements....
Contact an agent
Home facts
- Year built:2006
- Subdivision & Development:Laketown 1st Add
- Listing ID #:7119833
- Added:66 day(s) ago
- Updated:October 23, 2026 at 08:54 PM
Rooms and interior
- Bedrooms:5
- Total bathrooms:5
- Full bathrooms:2
- Half bathrooms:1
- Dining Description:Breakfast Area, Breakfast Bar, Eat In Kitchen, Informal Dining Room, Kitchen/Dining Room, Separate/Formal Dining Room
- Bathrooms Description:3/4 Basement, Bathroom Ensuite, Main Floor 1/2 Bath, Upper Level Full Bath
- Kitchen Description:Cooktop, Dishwasher, Disposal, Double Oven, Microwave, Refrigerator, Stainless Steel Appliances
- Basement:Yes
- Basement Description:Daylight / Lookout Windows, Drain Tiled, Egress Window(s), Finished, Storage Space
- Living area:4,313 sq. ft.
Heating and cooling
- Cooling:Central Air
- Heating:Fireplace(s), Forced Air
- Central air:Yes
Structure and exterior
- Roof:Age Over 8 Years, Asphalt
- Year built:2006
- Building area:4,313 sq. ft.
- Lot area:0.36 Acres
- Lot Features:Tree Coverage - Light
- Levels:2 Story
Utilities
- Water:City Water - Connected
- Sewer:City Sewer - Connected
Finances and disclosures
- Price:$799,000
- Price per sq. ft.:$159.26
- Tax amount:$7,576 (2025)
Features and amenities
- Appliances:Disposal, Microwave, Refrigerator, Stainless Steel Appliances, Water Softener Owned
- Amenities:Gas Water Heater, Water Softener Owned
Parking
- Parking description:Asphalt, Attached Garage, Insulated Garage
- Garage:Yes
- Garage spaces:3
New listings near 1752 Carriage Drive
- Open Sun, 12 to 2pmNew
 $785,000Active5 beds 4 baths3,874 sq. ft.
780 Applewood Circle, Victoria, MN 55386
MLS# 7147501Listed by: RE/MAX RESULTS - Open Sat, 12 to 2pmNew
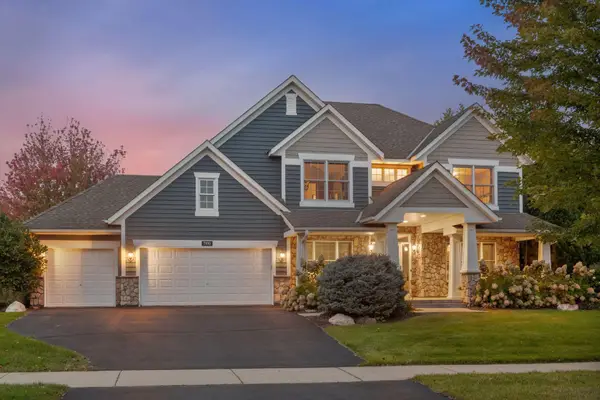 $649,900Active5 beds 4 baths3,992 sq. ft.
7990 Acorn Circle, Victoria, MN 55386
MLS# 7150554Listed by: EXP REALTY - Open Fri, 4 to 6pmNew
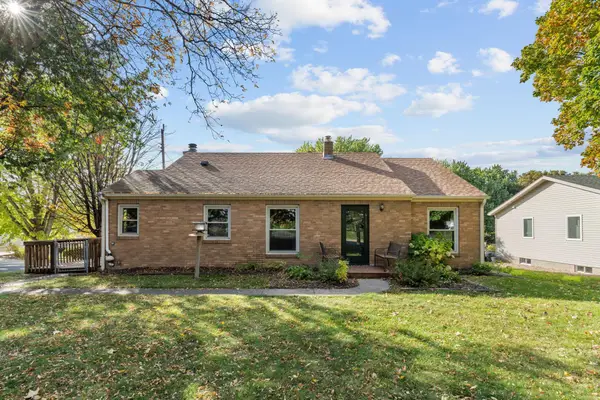 $379,000Active3 beds 2 baths2,004 sq. ft.
8142 Victoria Drive, Victoria, MN 55386
MLS# 7155193Listed by: EXP REALTY - New
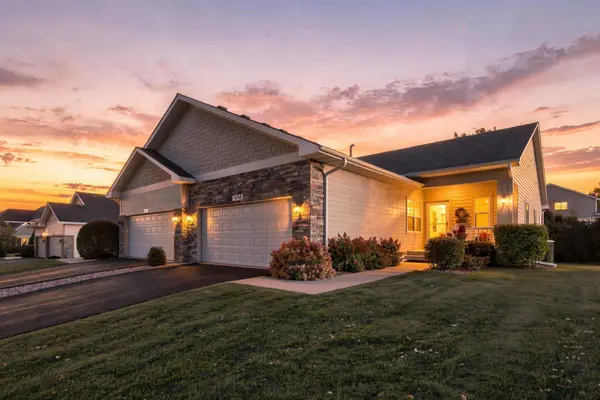 $445,000Active4 beds 3 baths2,780 sq. ft.
1698 Alphon Drive, Victoria, MN 55386
MLS# 7152430Listed by: COLDWELL BANKER REALTY - SOUTHWEST REGIONAL - New
 $2,249,900Active5 beds 5 baths4,910 sq. ft.
5531 Game Farm Lookout, Victoria, MN 55318
MLS# 7160008Listed by: EDINA REALTY, INC. - New
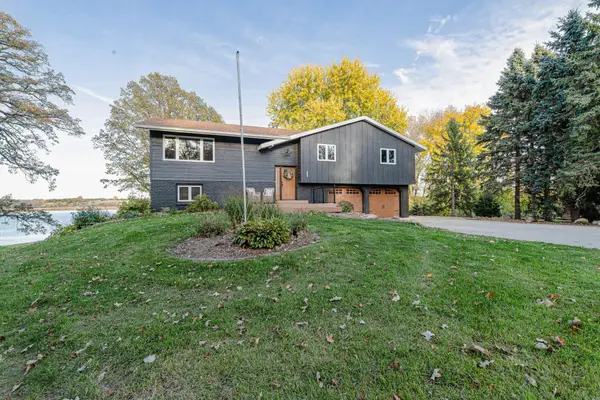 $850,000Active3 beds 3 baths1,912 sq. ft.
2400 Auburn Drive, Victoria, MN 55386
MLS# 7160573Listed by: HOMEFIELD REALTY - New
 $445,000Active3 beds 3 baths2,306 sq. ft.
1075 Victoria Greens Boulevard, Victoria, MN 55386
MLS# 7160200Listed by: COMPASS - New
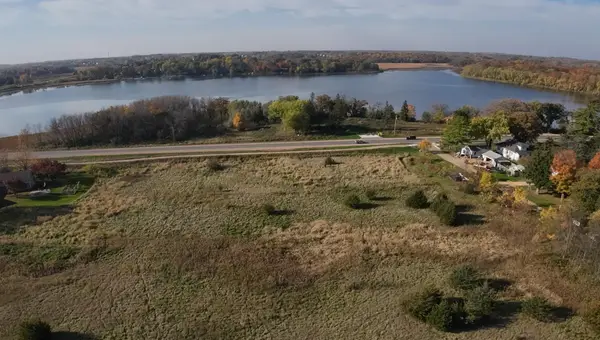 $850,000Active2.65 Acres
7500 Victoria Drive, Victoria, MN 55386
MLS# 7138419Listed by: ENGEL & VOLKERS LAKE MINNETONKA - Open Sat, 12 to 2:30pmNew
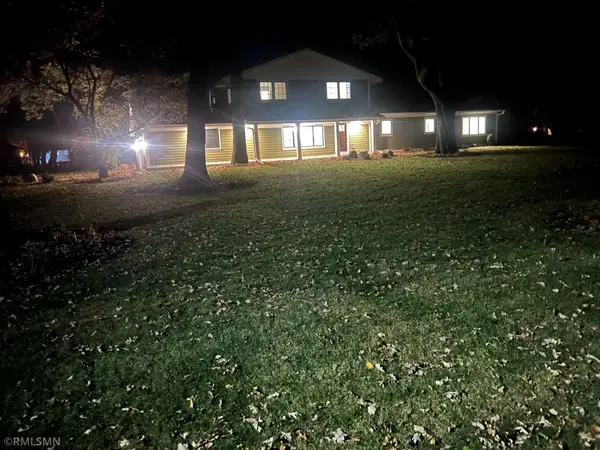 $895,000Active5 beds 4 baths3,010 sq. ft.
1255 78th Street, Victoria, MN 55386
MLS# 7159734Listed by: A.J. NEAL, INC - New
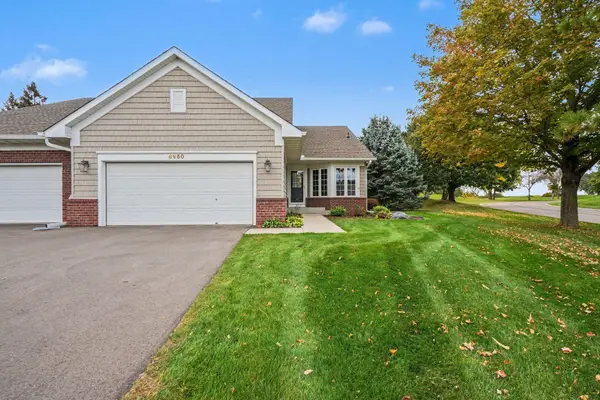 $514,900Active2 beds 3 baths2,416 sq. ft.
8950 Deer Run Court, Victoria, MN 55386
MLS# 7151709Listed by: KELLER WILLIAMS PREFERRED RLTY


Protect your home and budget from life's surprises with an Assurant Home Warranty, backed by a partner that supports you through every step of homeownership. Explore Plans.
© 2026 Better Homes and Gardens Real Estate LLC. An Anywhere Real Estate company. All rights reserved. Better Homes and Gardens® Real Estate is a registered trademark owned by Meredith Operations Corporation, licensed to Better Homes and Gardens Real Estate LLC and used with permission. Better Homes and Gardens Real Estate LLC fully supports the principles of the Fair Housing Act and the Equal Opportunity Act. Listing information is deemed reliable but is not guaranteed accurate.
Each office is independently owned and operated.
Any services or products provided by third parties are not provided by, affiliated with or related to Better Homes and Gardens Real Estate LLC, or its affiliated companies.