
1766 Green Crest Drive, Victoria, MN 55386
Local realty services provided by:Better Homes and Gardens Real Estate First Choice
1766 Green Crest Drive,Victoria, MN 55386
$499,900
- 3 Beds
- 3 Baths
- 2,311 sq. ft.
- Townhouse
- Active
Upcoming open houses
- Sun, Nov 0102:00 pm - 03:00 pm
Listed by: geoffrey s serdar, sabrina t bownik
Office: compass
MLS#:7165220
Source:NSMLS
Price summary
- Price:$499,900
- Price per sq. ft.:$197.51
- Monthly HOA dues:$500
About this home
Tucked into the wooded Green Crest community, this end-unit townhome offers main-level living with beautiful tree-lined views from nearly every room. The vaulted living and dining area is wrapped in walls of windows and opens to a low-maintenance composite deck overlooking a private wooded backyard. The kitchen features oak cabinetry, maple hardwood floors, a pantry, abundant counter space and a sunny eat-in area with a bay window. A vaulted primary suite offers a walk-in closet and a private bath with a jetted tub and separate shower. A second main-level bedroom with a bay window, a tiled foyer and a half bath complete the level. The walkout lower level offers a spacious family room with a gas fireplace that opens to a covered patio, along with a wet bar, a third bedroom, a bonus room and a 3/4 bath. The utility room holds laundry with a utility sink, a workshop area and generous storage. An attached 2-car garage completes the home. Enjoy cart path access to Deer Run Golf Club, plus easy proximity to downtown Victoria dining and shopping, the Victoria Recreation Center, the Lake Minnetonka Regional Trail, the Minnesota Landscape Arboretum and Carver Park Reserve’s lakes and trails. The property is being sold as-is, with great potential to personalize....
Contact an agent
Home facts
- Year built:1992
- Subdivision & Development:Green Crest Add
- Listing ID #:7165220
- Added:3 day(s) ago
- Updated:October 30, 2026 at 01:35 PM
Rooms and interior
- Bedrooms:3
- Total bathrooms:3
- Full bathrooms:2
- Half bathrooms:1
- Bathrooms Description:Full Basement, Main Floor 1/2 Bath, Main Floor Full Bath
- Kitchen Description:Dishwasher, Range, Refrigerator
- Basement:Yes
- Basement Description:Egress Window(s), Finished, Walkout
- Living area:2,311 sq. ft.
Heating and cooling
- Cooling:Central Air
- Heating:Forced Air
- Central air:Yes
Structure and exterior
- Year built:1992
- Building area:2,311 sq. ft.
- Lot area:0.07 Acres
- Construction Materials:Block
- Exterior Features:In-Ground Sprinkler System
- Levels:1 Story
Utilities
- Water:City Water - Connected
- Sewer:City Sewer - Connected
Finances and disclosures
- Price:$499,900
- Price per sq. ft.:$197.51
- Tax amount:$4,410 (2025)
Features and amenities
- Appliances:Range, Refrigerator, Washer
- Laundry features:Dryer, Washer
Parking
- Parking description:Attached Garage
- Garage:Yes
- Garage spaces:2
New listings near 1766 Green Crest Drive
- New
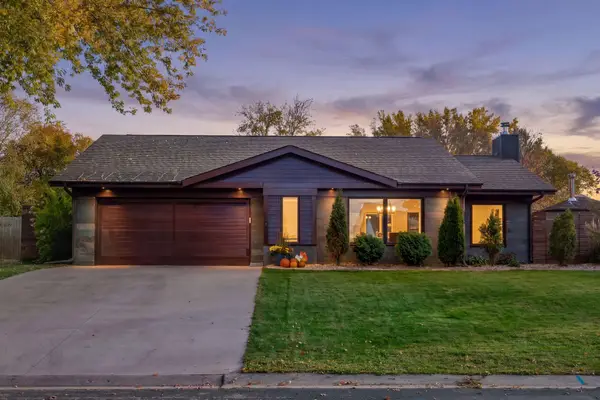 $526,000Active2 beds 1 baths1,761 sq. ft.
1431 80th Street, Victoria, MN 55386
MLS# 7159841Listed by: COLDWELL BANKER REALTY - New
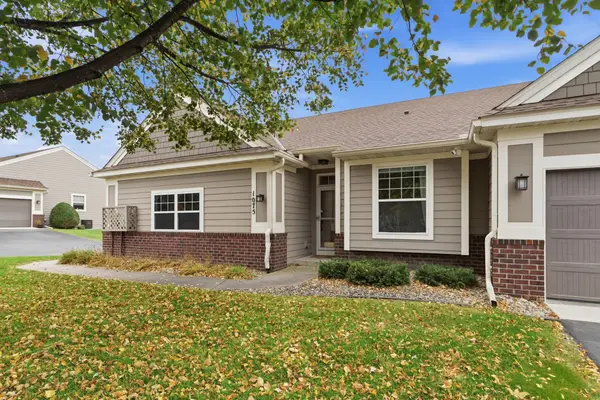 $415,000Active3 beds 3 baths2,306 sq. ft.
1075 Victoria Greens Boulevard, Victoria, MN 55386
MLS# 7166761Listed by: COMPASS - New
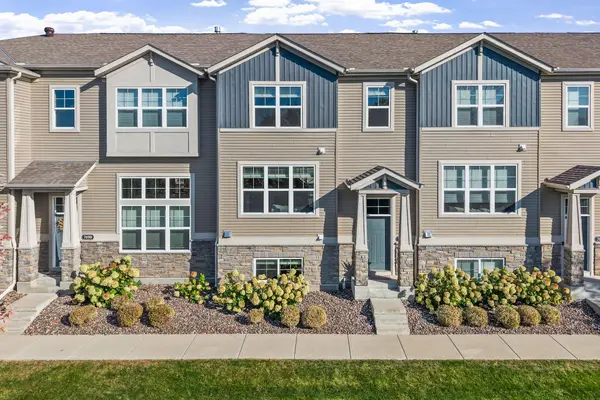 $339,900Active3 beds 4 baths2,159 sq. ft.
7692 77th Place, Victoria, MN 55386
MLS# 7165910Listed by: COMPASS - Open Sat, 11am to 1pmNew
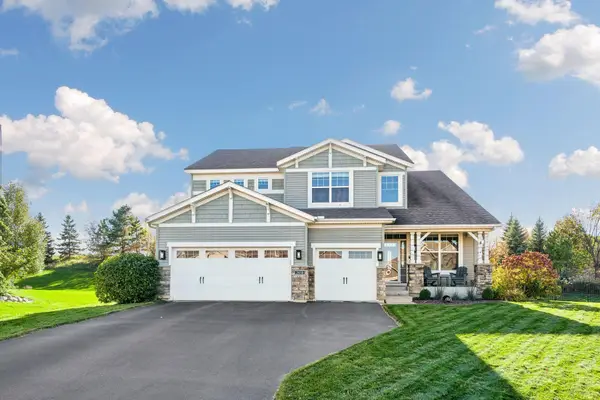 $819,900Active5 beds 4 baths4,491 sq. ft.
2418 Lacy Lane, Victoria, MN 55386
MLS# 7164759Listed by: NORTH COAST REALTY - New
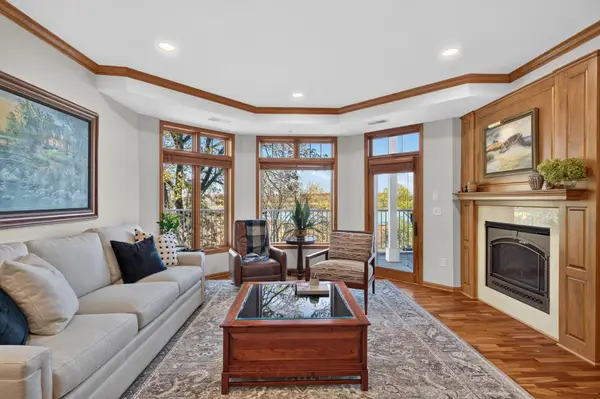 $479,900Active2 beds 2 baths1,462 sq. ft.
1776 Stieger Lake Lane #111, Victoria, MN 55386
MLS# 7164514Listed by: CHESTNUT REALTY INC - New
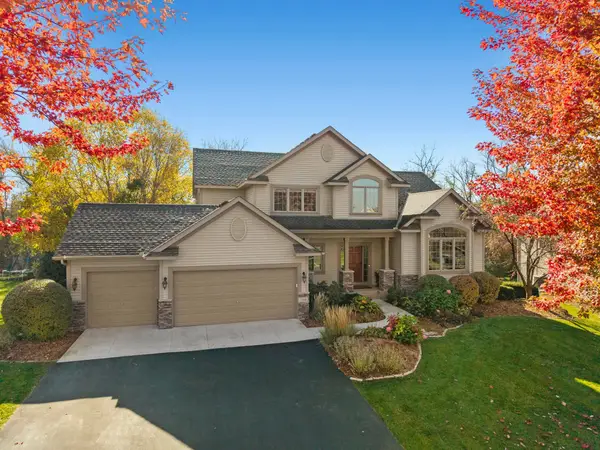 $785,000Active5 beds 4 baths3,874 sq. ft.
780 Applewood Circle, Victoria, MN 55386
MLS# 7147501Listed by: RE/MAX RESULTS 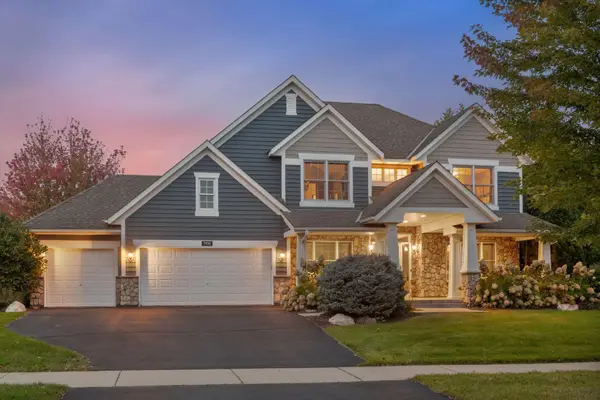 $649,900Active5 beds 4 baths3,992 sq. ft.
7990 Acorn Circle, Victoria, MN 55386
MLS# 7150554Listed by: EXP REALTY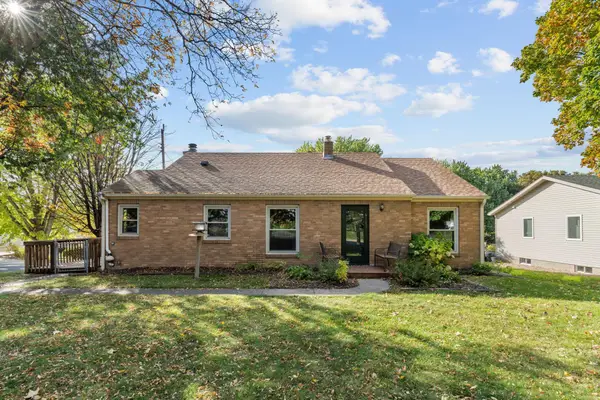 $379,000Active3 beds 2 baths2,004 sq. ft.
8142 Victoria Drive, Victoria, MN 55386
MLS# 7155193Listed by: EXP REALTY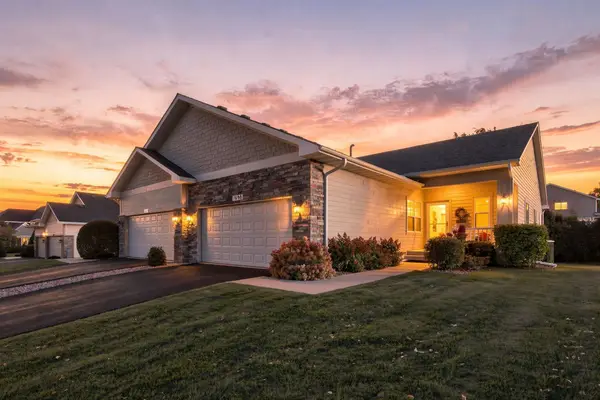 $445,000Active4 beds 3 baths2,780 sq. ft.
1698 Alphon Drive, Victoria, MN 55386
MLS# 7152430Listed by: COLDWELL BANKER REALTY - SOUTHWEST REGIONAL


Protect your home and budget from life's surprises with an Assurant Home Warranty, backed by a partner that supports you through every step of homeownership. Explore Plans.
© 2026 Better Homes and Gardens Real Estate LLC. An Anywhere Real Estate company. All rights reserved. Better Homes and Gardens® Real Estate is a registered trademark owned by Meredith Operations Corporation, licensed to Better Homes and Gardens Real Estate LLC and used with permission. Better Homes and Gardens Real Estate LLC fully supports the principles of the Fair Housing Act and the Equal Opportunity Act. Listing information is deemed reliable but is not guaranteed accurate.
Each office is independently owned and operated.
Any services or products provided by third parties are not provided by, affiliated with or related to Better Homes and Gardens Real Estate LLC, or its affiliated companies.