
8356 Crabapple Court, Victoria, MN 55386
Local realty services provided by:Better Homes and Gardens Real Estate First Choice
8356 Crabapple Court,Victoria, MN 55386
$424,900
- 3 Beds
- 3 Baths
- 2,338 sq. ft.
- Townhouse
- Active
Listed by: bryan haasken, ken haasken
Office: chestnut realty inc
MLS#:7128635
Source:NSMLS
Price summary
- Price:$424,900
- Price per sq. ft.:$147.74
- Monthly HOA dues:$445
About this home
Welcome Home to this Beautiful 3 Bed, 3 Bath Townhome in an Excellent Victoria Neighborhood! The Main Floor Boasts a Sunroom with an 8' Patio Door and Enormous Windows Allowing for Sweeping Views Into the Backyard. The Living Room Easily Accommodates Large Furniture. The Kitchen Includes a Center Island and Comfortably Fits a Table by the Front Windows with Natural Light Flowing Through. The Primary Bedroom Includes a Private Bathroom with a Double Vanity with a New Quartz Countertop, a Walk-In Shower, and Separate Soaking Tub with Jets! Downstairs, the Family Room Creates an Ideal Environment to Entertain Family and Friends! Enjoy the Separate Workshop or Storage Space!
Contact an agent
Home facts
- Year built:2002
- Subdivision & Development:Garden Path
- Listing ID #:7128635
- Added:64 day(s) ago
- Updated:October 23, 2026 at 12:26 PM
Rooms and interior
- Bedrooms:3
- Total bathrooms:3
- Full bathrooms:1
- Half bathrooms:1
- Dining Description:Breakfast Bar, Eat In Kitchen, Informal Dining Room, Living/Dining Room
- Bathrooms Description:3/4 Basement, Jetted Tub, Main Floor 1/2 Bath, Main Floor Full Bath, Separate Shower and Tub, Walk-In Shower Stall
- Kitchen Description:Dishwasher, Disposal, Microwave, Range, Refrigerator, Stainless Steel Appliances
- Basement:Yes
- Basement Description:Drain Tiled, Drainage System, Egress Window(s), Finished, Full, Storage Space, Sump Pump
- Living area:2,338 sq. ft.
Heating and cooling
- Cooling:Central Air
- Heating:Forced Air
- Central air:Yes
Structure and exterior
- Roof:Age 8 Years or Less, Asphalt, Pitched
- Year built:2002
- Building area:2,338 sq. ft.
- Lot area:0.1 Acres
- Lot Features:Level, Tree Coverage - Medium
- Exterior Features:In-Ground Sprinkler System
- Levels:1 Story
Utilities
- Water:City Water - Connected
- Sewer:City Sewer - Connected
Finances and disclosures
- Price:$424,900
- Price per sq. ft.:$147.74
- Tax amount:$4,866 (2026)
Features and amenities
- Appliances:Disposal, Microwave, Range, Refrigerator, Stainless Steel Appliances, Washer, Water Softener Owned
- Laundry features:Dryer, Washer
- Amenities:Gas Water Heater, Humidifier, Water Softener Owned
Parking
- Parking description:Asphalt, Attached Garage, Electric, Garage Door Opener, Insulated Garage, Storage
- Garage:Yes
- Garage spaces:2
New listings near 8356 Crabapple Court
- Open Sat, 12 to 2pmNew
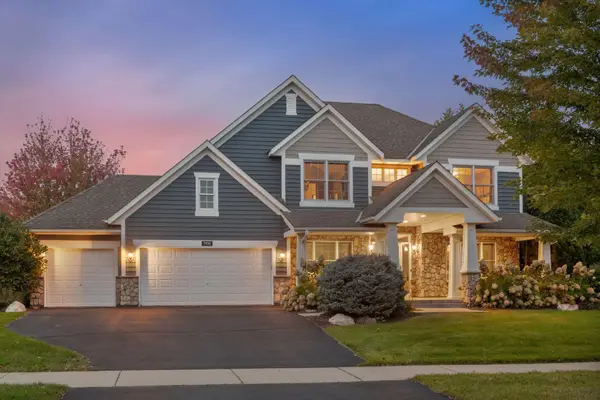 $649,900Active5 beds 4 baths3,992 sq. ft.
7990 Acorn Circle, Victoria, MN 55386
MLS# 7150554Listed by: EXP REALTY - Open Fri, 4 to 6pmNew
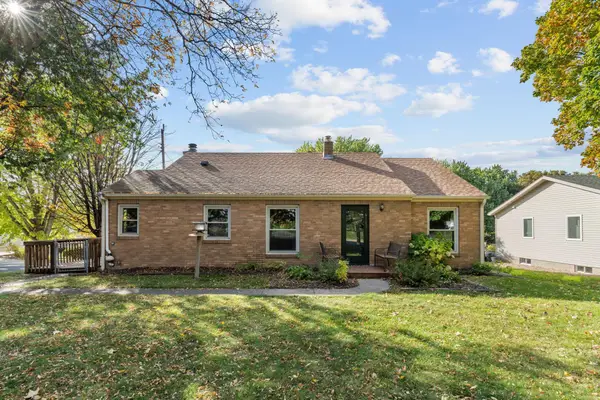 $379,000Active3 beds 2 baths2,004 sq. ft.
8142 Victoria Drive, Victoria, MN 55386
MLS# 7155193Listed by: EXP REALTY - New
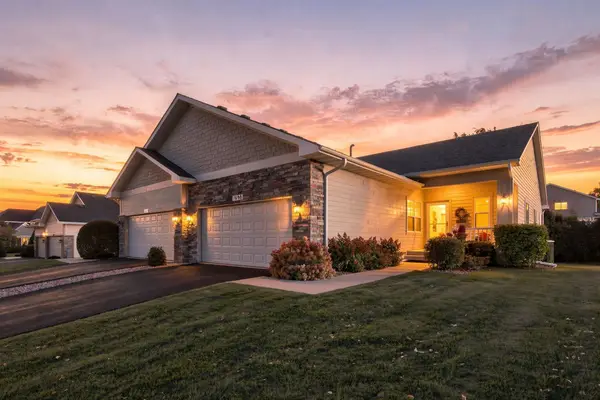 $445,000Active4 beds 3 baths2,780 sq. ft.
1698 Alphon Drive, Victoria, MN 55386
MLS# 7152430Listed by: COLDWELL BANKER REALTY - SOUTHWEST REGIONAL - New
 $2,249,900Active5 beds 5 baths4,910 sq. ft.
5531 Game Farm Lookout, Victoria, MN 55318
MLS# 7160008Listed by: EDINA REALTY, INC. - New
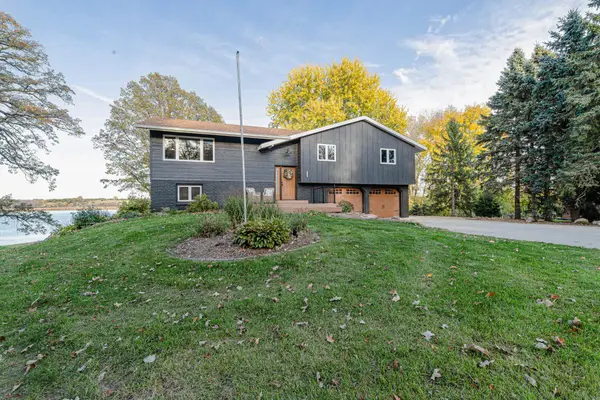 $850,000Active3 beds 3 baths1,912 sq. ft.
2400 Auburn Drive, Victoria, MN 55386
MLS# 7160573Listed by: HOMEFIELD REALTY - New
 $445,000Active3 beds 3 baths2,306 sq. ft.
1075 Victoria Greens Boulevard, Victoria, MN 55386
MLS# 7160200Listed by: COMPASS - New
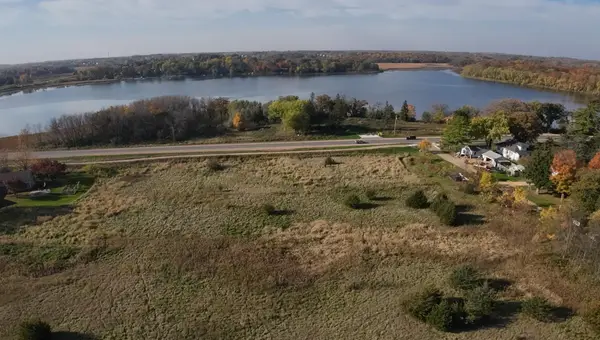 $850,000Active2.65 Acres
7500 Victoria Drive, Victoria, MN 55386
MLS# 7138419Listed by: ENGEL & VOLKERS LAKE MINNETONKA - Open Sat, 12 to 2:30pmNew
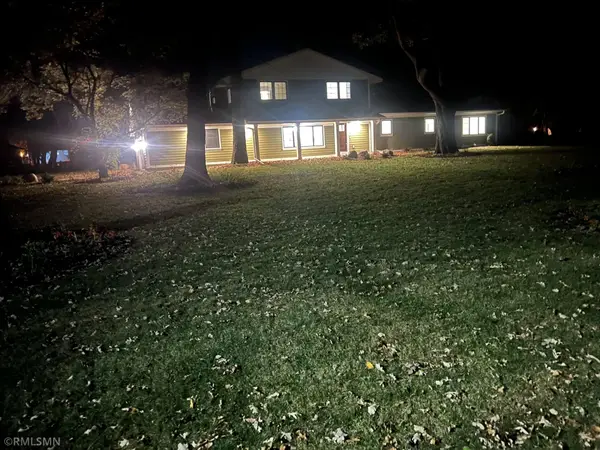 $895,000Active5 beds 4 baths3,010 sq. ft.
1255 78th Street, Victoria, MN 55386
MLS# 7159734Listed by: A.J. NEAL, INC - New
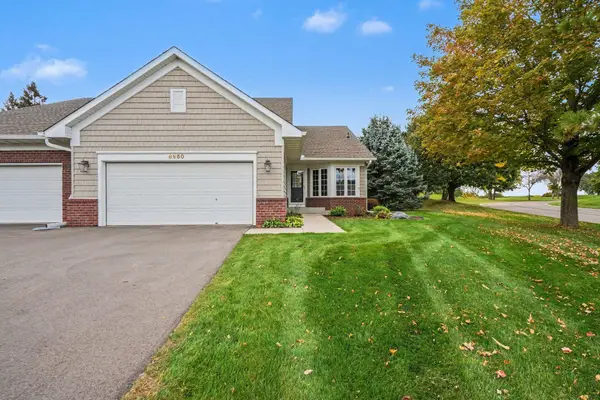 $514,900Active2 beds 3 baths2,416 sq. ft.
8950 Deer Run Court, Victoria, MN 55386
MLS# 7151709Listed by: KELLER WILLIAMS PREFERRED RLTY - New
 $374,990Active3 beds 3 baths1,921 sq. ft.
10368 Birchwood Circle, Victoria, MN 55318
MLS# 7151715Listed by: M/I HOMES


Protect your home and budget from life's surprises with an Assurant Home Warranty, backed by a partner that supports you through every step of homeownership. Explore Plans.
© 2026 Better Homes and Gardens Real Estate LLC. An Anywhere Real Estate company. All rights reserved. Better Homes and Gardens® Real Estate is a registered trademark owned by Meredith Operations Corporation, licensed to Better Homes and Gardens Real Estate LLC and used with permission. Better Homes and Gardens Real Estate LLC fully supports the principles of the Fair Housing Act and the Equal Opportunity Act. Listing information is deemed reliable but is not guaranteed accurate.
Each office is independently owned and operated.
Any services or products provided by third parties are not provided by, affiliated with or related to Better Homes and Gardens Real Estate LLC, or its affiliated companies.