
8365 Kelzer Pond Drive, Victoria, MN 55386
Local realty services provided by:Better Homes and Gardens Real Estate First Choice
8365 Kelzer Pond Drive,Victoria, MN 55386
$1,250,000
- 4 Beds
- 4 Baths
- 4,152 sq. ft.
- Single family
- Active
Upcoming open houses
- Sat, Oct 1001:30 pm - 03:30 pm
Listed by: sharla k stafford, eric d stafford
Office: coldwell banker realty
MLS#:7156947
Source:NSMLS
Price summary
- Price:$1,250,000
- Price per sq. ft.:$283.51
- Monthly HOA dues:$54.17
About this home
This is Watermark living at an entirely different level, with elevated design and exceptional craftsmanship. Nestled on a private lot, this one-of-a-kind home delivers resort-style living with an extraordinary backyard featuring professional landscaping, a waterfall, a heated saltwater pool and expansive paver patios. The main level was taken down to the studs and completely rebuilt with the highest-quality craftsmanship and the finest materials. Wire-brushed white oak floors, a chef’s kitchen with Thermador appliances and a quartz waterfall island, designer finishes and elevated details create a luxurious yet relaxed feel throughout. A main-level Home Office, two-story Great Room with a commanding fireplace, and stunning Three Season Porch with heated floors, fireplace and EZ screens add to the exceptional living on the main level. You’ll find four bedrooms up, including a tranquil Primary Suite, while the lower level is designed for entertaining with a Family Room, Game Room and a wet bar you'd find in a high-end hotel. The finished and heated garage offers extensive built-in cabinetry, a workbench and a level 2 electric vehicle charger. Perfectly located close to downtown Victoria, this vibrant community offers easy access to dining, entertainment and outdoor recreation with the Lake Minnetonka LRT trail and Carver Park Reserve nearby....
Contact an agent
Home facts
- Year built:2003
- Subdivision & Development:Watermark
- Listing ID #:7156947
- Added:1 day(s) ago
- Updated:October 09, 2026 at 08:43 PM
Rooms and interior
- Bedrooms:4
- Total bathrooms:4
- Full bathrooms:2
- Half bathrooms:1
- Dining Description:Breakfast Bar, Kitchen/Dining Room, Separate/Formal Dining Room
- Bathrooms Description:3/4 Basement, Main Floor 1/2 Bath, Separate Shower and Tub, Upper Level Full Bath
- Kitchen Description:Cooktop, Dishwasher, Disposal, Double Oven, Freezer, Microwave, Refrigerator, Stainless Steel Appliances, Wall Oven, Wine Cooler
- Basement:Yes
- Basement Description:Daylight / Lookout Windows, Drain Tiled, Finished, Full, Storage Space, Sump Pump
- Living area:4,152 sq. ft.
Heating and cooling
- Cooling:Central Air
- Heating:Forced Air, In-Floor Heating
- Central air:Yes
Structure and exterior
- Roof:Age 8 Years or Less, Asphalt, Pitched
- Year built:2003
- Building area:4,152 sq. ft.
- Lot area:0.48 Acres
- Lot Features:Corner Lot, Irregular Lot, Tree Coverage - Medium, Underground Utilities
- Levels:2 Story
Utilities
- Water:City Water - Connected
- Sewer:City Sewer - Connected
Finances and disclosures
- Price:$1,250,000
- Price per sq. ft.:$283.51
- Tax amount:$9,206 (2026)
Features and amenities
- Appliances:Disposal, Microwave, Refrigerator, Stainless Steel Appliances, Wall Oven, Washer, Water Softener Owned, Wine Cooler
- Laundry features:Dryer, Washer
- Amenities:Air-To-Air Exchanger, Gas Water Heater, Humidifier, Water Filtration System, Water Softener Owned
- Pool features:Below Ground, Heated, Outdoor
Parking
- Parking description:Attached Garage, Concrete, Electric, Electric Vehicle Charging Station(s), Floor Drain, Garage Door Opener, Heated Garage, Insulated Garage, Storage
- Garage:Yes
- Garage spaces:3
New listings near 8365 Kelzer Pond Drive
- Coming Soon
 $519,900Coming Soon3 beds 3 baths2,402 sq. ft.
8960 Deer Run Court, Victoria, MN 55386
MLS# 7157498Listed by: KELLER WILLIAMS PREMIER REALTY LAKE MINNETONKA - Coming SoonOpen Sat, 12 to 2pm
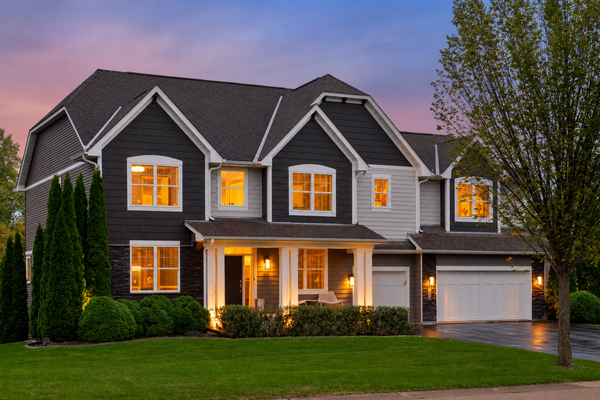 $899,900Coming Soon5 beds 5 baths5,207 sq. ft.
2555 Heron Lane, Victoria, MN 55386
MLS# 7036767Listed by: EXP REALTY  $2,333,882Pending5 beds 6 baths5,870 sq. ft.
5523 Game Farm Lookout, Victoria, MN 55318
MLS# 7157393Listed by: EDINA REALTY, INC.- Open Sat, 1:30 to 3:30pmNew
 $799,900Active4 beds 4 baths3,630 sq. ft.
2225 Lake Circle, Victoria, MN 55386
MLS# 7157441Listed by: COLDWELL BANKER REALTY - Open Sat, 12 to 2pmNew
 $999,999Active5 beds 4 baths4,168 sq. ft.
2444 Woods Drive, Victoria, MN 55386
MLS# 7156159Listed by: EXP REALTY - New
 $899,900Active3 beds 2 baths1,973 sq. ft.
6280 Bluebell Lane, Victoria, MN 55318
MLS# 7156442Listed by: COMPASS - New
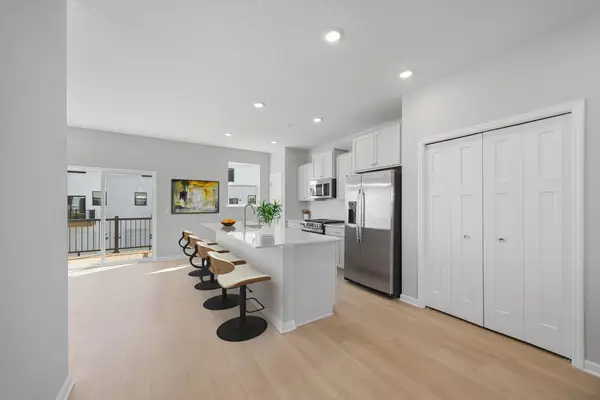 $432,050Active4 beds 4 baths2,070 sq. ft.
10376 Birchwood Circle, Victoria, MN 55318
MLS# 7155521Listed by: M/I HOMES - Open Sat, 12 to 5pmNew
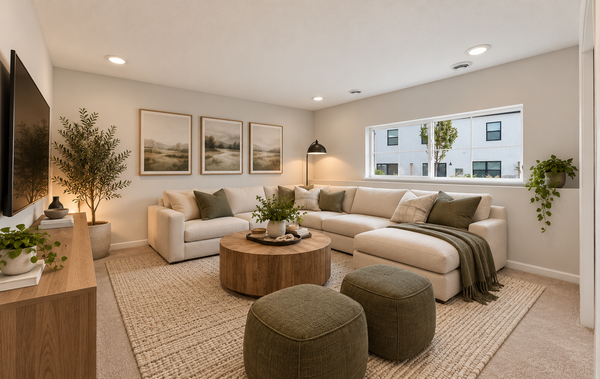 $415,185Active3 beds 3 baths1,921 sq. ft.
10380 Birchwood Circle, Victoria, MN 55318
MLS# 7154906Listed by: M/I HOMES - New
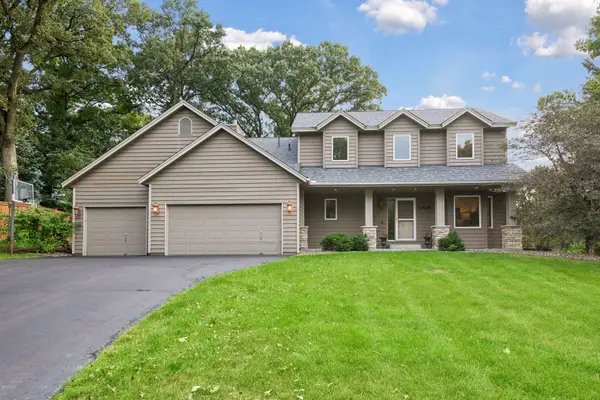 $599,900Active4 beds 4 baths3,340 sq. ft.
1929 Woodstone Drive, Victoria, MN 55386
MLS# 7154177Listed by: COMPASS


Protect your home and budget from life's surprises with an Assurant Home Warranty, backed by a partner that supports you through every step of homeownership. Explore Plans.
© 2026 Better Homes and Gardens Real Estate LLC. An Anywhere Real Estate company. All rights reserved. Better Homes and Gardens® Real Estate is a registered trademark owned by Meredith Operations Corporation, licensed to Better Homes and Gardens Real Estate LLC and used with permission. Better Homes and Gardens Real Estate LLC fully supports the principles of the Fair Housing Act and the Equal Opportunity Act. Listing information is deemed reliable but is not guaranteed accurate.
Each office is independently owned and operated.
Any services or products provided by third parties are not provided by, affiliated with or related to Better Homes and Gardens Real Estate LLC, or its affiliated companies.