
8972 Deer Run Drive, Victoria, MN 55386
Local realty services provided by:Better Homes and Gardens Real Estate First Choice
8972 Deer Run Drive,Victoria, MN 55386
$524,927
- 3 Beds
- 3 Baths
- 2,515 sq. ft.
- Townhouse
- Active
Listed by: john wichmann
Office: re/max advantage plus
MLS#:7130283
Source:NSMLS
Price summary
- Price:$524,927
- Price per sq. ft.:$192.42
- Monthly HOA dues:$504
About this home
Enjoy maintenance-free living with beautiful views and privacy overlooking the 11th fairway of Deer Run Golf Course, recognized as one of Minnesota’s Top 10 golf courses. This incredibly well-kept home offers an open, spacious floor plan with generous living areas designed for both everyday comfort and entertaining. The well-appointed owner’s suite provides a relaxing retreat, while the finished lower level offers additional living space and abundant storage. Surrounded by green space and peaceful golf course views, this home offers a rare combination of privacy, convenience, and an exceptional setting. A great association and meticulous care throughout make this home truly move-in ready. Pre-inspected for added peace of mind. Quick closing available if desired. If you've been wanting to live on the Deer Run Golf Course, this is your chance!
Contact an agent
Home facts
- Year built:2000
- Subdivision & Development:Deer Run Fourteenth Add
- Listing ID #:7130283
- Added:58 day(s) ago
- Updated:October 23, 2026 at 12:26 PM
Rooms and interior
- Bedrooms:3
- Total bathrooms:3
- Full bathrooms:1
- Half bathrooms:1
- Dining Description:Informal Dining Room, Living/Dining Room
- Bathrooms Description:3/4 Basement, Main Floor 1/2 Bath, Main Floor Full Bath, Separate Shower and Tub, Walk-In Shower Stall
- Kitchen Description:Dishwasher, Disposal, Exhaust Fan, Microwave, Range, Refrigerator, Stainless Steel Appliances
- Basement:Yes
- Basement Description:Block, Daylight / Lookout Windows, Drain Tiled, Egress Window(s), Finished, Full, Storage Space, Sump Pump
- Living area:2,515 sq. ft.
Heating and cooling
- Cooling:Central Air
- Heating:Fireplace(s), Forced Air
- Central air:Yes
Structure and exterior
- Roof:Age 8 Years or Less
- Year built:2000
- Building area:2,515 sq. ft.
- Lot area:0.08 Acres
- Lot Features:On Golf Course, Tree Coverage - Medium
- Levels:1 Story
Utilities
- Water:City Water - Connected
- Sewer:City Sewer - Connected
Finances and disclosures
- Price:$524,927
- Price per sq. ft.:$192.42
- Tax amount:$4,494 (2025)
Features and amenities
- Appliances:Disposal, Exhaust Fan, Microwave, Range, Refrigerator, Stainless Steel Appliances, Washer, Water Softener Owned
- Laundry features:Dryer, Washer
- Amenities:Air-To-Air Exchanger, Water Softener Owned
Parking
- Parking description:Asphalt, Attached Garage, Garage Door Opener
- Garage:Yes
- Garage spaces:2
New listings near 8972 Deer Run Drive
- Open Sat, 12 to 2pmNew
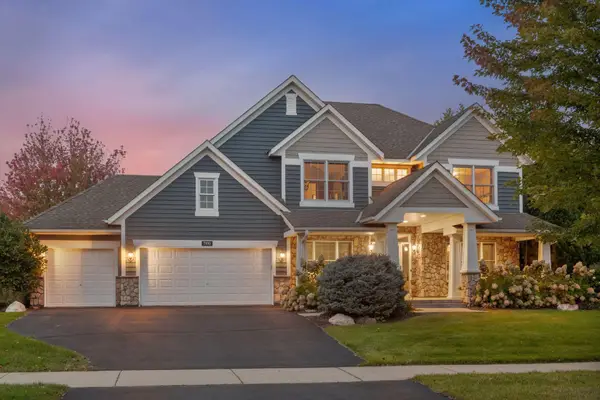 $649,900Active5 beds 4 baths3,992 sq. ft.
7990 Acorn Circle, Victoria, MN 55386
MLS# 7150554Listed by: EXP REALTY - Open Fri, 4 to 6pmNew
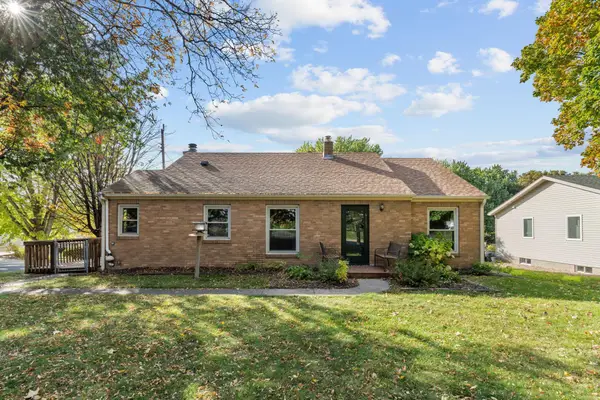 $379,000Active3 beds 2 baths2,004 sq. ft.
8142 Victoria Drive, Victoria, MN 55386
MLS# 7155193Listed by: EXP REALTY - New
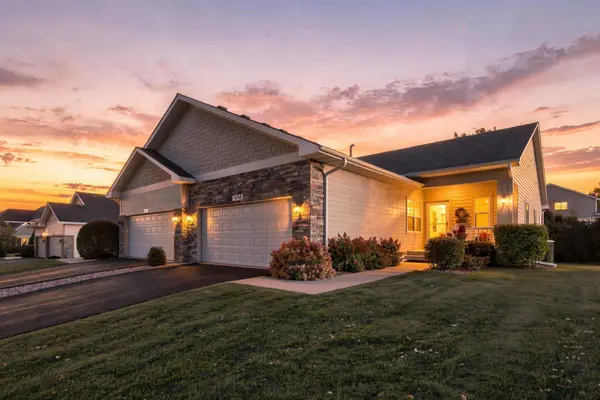 $445,000Active4 beds 3 baths2,780 sq. ft.
1698 Alphon Drive, Victoria, MN 55386
MLS# 7152430Listed by: COLDWELL BANKER REALTY - SOUTHWEST REGIONAL - New
 $2,249,900Active5 beds 5 baths4,910 sq. ft.
5531 Game Farm Lookout, Victoria, MN 55318
MLS# 7160008Listed by: EDINA REALTY, INC. - New
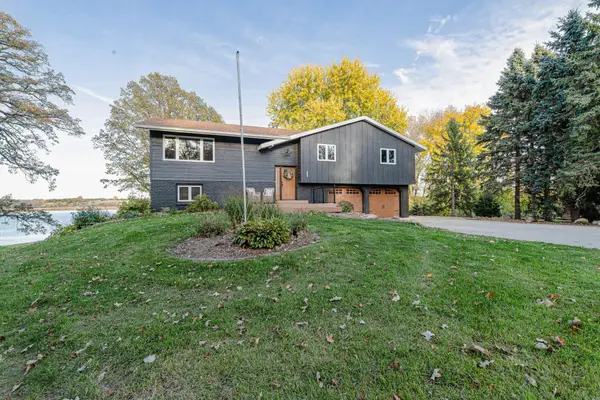 $850,000Active3 beds 3 baths1,912 sq. ft.
2400 Auburn Drive, Victoria, MN 55386
MLS# 7160573Listed by: HOMEFIELD REALTY - New
 $445,000Active3 beds 3 baths2,306 sq. ft.
1075 Victoria Greens Boulevard, Victoria, MN 55386
MLS# 7160200Listed by: COMPASS - New
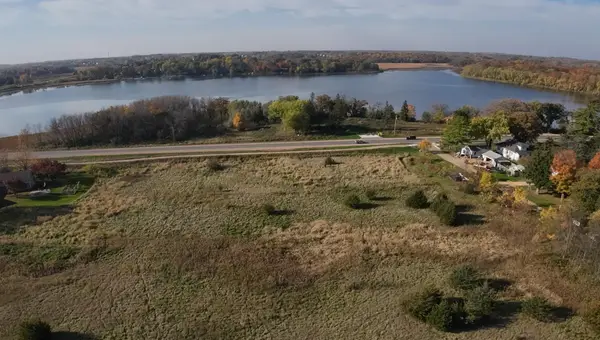 $850,000Active2.65 Acres
7500 Victoria Drive, Victoria, MN 55386
MLS# 7138419Listed by: ENGEL & VOLKERS LAKE MINNETONKA - Open Sat, 12 to 2:30pmNew
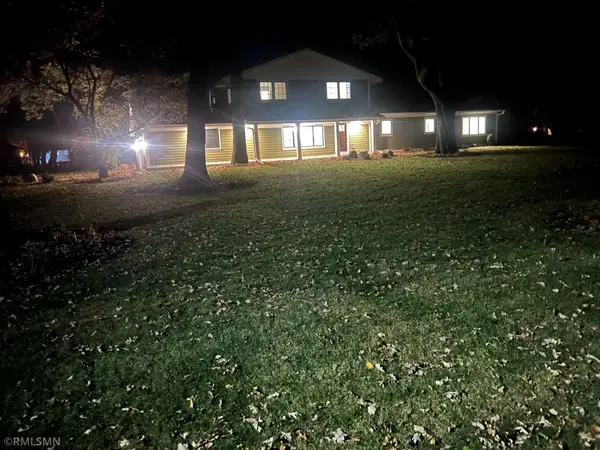 $895,000Active5 beds 4 baths3,010 sq. ft.
1255 78th Street, Victoria, MN 55386
MLS# 7159734Listed by: A.J. NEAL, INC - New
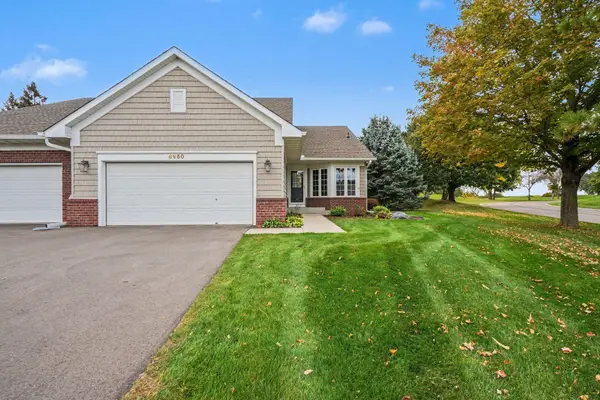 $514,900Active2 beds 3 baths2,416 sq. ft.
8950 Deer Run Court, Victoria, MN 55386
MLS# 7151709Listed by: KELLER WILLIAMS PREFERRED RLTY - New
 $374,990Active3 beds 3 baths1,921 sq. ft.
10368 Birchwood Circle, Victoria, MN 55318
MLS# 7151715Listed by: M/I HOMES


Protect your home and budget from life's surprises with an Assurant Home Warranty, backed by a partner that supports you through every step of homeownership. Explore Plans.
© 2026 Better Homes and Gardens Real Estate LLC. An Anywhere Real Estate company. All rights reserved. Better Homes and Gardens® Real Estate is a registered trademark owned by Meredith Operations Corporation, licensed to Better Homes and Gardens Real Estate LLC and used with permission. Better Homes and Gardens Real Estate LLC fully supports the principles of the Fair Housing Act and the Equal Opportunity Act. Listing information is deemed reliable but is not guaranteed accurate.
Each office is independently owned and operated.
Any services or products provided by third parties are not provided by, affiliated with or related to Better Homes and Gardens Real Estate LLC, or its affiliated companies.