
619 Railroad Street, Villard, MN 56385
Local realty services provided by:Better Homes and Gardens Real Estate First Choice
619 Railroad Street,Villard, MN 56385
$350,000
- 3 Beds
- 1 Baths
- 1,769 sq. ft.
- Single family
- Active
Listed by: joanna hvezda, casey olson
Office: real estate by jo, llc.
MLS#:7126460
Source:NSMLS
Price summary
- Price:$350,000
- Price per sq. ft.:$85.14
About this home
These are a few of my favorite things, Victorian homes that have been well kept well care for an updated with the right amenities. This charming Victorian home has been loved, and it shows. The sellers had the exterior completely painted in fall of 2025, complete kitchen remodel down to wiring in 2026, with White cabinets, soft clothes drawers, custom vent hood, and stainless steel appliances. They turned the stairway closet into a pantry and it’s oh so perfect. The bathroom was completely remodeled a couple years ago with marble countertops, double sinks, deep tub, and tile surround. This boasts of Victorian craftsmanship, tall ceilings, open airy windows adorned with natural light. The authentic wood floors have been refinished, almost all windows and doors have been replaced with the exception of the original stained and lead glass. The sellers loved this home so much that they had custom thermal exterior panes put on the stained glass windows.
Everything down to the doors, the railings, the woodwork, and the molding, boast of craftmanship and beauty. This home is truly comfortable, well kept, and is sure to capture your hearts. The upstairs is unfinished, seller spray foamed it, getting it ready for your visions. Add a bathroom, add a family room, add another bedroom, or bonus room. It’s loaded with natural light, adorned with windows and dormers and waiting for your visions to come to life.
Sellers did a big addition, adding an entryway and connecting the garage making a huge three stall garage in a fantastic entryway for all your guests.
This is truly a gem and it has been well cared for with new windows, new doors, new roof in 2026, kitchen and appliances in 2026, what more could you ask for?...
Contact an agent
Home facts
- Year built:1905
- Subdivision & Development:Stickneys Add
- Listing ID #:7126460
- Added:53 day(s) ago
- Updated:October 06, 2026 at 12:49 PM
Rooms and interior
- Bedrooms:3
- Total bathrooms:1
- Full bathrooms:1
- Dining Description:Eat In Kitchen, Kitchen/Dining Room
- Bathrooms Description:Main Floor Full Bath
- Kitchen Description:Dishwasher, Range, Refrigerator, Stainless Steel Appliances
- Basement:Yes
- Basement Description:Full, Unfinished
- Living area:1,769 sq. ft.
Heating and cooling
- Cooling:Central Air
- Heating:Forced Air, Heat Pump
- Central air:Yes
Structure and exterior
- Roof:Age 8 Years or Less, Asphalt
- Year built:1905
- Building area:1,769 sq. ft.
- Lot area:0.52 Acres
- Lot Features:Tree Coverage - Light
- Levels:1 1/2 Story
Utilities
- Water:Private, Well
- Sewer:City Sewer - Connected
Finances and disclosures
- Price:$350,000
- Price per sq. ft.:$85.14
- Tax amount:$1,564 (2026)
Features and amenities
- Appliances:Range, Refrigerator, Stainless Steel Appliances
- Amenities:Electric Water Heater, Fuel Tank - Rented
Parking
- Parking description:Asphalt, Attached Garage, Concrete
- Garage:Yes
- Garage spaces:3
New listings near 619 Railroad Street
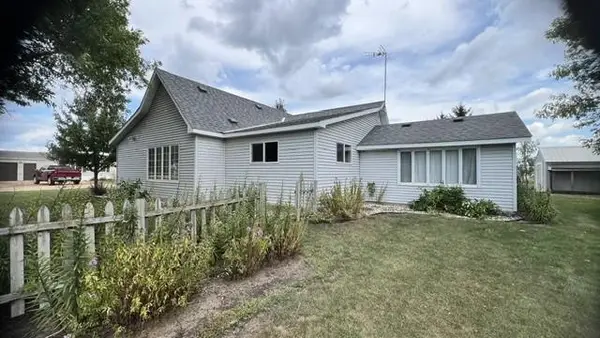 $199,000Active3 beds 1 baths1,709 sq. ft.
1010 Portland Street, Villard, MN 56385
MLS# 7131483Listed by: RANDY FISCHER REAL ESTATE, INC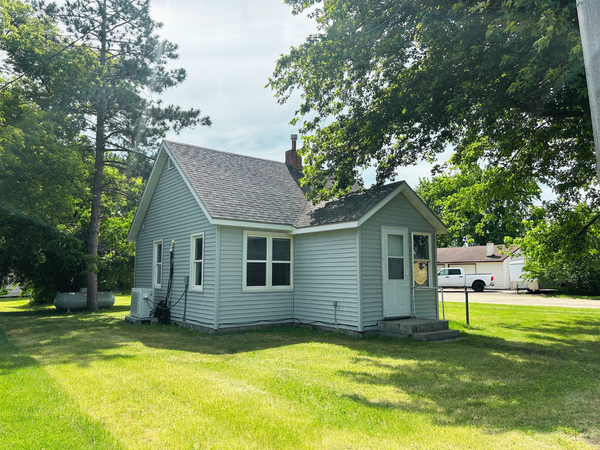 $139,900Active2 beds 1 baths550 sq. ft.
300 State Avenue, Villard, MN 56385
MLS# 7089923Listed by: CENTRAL MN REALTY LLC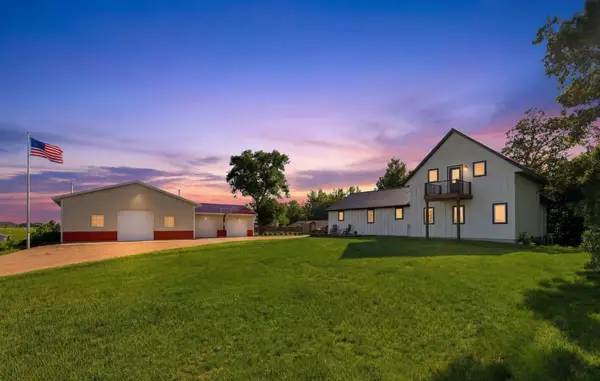 $675,000Active4 beds 2 baths2,217 sq. ft.
16526 State Highway 28, Villard, MN 56385
MLS# 7035405Listed by: CENTRAL MN REALTY LLC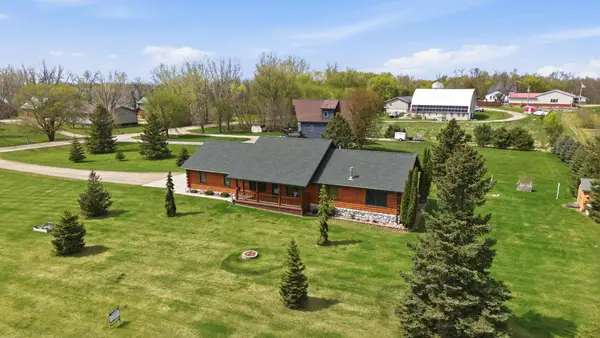 $494,500Active5 beds 3 baths2,912 sq. ft.
14970 E Amelia Drive, Villard, MN 56385
MLS# 7069057Listed by: RANDY FISCHER REAL ESTATE, INC $32,000Active0.31 Acres
TBD LOTS 1 & 2 State Avenue, Villard, MN 56385
MLS# 7020206Listed by: RANDY FISCHER REAL ESTATE, INC $159,000Active2 beds 1 baths1,060 sq. ft.
960 Portland Street, Villard, MN 56385
MLS# 7013782Listed by: SWARTZ BROTHERS ASSOC. INC. $159,000Active2 beds 1 baths1,060 sq. ft.
960 Portland Street, Villard, MN 56385
MLS# 7013782Listed by: SWARTZ BROTHERS ASSOC. INC.


Protect your home and budget from life's surprises with an Assurant Home Warranty, backed by a partner that supports you through every step of homeownership. Explore Plans.
© 2026 Better Homes and Gardens Real Estate LLC. An Anywhere Real Estate company. All rights reserved. Better Homes and Gardens® Real Estate is a registered trademark owned by Meredith Operations Corporation, licensed to Better Homes and Gardens Real Estate LLC and used with permission. Better Homes and Gardens Real Estate LLC fully supports the principles of the Fair Housing Act and the Equal Opportunity Act. Listing information is deemed reliable but is not guaranteed accurate.
Each office is independently owned and operated.
Any services or products provided by third parties are not provided by, affiliated with or related to Better Homes and Gardens Real Estate LLC, or its affiliated companies.