
707 7th Street N, Virginia, MN 55792
Local realty services provided by:Better Homes and Gardens Real Estate Advantage One
707 7th Street N,Virginia, MN 55792
$348,500
- 5 Beds
- 3 Baths
- 3,262 sq. ft.
- Single family
- Active
Listed by: lisa janisch
Office: janisch realty, inc
MLS#:7150987
Source:NSMLS
Price summary
- Price:$348,500
- Price per sq. ft.:$97.02
About this home
Gorgeous Updated Country Home In Town! Well Loved & Maintained 5BR/3BTH Home W/City Water, Sewer & Nat Gas, 2 Garages/5 Stalls, Just Under 1 Acre, 4 Lots In Prime Olcott Addition. Main Floor Living, Deck (new 2025), Patio & Beautiful Huge Yard! Spacious eat in kitchen open to formal dining, large livingroom, sunroom. Main flr primary BR & updated full bth. Upstairs, 4BR & full bth, formerly a separate apt. Finished walkout basement has rec rm, shop, laundry, sauna bathroom, lots of storage. Central air, nat gas furnace new 2019, updated electric, new water heater 2023, hardwd flrs, all new roofs 2024 w/new rubber roof over entry porch 2026, maint free siding, all new windows except sunroom 2021 & 2024. Mediacom internet. This is the one! Call today!
Contact an agent
Home facts
- Year built:1952
- Subdivision & Development:Olcott Add To Virginia
- Listing ID #:7150987
- Added:1 day(s) ago
- Updated:September 28, 2026 at 03:43 PM
Rooms and interior
- Bedrooms:5
- Total bathrooms:3
- Full bathrooms:2
- Dining Description:Eat In Kitchen, Separate/Formal Dining Room
- Bathrooms Description:3/4 Basement, Main Floor Full Bath, Upper Level Full Bath
- Kitchen Description:Dishwasher, Disposal, Exhaust Fan, Microwave, Range, Refrigerator
- Basement:Yes
- Basement Description:Block, Finished, Full, Partially Finished, Walkout
- Living area:3,262 sq. ft.
Heating and cooling
- Cooling:Central Air
- Heating:Baseboard, Fireplace(s), Forced Air
- Central air:Yes
Structure and exterior
- Roof:Asphalt
- Year built:1952
- Building area:3,262 sq. ft.
- Lot area:0.9 Acres
- Lot Features:Irregular Lot, Tree Coverage - Medium
- Levels:2 Story
Utilities
- Water:City Water - Connected
- Sewer:City Sewer - Connected
Finances and disclosures
- Price:$348,500
- Price per sq. ft.:$97.02
- Tax amount:$3,518 (2026)
Features and amenities
- Appliances:Disposal, Exhaust Fan, Microwave, Range, Refrigerator, Washer
- Laundry features:Dryer, Washer
- Amenities:Electric Water Heater
Parking
- Parking description:Concrete, Detached Garage, Garage Door Opener, Gravel
- Garage:Yes
- Garage spaces:5
New listings near 707 7th Street N
- New
 $228,000Active2 beds 2 baths1,536 sq. ft.
7120 Stockland Road, Virginia, MN 55792
MLS# 7139657Listed by: BRIDGE REALTY, LLC  $79,900Active3 beds 1 baths1,124 sq. ft.
215 6th Street S, Virginia, MN 55792
MLS# 7140288Listed by: VILLAGE REALTY $89,900Active3 beds 1 baths1,260 sq. ft.
701 14th Street N, Virginia, MN 55792
MLS# 7143195Listed by: REALHOME SERVICES AND SOLUTIONS, INC.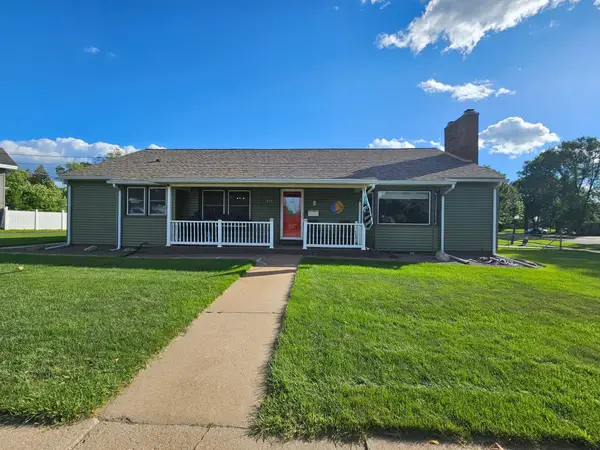 $389,900Active4 beds 3 baths3,601 sq. ft.
620 8 1/2 Street S, Virginia, MN 55792
MLS# 7141906Listed by: EDINA REALTY, INC. $149,900Active3 beds 2 baths1,320 sq. ft.
913 9th Street S, Virginia, MN 55792
MLS# 7140273Listed by: EPIQUE REALTY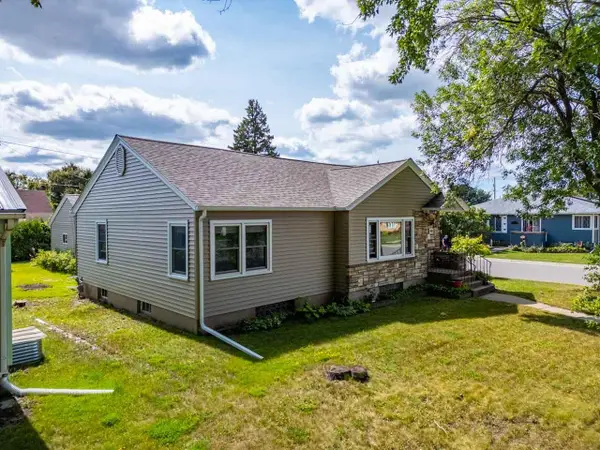 $184,900Active2 beds 2 baths2,656 sq. ft.
716 5th Street S, Virginia, MN 55792
MLS# 7132412Listed by: VILLAGE REALTY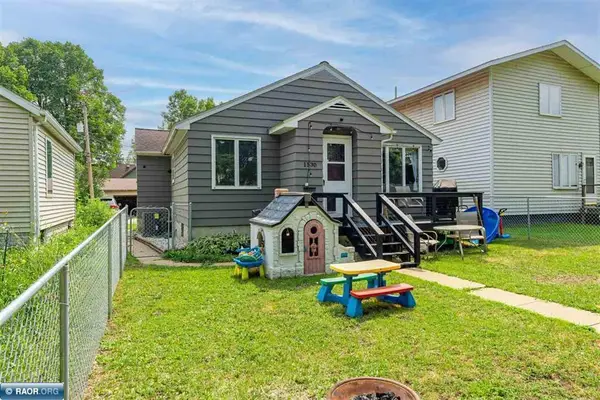 $149,500Active2 beds 2 baths1,134 sq. ft.
1530 11th Street S, Virginia, MN 55792
MLS# 7118848Listed by: VERMILION LAND OFFICE, INC.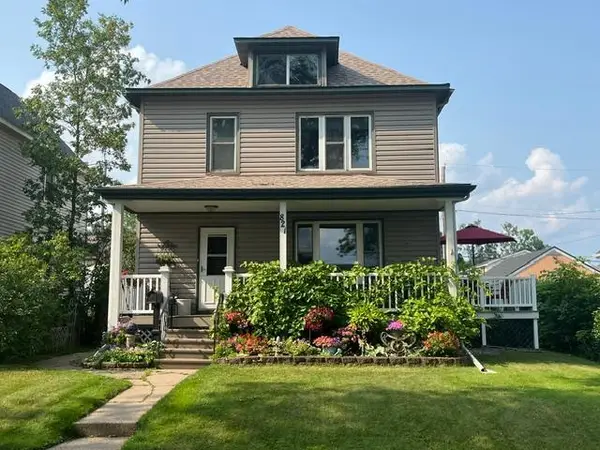 $245,000Active4 beds 2 baths2,695 sq. ft.
821 10th Street N, Virginia, MN 55792
MLS# 7117141Listed by: EDINA REALTY, INC. $134,900Pending4 beds 3 baths1,935 sq. ft.
419 9th Street S, Virginia, MN 55792
MLS# 7116117Listed by: YELLOW TREE PROPERTIES


Protect your home and budget from life's surprises with an Assurant Home Warranty, backed by a partner that supports you through every step of homeownership. Explore Plans.
© 2026 Better Homes and Gardens Real Estate LLC. An Anywhere Real Estate company. All rights reserved. Better Homes and Gardens® Real Estate is a registered trademark owned by Meredith Operations Corporation, licensed to Better Homes and Gardens Real Estate LLC and used with permission. Better Homes and Gardens Real Estate LLC fully supports the principles of the Fair Housing Act and the Equal Opportunity Act. Listing information is deemed reliable but is not guaranteed accurate.
Each office is independently owned and operated.
Any services or products provided by third parties are not provided by, affiliated with or related to Better Homes and Gardens Real Estate LLC, or its affiliated companies.