
1105 Rustic Lane, Wabasha, MN 55981
Local realty services provided by:Better Homes and Gardens Real Estate Advantage One
1105 Rustic Lane,Wabasha, MN 55981
$305,000
- 3 Beds
- 3 Baths
- - sq. ft.
- Single family
- Sold
Listed by: jay jewson, bree jewson
Office: jewson realty
MLS#:7117292
Source:NSMLS
Sorry, we are unable to map this address
Price summary
- Price:$305,000
About this home
Some houses you walk through. This one you settle into. Mississippi River and marina views follow you through most of the day, and a generous lot with mature shade trees makes the deck where the day starts and ends. Inside, the living room stretches out with a fireplace at one end and built-ins on both sides, the kind of room that fills up on a holiday and still has somewhere to sit. One-level living means the day-to-day happens without stairs, and the lower level absorbs everything else, the noise, the games, the guests who stay too late. Wabasha does summers on the water and winters by the fire, and this house is built for both.
Contact an agent
Home facts
- Year built:1986
- Subdivision & Development:Rocques Add
- Listing ID #:7117292
- Added:49 day(s) ago
- Updated:September 17, 2026 at 07:40 AM
Rooms and interior
- Bedrooms:3
- Total bathrooms:3
- Full bathrooms:1
- Dining Description:Eat In Kitchen, Informal Dining Room
- Bathrooms Description:3/4 Basement, Main Floor Full Bath
- Kitchen Description:Dishwasher, Exhaust Fan, Range, Refrigerator
- Basement:Yes
- Basement Description:Full, Partially Finished
Heating and cooling
- Cooling:Central Air
- Heating:Forced Air
- Central air:Yes
Structure and exterior
- Year built:1986
- Levels:1 Story
Utilities
- Water:City Water - Connected
- Sewer:City Sewer - Connected
Finances and disclosures
- Price:$305,000
- Tax amount:$4,756 (2026)
Features and amenities
- Appliances:Exhaust Fan, Range, Refrigerator, Washer
- Laundry features:Dryer, Washer
Parking
- Parking description:Attached Garage, Concrete
- Garage:Yes
- Garage spaces:2
New listings near 1105 Rustic Lane
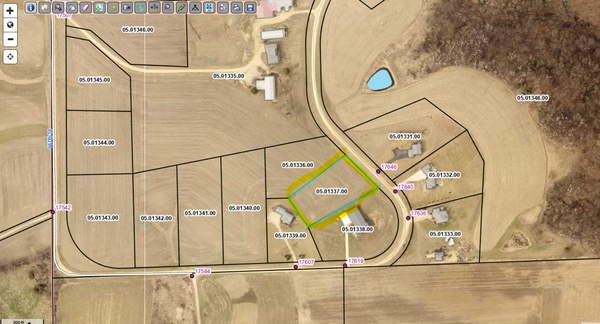 $60,000Pending1.43 Acres
Lot4 Block 4 669th Street, Wabasha, MN 55981
MLS# 7133545Listed by: JEWSON REALTY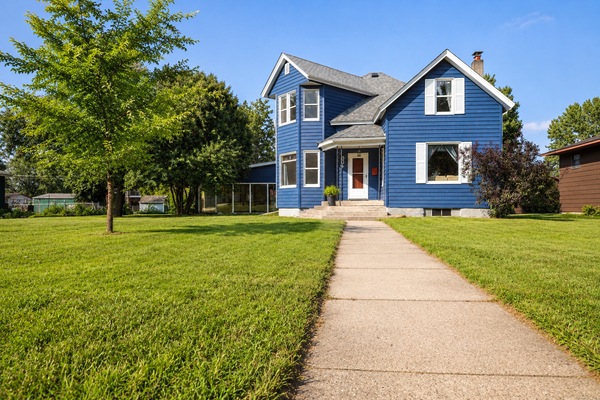 $225,000Active3 beds 2 baths2,250 sq. ft.
924 6th Street W #1216, Wabasha, MN 55981
MLS# 7130982Listed by: PROPERTY BROKERS OF MINNESOTA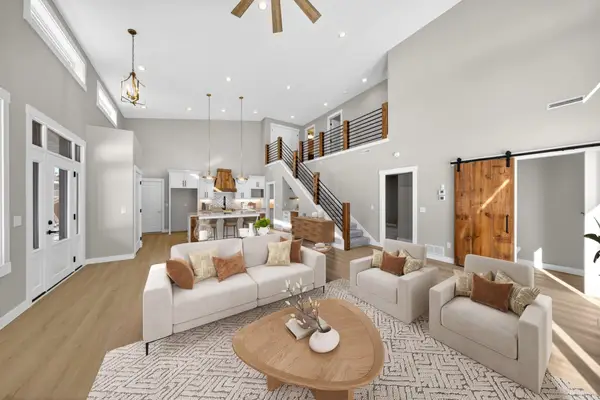 $599,000Active3 beds 3 baths1,706 sq. ft.
67466 152nd Avenue, Wabasha, MN 55981
MLS# 7130206Listed by: RE/MAX RESULTS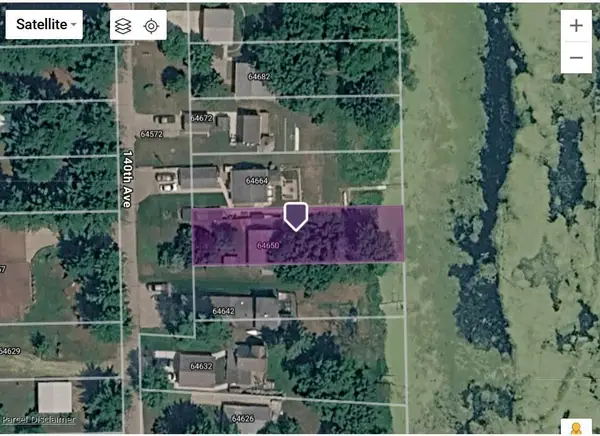 $130,000Active1 beds 1 baths685 sq. ft.
64650 140th Avenue, Wabasha, MN 55981
MLS# 7122141Listed by: EDINA REALTY, INC.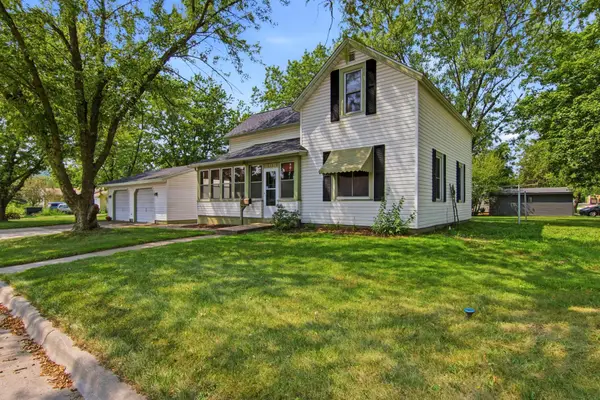 $189,900Active3 beds 2 baths1,600 sq. ft.
808 Bailey Avenue, Wabasha, MN 55981
MLS# 7124541Listed by: JEWSON REALTY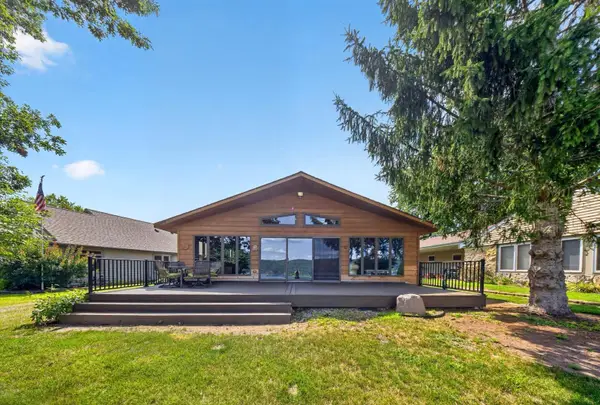 $700,000Pending2 beds 2 baths1,656 sq. ft.
65054 140th Avenue, Wabasha, MN 55981
MLS# 7127837Listed by: RE/MAX RESULTS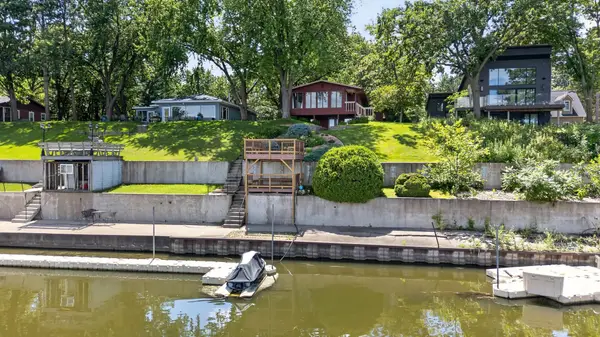 $925,000Pending3 beds 2 baths1,965 sq. ft.
67074 150th Avenue, Wabasha, MN 55981
MLS# 7104944Listed by: RE/MAX RESULTS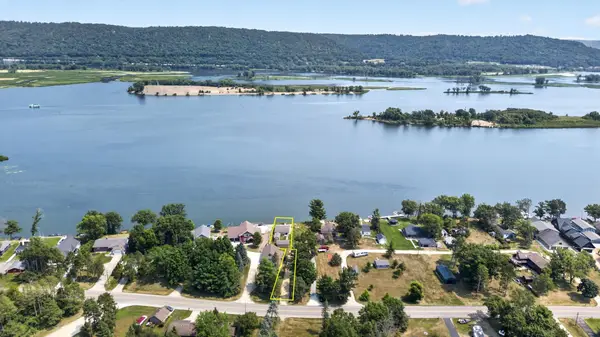 $550,000Active2 beds 1 baths956 sq. ft.
67480 County Road 76, Wabasha, MN 55981
MLS# 7118184Listed by: RE/MAX RESULTS $325,000Active4 beds 3 baths3,285 sq. ft.
318 2nd Street W, Wabasha, MN 55981
MLS# 7113949Listed by: RE/MAX RESULTS $289,500Active4 beds 3 baths2,486 sq. ft.
724 Washington Avenue, Wabasha, MN 55981
MLS# 7112260Listed by: RE/MAX RESULTS


Protect your home and budget from life's surprises with an Assurant Home Warranty, backed by a partner that supports you through every step of homeownership. Explore Plans.
© 2026 Better Homes and Gardens Real Estate LLC. An Anywhere Real Estate company. All rights reserved. Better Homes and Gardens® Real Estate is a registered trademark owned by Meredith Operations Corporation, licensed to Better Homes and Gardens Real Estate LLC and used with permission. Better Homes and Gardens Real Estate LLC fully supports the principles of the Fair Housing Act and the Equal Opportunity Act. Listing information is deemed reliable but is not guaranteed accurate.
Each office is independently owned and operated.
Any services or products provided by third parties are not provided by, affiliated with or related to Better Homes and Gardens Real Estate LLC, or its affiliated companies.