
66403 147th Avenue, Wabasha, MN 55981
Local realty services provided by:Better Homes and Gardens Real Estate First Choice
Listed by: jay jewson, bree jewson
Office: jewson realty
MLS#:7165217
Source:NSMLS
Price summary
- Price:$435,000
- Price per sq. ft.:$145
About this home
Two wooded acres just minutes from the Mississippi, with a private backyard clearing ringed by tall pines and hardwoods, a fire pit tucked into the trees and a storage shed. A covered front porch stretches across the front of the house. Inside, the vaulted great room centers on a gas fireplace framed by arched built-in bookshelves, with a sliding door to the back deck and its wood privacy screens. The kitchen has a large peninsula with seating, stainless appliances and a gas range, and the bay dining nook looks out into the woods. Natural wood trim and six-panel wood doors run throughout. The primary suite has a walk-in closet and a bath with a corner tub and separate shower. The lower level adds a big family room with plank flooring and a built-in counter, plus two more bedrooms.
Contact an agent
Home facts
- Year built:2007
- Subdivision & Development:Sanderson Pine Tree Estates
- Listing ID #:7165217
- Added:2 day(s) ago
- Updated:November 02, 2026 at 02:43 AM
Rooms and interior
- Bedrooms:4
- Total bathrooms:3
- Full bathrooms:3
- Bathrooms Description:Separate Shower and Tub
- Kitchen Description:Dishwasher, Disposal, Exhaust Fan, Microwave, Range, Refrigerator
- Basement:Yes
- Basement Description:Finished, Full
- Living area:2,875 sq. ft.
Heating and cooling
- Cooling:Central Air
- Heating:Forced Air
- Central air:Yes
Structure and exterior
- Roof:Age Over 8 Years, Asphalt
- Year built:2007
- Building area:2,875 sq. ft.
- Lot area:2 Acres
- Levels:1 Story
Utilities
- Water:Private, Well
- Sewer:Private Sewer
Finances and disclosures
- Price:$435,000
- Price per sq. ft.:$145
- Tax amount:$3,412 (2026)
Features and amenities
- Appliances:Disposal, Exhaust Fan, Microwave, Range, Refrigerator, Washer, Water Softener Rented
- Laundry features:Dryer, Washer
- Amenities:Air-To-Air Exchanger, Fuel Tank - Rented, Gas Water Heater, Water Osmosis System, Water Softener Rented
Parking
- Parking description:Attached Garage, Gravel, Heated Garage
- Garage:Yes
- Garage spaces:2
New listings near 66403 147th Avenue
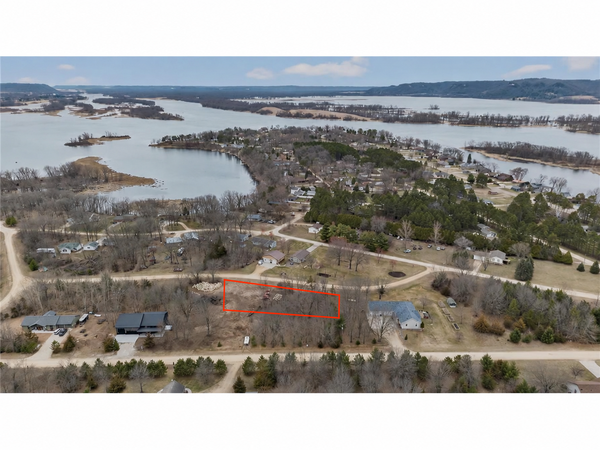 $49,900Active0.42 Acres
L6B5 675th Street, Wabasha, MN 55981
MLS# 7162860Listed by: RE/MAX RESULTS $69,900Active0.45 Acres
L9B5 675th Street, Wabasha, MN 55981
MLS# 7162750Listed by: RE/MAX RESULTS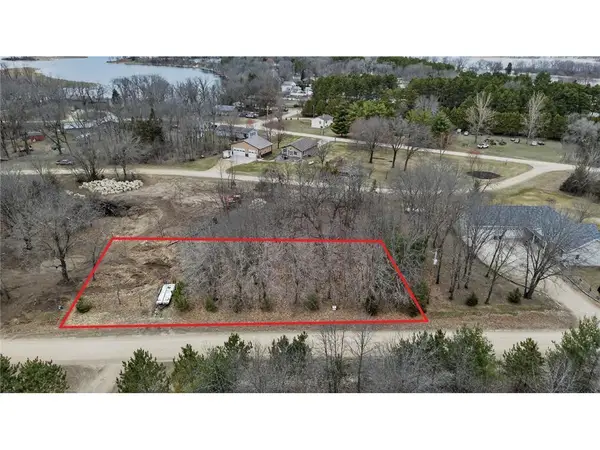 $69,900Active0.41 Acres
L7B5 152nd Avenue, Wabasha, MN 55981
MLS# 7162595Listed by: RE/MAX RESULTS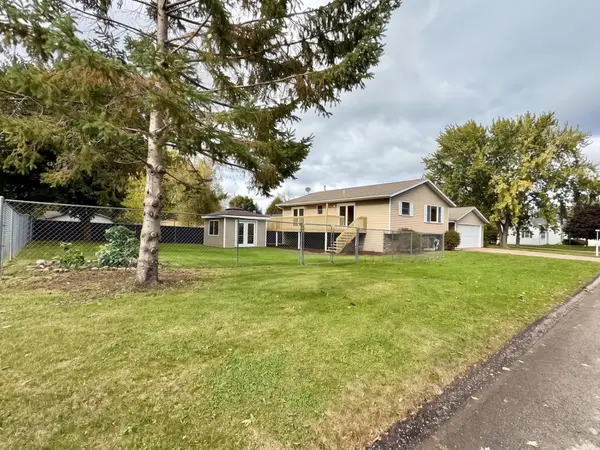 $319,900Active4 beds 2 baths1,808 sq. ft.
906 Pierce Avenue, Wabasha, MN 55981
MLS# 7161115Listed by: KELLER WILLIAMS PREMIER REALTY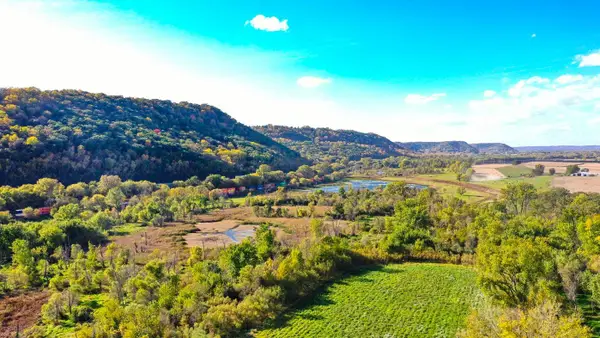 $446,000Active81.51 Acres
17097 665th Street, Wabasha, MN 55981
MLS# 7160693Listed by: WEISS REALTY LLC $385,000Active3 beds 3 baths2,776 sq. ft.
110 Angelique Avenue, Wabasha, MN 55981
MLS# 7156068Listed by: KELLER WILLIAMS PREMIER REALTY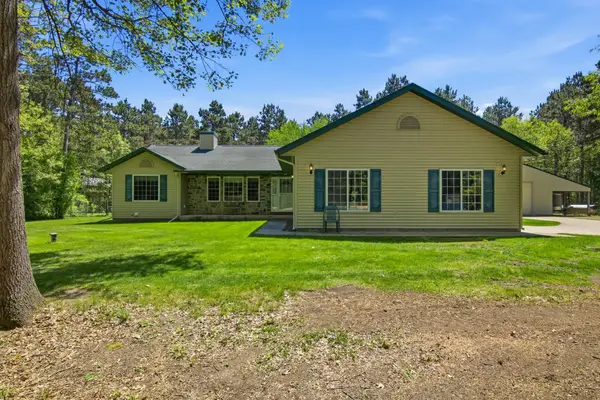 $450,000Pending4 beds 3 baths2,406 sq. ft.
66377 148th Avenue, Wabasha, MN 55981
MLS# 7153449Listed by: JEWSON REALTY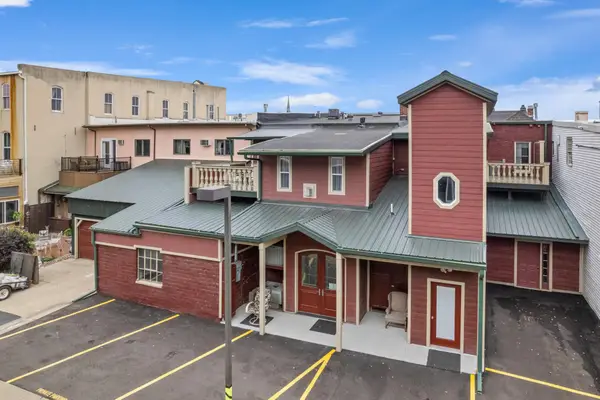 $425,000Active3 beds 2 baths2,301 sq. ft.
234 1/2 Main Street W #200, Wabasha, MN 55981
MLS# 7154169Listed by: KELLER WILLIAMS PREMIER REALTY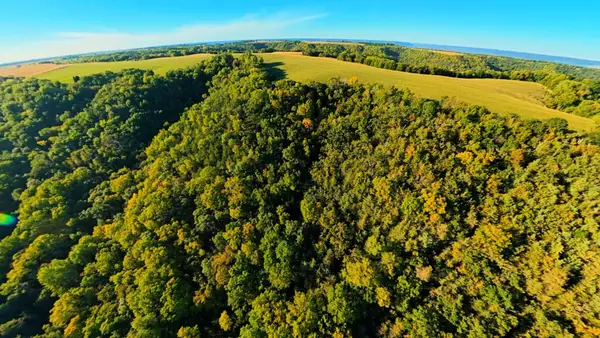 $450,000Active44 Acres
TBD Tbd, Wabasha, MN 55981
MLS# 7142056Listed by: MINNWISC REALTY LLC.


Protect your home and budget from life's surprises with an Assurant Home Warranty, backed by a partner that supports you through every step of homeownership. Explore Plans.
© 2026 Better Homes and Gardens Real Estate LLC. An Anywhere Real Estate company. All rights reserved. Better Homes and Gardens® Real Estate is a registered trademark owned by Meredith Operations Corporation, licensed to Better Homes and Gardens Real Estate LLC and used with permission. Better Homes and Gardens Real Estate LLC fully supports the principles of the Fair Housing Act and the Equal Opportunity Act. Listing information is deemed reliable but is not guaranteed accurate.
Each office is independently owned and operated.
Any services or products provided by third parties are not provided by, affiliated with or related to Better Homes and Gardens Real Estate LLC, or its affiliated companies.