
140 Lakeview Terrace Boulevard, Waconia, MN 55387
Local realty services provided by:Better Homes and Gardens Real Estate Advantage One
Listed by: judy hennen, stellar home real estate partners, dawn pollman, stellar home real estate partners
Office: coldwell banker realty
MLS#:7105469
Source:NSMLS
Price summary
- Price:$564,900
- Price per sq. ft.:$175.76
About this home
Welcome to 140 Lakeview Terrace Blvd situated in the sought-after Terrace neighborhood of Waconia! Nestled in tree-lined streets, surrounded by Lake Waconia, is where you will find this gem of a home. Feel the charm as you walk up the beautifully landscaped sidewalk and front patio. This is the perfect spot to enjoy a morning cup of coffee or evening cup of tea. As you step into the home, be enchanted by the numerous custom details of this home, including the 2-sided fireplace that showcases the spacious main floor. Step from the living room into the bright main floor office, situated behind etched glass pocket doors. The spacious kitchen with beautiful backsplash, huge island, abundant cabinet & counter space, and walk-in pantry lends itself perfectly to entertaining and every day living. Gleaming solid wood floors are sure to impress, and the access to the deck and incredible backyard is right off the dining area. The main floor also offers a 5th bedroom, currently being used as a den for cozy movie nights! Down a few steps you will find the family room with another fireplace, a mudroom area, 1/2 bath and laundry room - all with new LVP flooring! Upstairs there are 4 bedrooms including the owner's suite with private 3/4 bath; and a full bath for the junior bedrooms. Downstairs find a great flex space - an exercise room, a playroom, a teen's hangout - so many options! Towering trees make the backyard feel like your private sanctuary, and is fully-fenced as well! With year round views of Lake Waconia, this quintessential Waconia neighborhood welcomes you home. This is the Waconia home you've been waiting for! Come home to 140 Lakeview Terrace Blvd....
Contact an agent
Home facts
- Year built:1984
- Subdivision & Development:Harms Lake View Terrace 2nd Add
- Listing ID #:7105469
- Added:46 day(s) ago
- Updated:August 25, 2026 at 08:28 AM
Rooms and interior
- Bedrooms:5
- Total bathrooms:3
- Full bathrooms:1
- Half bathrooms:1
- Dining Description:Breakfast Bar, Kitchen/Dining Room
- Bathrooms Description:Main Floor 1/2 Bath, Upper Level Full Bath
- Kitchen Description:Dishwasher, Disposal, Double Oven, Microwave, Range, Refrigerator
- Basement:Yes
- Basement Description:Drain Tiled, Egress Window(s), Finished, Partial, Sump Pump
- Living area:3,180 sq. ft.
Heating and cooling
- Cooling:Central Air
- Heating:Forced Air
- Central air:Yes
Structure and exterior
- Roof:Age Over 8 Years
- Year built:1984
- Building area:3,180 sq. ft.
- Lot area:0.38 Acres
- Levels:Modified 2 Story
Utilities
- Water:City Water - Connected
- Sewer:City Sewer - Connected
Finances and disclosures
- Price:$564,900
- Price per sq. ft.:$175.76
- Tax amount:$6,662 (2026)
Features and amenities
- Appliances:Disposal, Microwave, Range, Refrigerator, Washer, Water Softener Owned
- Laundry features:Dryer, Washer
- Amenities:Water Softener Owned
Parking
- Parking description:Attached Garage
- Garage:Yes
- Garage spaces:3
New listings near 140 Lakeview Terrace Boulevard
- Coming SoonOpen Fri, 4 to 5:30pm
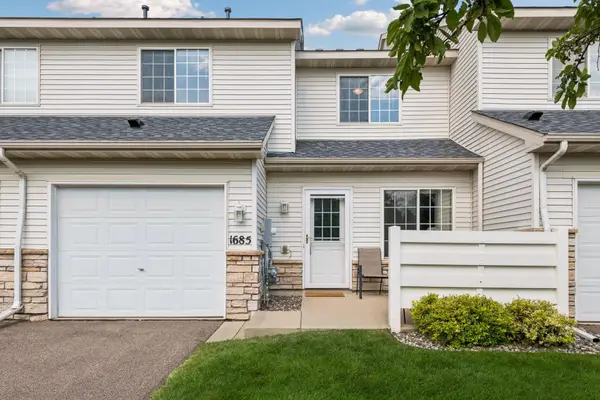 $234,500Coming Soon2 beds 2 baths1,206 sq. ft.
1685 Patriot Lane, Waconia, MN 55387
MLS# 7128603Listed by: EDINA REALTY, INC. - Coming Soon
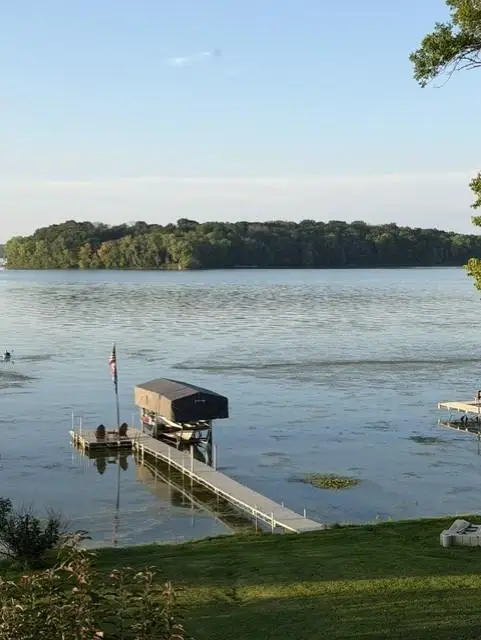 $2,600,000Coming Soon3 beds 3 baths3,575 sq. ft.
224 W Lake Street, Waconia, MN 55387
MLS# 7107627Listed by: EDINA REALTY, INC. - Coming Soon
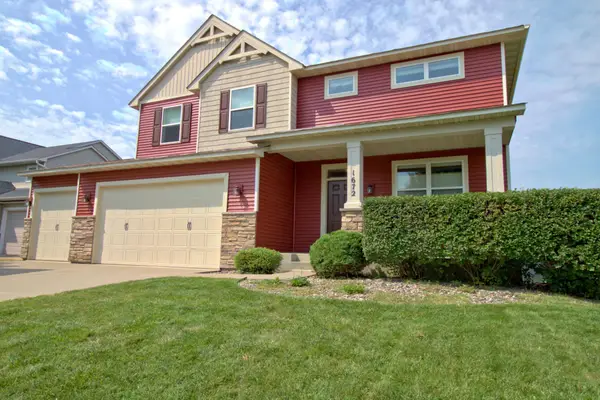 $500,000Coming Soon4 beds 3 baths2,384 sq. ft.
1672 Lenox Drive, Waconia, MN 55387
MLS# 7129551Listed by: BRIDGE REALTY, LLC - Coming Soon
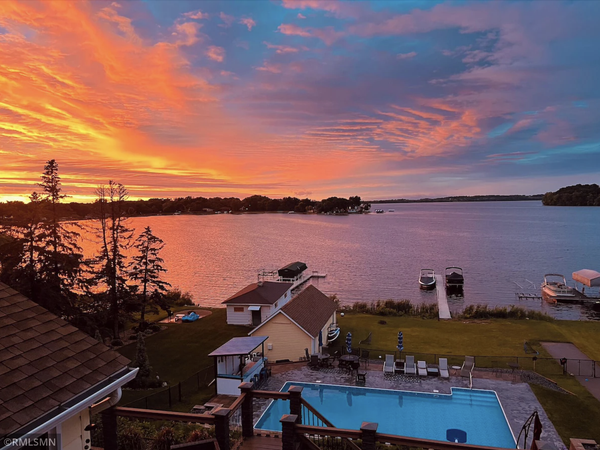 $1,950,000Coming Soon5 beds 5 baths4,516 sq. ft.
300 W Lake Street, Waconia, MN 55387
MLS# 7127906Listed by: HAHN REALTY, LLC - New
 $184,900Active2 beds 1 baths940 sq. ft.
14 E 13th Street, Waconia, MN 55387
MLS# 7132313Listed by: COUNSELOR REALTY OF VICTORIA - Open Sun, 11am to 6pm
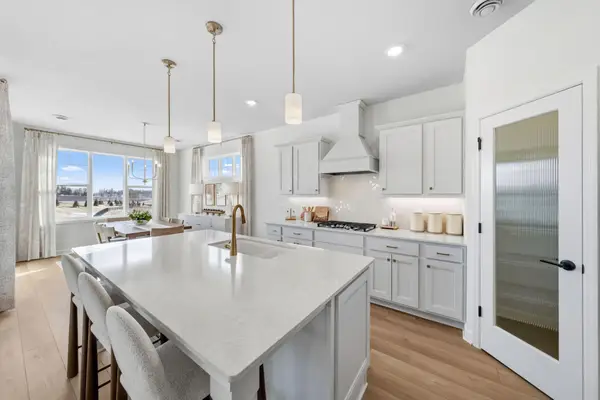 $545,416Pending2 beds 2 baths1,892 sq. ft.
3693 Holbrook Drive, Waconia, MN 55387
MLS# 7132038Listed by: M/I HOMES 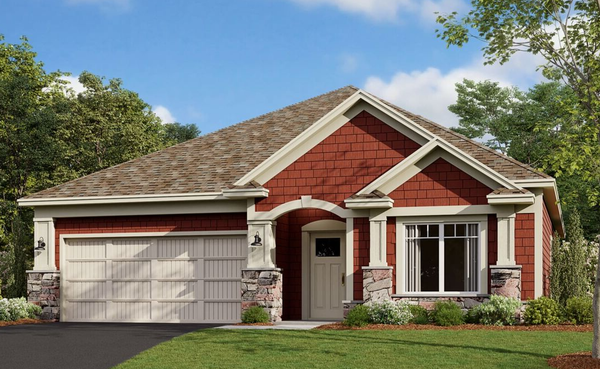 $522,675Pending2 beds 2 baths1,899 sq. ft.
3685 Fenview Court, Waconia, MN 55387
MLS# 7132041Listed by: M/I HOMES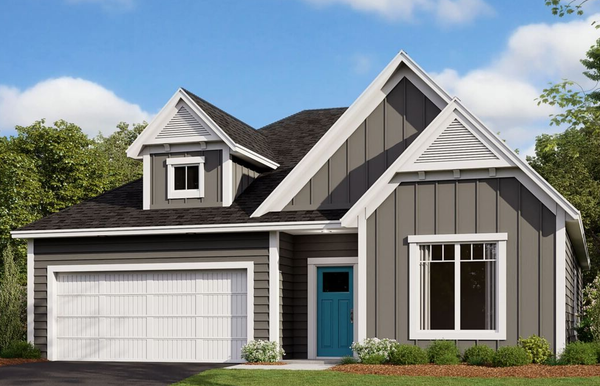 $511,655Pending2 beds 2 baths1,899 sq. ft.
3681 Fenview Court, Waconia, MN 55387
MLS# 7132067Listed by: M/I HOMES- New
 $584,510Active3 beds 2 baths1,866 sq. ft.
918 Foxglove Terrace, Waconia, MN 55387
MLS# 7131879Listed by: D.R. HORTON, INC. - New
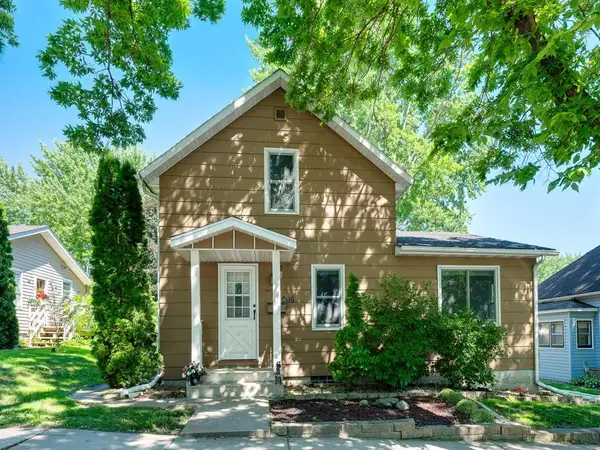 $299,900Active3 beds 2 baths1,202 sq. ft.
417 S Elm Street, Waconia, MN 55387
MLS# 7131057Listed by: REAL BROKER, LLC


Protect your home and budget from life's surprises with an Assurant Home Warranty, backed by a partner that supports you through every step of homeownership. Explore Plans.
© 2026 Better Homes and Gardens Real Estate LLC. An Anywhere Real Estate company. All rights reserved. Better Homes and Gardens® Real Estate is a registered trademark owned by Meredith Operations Corporation, licensed to Better Homes and Gardens Real Estate LLC and used with permission. Better Homes and Gardens Real Estate LLC fully supports the principles of the Fair Housing Act and the Equal Opportunity Act. Listing information is deemed reliable but is not guaranteed accurate.
Each office is independently owned and operated.
Any services or products provided by third parties are not provided by, affiliated with or related to Better Homes and Gardens Real Estate LLC, or its affiliated companies.