
1851 Lakeridge Way, Waconia, MN 55387
Local realty services provided by:Better Homes and Gardens Real Estate Advantage One
1851 Lakeridge Way,Waconia, MN 55387
$379,900
- 3 Beds
- 2 Baths
- 2,029 sq. ft.
- Townhouse
- Active
Listed by: ann smothers
Office: re/max advantage plus
MLS#:7110974
Source:NSMLS
Price summary
- Price:$379,900
- Price per sq. ft.:$171.44
- Monthly HOA dues:$343
About this home
Must see this completely renovated home from top to bottom! This exceptional walkout townhome is truly move-in ready! The stunning kitchen has custom knotty alder cabinetry, granite countertops, a tile backsplash, new appliances and quality finishes throughout. New luxury vinyl plank flooring spans the kitchen/DR/LR, while the upper BRs and lower level features plush new carpeting for added comfort. New paint, 4” maple millwork, solid maple 2 panel doors, lighting, and window treatments combine for a quality that can’t be found in this price range! Enjoy the beauty of every season from the New 3 seasons cedar porch, creating the perfect space to relax or entertain. Both bathrooms have been tastefully updated with stylish finishes. Major mechanicals were replaced in 2020, offering peace of mind for years to come. Combined with the desirable walkout design, this meticulously updated townhome offers the perfect blend of style, quality, and low-maintenance living. The walkability to DT Waconia, trails, shopping, dining, entertaining, Lake Waconia is also a huge plus or this property. Please see supplements for all the upgrades/updates....
Contact an agent
Home facts
- Year built:2002
- Subdivision & Development:Villages Of Hilks Lake
- Listing ID #:7110974
- Added:53 day(s) ago
- Updated:September 28, 2026 at 12:58 PM
Rooms and interior
- Bedrooms:3
- Total bathrooms:2
- Full bathrooms:1
- Dining Description:Informal Dining Room, Living/Dining Room
- Bathrooms Description:Full Basement, Main Floor 3/4 Bath
- Kitchen Description:Dishwasher, Disposal, Microwave, Range, Refrigerator, Stainless Steel Appliances
- Basement:Yes
- Basement Description:Daylight / Lookout Windows, Drain Tiled, Finished, Full, Sump Pump, Walkout
- Living area:2,029 sq. ft.
Heating and cooling
- Cooling:Central Air
- Heating:Forced Air
- Central air:Yes
Structure and exterior
- Roof:Asphalt
- Year built:2002
- Building area:2,029 sq. ft.
- Lot area:0.06 Acres
- Lot Features:Tree Coverage - Light
- Levels:1 Story
Utilities
- Water:City Water - Connected
- Sewer:City Sewer - Connected
Finances and disclosures
- Price:$379,900
- Price per sq. ft.:$171.44
- Tax amount:$4,275 (2026)
Features and amenities
- Appliances:Disposal, Microwave, Range, Refrigerator, Stainless Steel Appliances, Washer, Water Softener Owned
- Laundry features:Dryer, Washer
- Amenities:Air-To-Air Exchanger, Electronic Air Filter, Gas Water Heater, Humidifier, Water Softener Owned
Parking
- Parking description:Asphalt, Attached Garage, Garage Door Opener, Guest Parking
- Garage:Yes
- Garage spaces:2
New listings near 1851 Lakeridge Way
- New
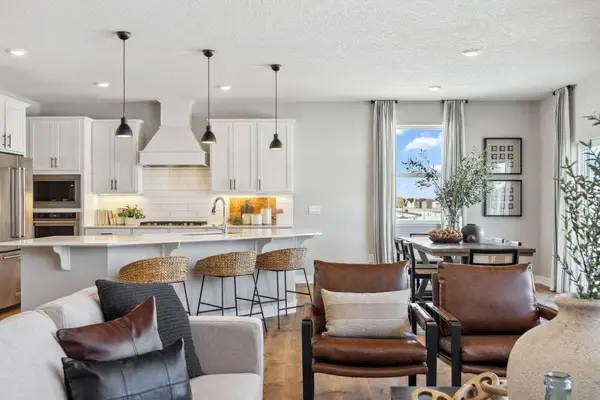 $665,000Active5 beds 4 baths3,448 sq. ft.
925 Foxglove Terrace, Waconia, MN 55387
MLS# 7151104Listed by: D.R. HORTON, INC. - New
 $689,000Active4 beds 3 baths2,994 sq. ft.
1790 Sterling Road, Waconia, MN 55387
MLS# 7132008Listed by: RE/MAX ADVANTAGE PLUS  $425,000Pending3 beds 3 baths2,263 sq. ft.
668 Old Orchard Road, Waconia, MN 55387
MLS# 7148731Listed by: RE/MAX ADVANTAGE PLUS- New
 $489,000Active3 beds 2 baths2,183 sq. ft.
11165 Highway 7, Waconia, MN 55387
MLS# 7148938Listed by: COLDWELL BANKER REALTY - New
 $479,990Active5 beds 3 baths2,449 sq. ft.
150 Snowdrop Trail, Waconia, MN 55387
MLS# 7149059Listed by: D.R. HORTON, INC. - New
 $384,900Active4 beds 2 baths1,987 sq. ft.
1467 Mallard Place, Waconia, MN 55387
MLS# 7148900Listed by: RE/MAX ADVANTAGE PLUS - New
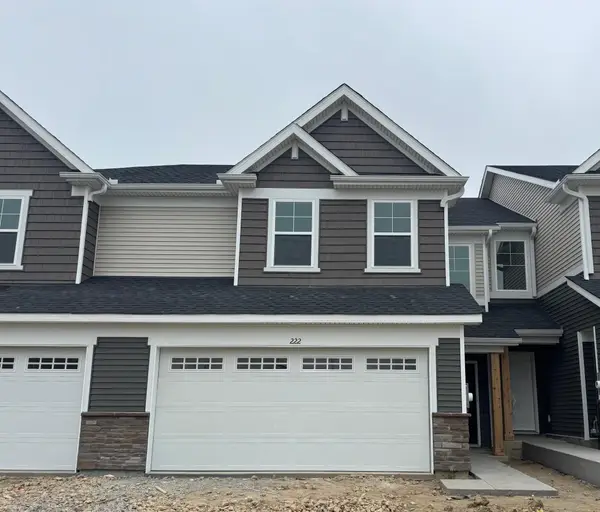 $355,765Active3 beds 3 baths1,777 sq. ft.
222 Huntington Drive, Waconia, MN 55387
MLS# 7148575Listed by: LENNAR SALES CORP - New
 $498,752Active4 beds 3 baths2,271 sq. ft.
650 Sierra Parkway, Waconia, MN 55387
MLS# 7148365Listed by: LENNAR SALES CORP - New
 $459,990Active5 beds 3 baths2,485 sq. ft.
4336 Meadowview Drive, Waconia, MN 55387
MLS# 7147739Listed by: M/I HOMES - New
 $520,124Active4 beds 3 baths2,350 sq. ft.
4323 Meadowview Drive, Waconia, MN 55387
MLS# 7147393Listed by: M/I HOMES


Protect your home and budget from life's surprises with an Assurant Home Warranty, backed by a partner that supports you through every step of homeownership. Explore Plans.
© 2026 Better Homes and Gardens Real Estate LLC. An Anywhere Real Estate company. All rights reserved. Better Homes and Gardens® Real Estate is a registered trademark owned by Meredith Operations Corporation, licensed to Better Homes and Gardens Real Estate LLC and used with permission. Better Homes and Gardens Real Estate LLC fully supports the principles of the Fair Housing Act and the Equal Opportunity Act. Listing information is deemed reliable but is not guaranteed accurate.
Each office is independently owned and operated.
Any services or products provided by third parties are not provided by, affiliated with or related to Better Homes and Gardens Real Estate LLC, or its affiliated companies.