
1888 Oakpointe Drive, Waconia, MN 55387
Local realty services provided by:Better Homes and Gardens Real Estate Park Company
1888 Oakpointe Drive,Waconia, MN 55387
$659,900
- 3 Beds
- 3 Baths
- 3,531 sq. ft.
- Single family
- Active
Listed by: cindy jamison
Office: homefront realty
MLS#:7106345
Source:NSMLS
Price summary
- Price:$659,900
- Price per sq. ft.:$160.09
- Monthly HOA dues:$153
About this home
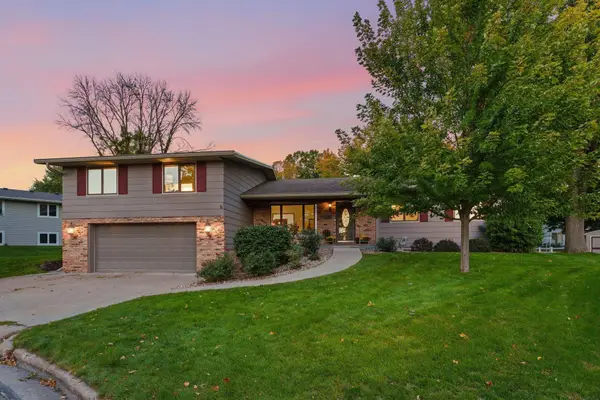
Main level living with so much more below. Built in 2022 and backing to protected wetland with no homes directly behind the property, this thoughtfully finished Waconia home offers the ease of true main-level living plus an expansive finished walkout lower level designed for entertaining, working, relaxing, and hosting. The bright, open main floor centers around a spacious kitchen with quartz countertops, abundant cabinetry, a walk-in pantry, and oversized island. The kitchen flows naturally into the dining and living areas with a cozy fireplace, while the light-filled sunroom opens to a 16×16 maintenance-free composite deck. Protected wetland behind the property provides a private, open backdrop with no future homes directly behind you, making the views from the sunroom, deck, and rear of the home especially peaceful.
The spacious main-level primary suite includes a large walk-in closet and private bath with tiled walk-in shower, double quartz vanity, and oversized soaking tub. A second bedroom, dedicated home office, and main-level laundry complete the thoughtfully designed floor plan, putting everything needed for everyday living on one level.
Downstairs, the work is already done. The expansive finished walkout lower level creates an entirely different way to enjoy the home, with a large family and entertainment area anchored by an impressive 9-foot linear fireplace, custom wet bar, and dedicated library surrounded by built-in shelving. There’s plenty of room for movie nights, game nights, and gatherings, along with a dedicated exercise room, third bedroom, beautifully finished bathroom, flexible-use space, and generous storage.
The insulated and heated two-car garage features epoxy floors for year-round comfort, while thoughtful additions including water filtration, reverse osmosis, and an owned water softener add everyday convenience. Lawn care and snow removal are included through the association, giving homeowners more time to enjoy the home and less to maintain.
With 3,531 finished square feet across two highly functional levels, this home delivers remarkable flexibility while preserving the convenience of true main-level living.
All the space you want, with less of the maintenance you don’t....
Contact an agent
Home facts
- Year built:2022
- Subdivision & Development:Orchard Park 1st Add
- Listing ID #:7106345
- Added:91 day(s) ago
- Updated:October 09, 2026 at 12:19 PM
Rooms and interior
- Bedrooms:3
- Total bathrooms:3
- Full bathrooms:2
- Dining Description:Breakfast Bar, Kitchen/Dining Room
- Bathrooms Description:3/4 Basement, Main Floor Full Bath
- Kitchen Description:Dishwasher, Microwave, Range, Refrigerator, Stainless Steel Appliances
- Basement:Yes
- Basement Description:Daylight / Lookout Windows, Egress Window(s), Finished, Full, Storage Space, Walkout
- Living area:3,531 sq. ft.
Heating and cooling
- Cooling:Central Air
- Heating:Forced Air
- Central air:Yes
Structure and exterior
- Roof:Age 8 Years or Less, Asphalt
- Year built:2022
- Building area:3,531 sq. ft.
- Lot area:6500 Acres
- Lot Features:Tree Coverage - Light
- Levels:1 Story
Utilities
- Water:City Water - Connected
- Sewer:City Sewer - Connected
Finances and disclosures
- Price:$659,900
- Price per sq. ft.:$160.09
- Tax amount:$6,594 (2025)
Features and amenities
- Appliances:Microwave, Range, Refrigerator, Stainless Steel Appliances, Washer, Water Softener Owned
- Laundry features:Dryer, Washer
- Amenities:Air-To-Air Exchanger, ENERGY STAR Qualified Appliances, Gas Water Heater, Water Filtration System, Water Osmosis System, Water Softener Owned
Parking
- Parking description:Asphalt, Attached Garage, Garage Door Opener, Heated Garage, Insulated Garage
- Garage:Yes
- Garage spaces:2
New listings near 1888 Oakpointe Drive
- New
 $469,900Active5 beds 3 baths2,590 sq. ft.
2081 Silver Street, Waconia, MN 55387
MLS# 7157354Listed by: LPT REALTY, LLC - New
 $299,000Active2 beds 1 baths1,126 sq. ft.
1649 Lakeridge Way, Waconia, MN 55387
MLS# 7155097Listed by: KELLER WILLIAMS REALTY INTEGRITY LAKES - New
 $399,900Active3 beds 3 baths1,790 sq. ft.
228 Snowdrop Trail, Waconia, MN 55387
MLS# 7156455Listed by: VANDERLINDE GROUP | EDGE REALTY, INC. - Open Sat, 12 to 2pmNew
 $449,999Active4 beds 4 baths3,226 sq. ft.
227 Ridgewood Court, Waconia, MN 55387
MLS# 7152595Listed by: RE/MAX ADVANTAGE PLUS - New
 $484,990Active4 beds 3 baths2,391 sq. ft.
616 Goldenrod Trail, Waconia, MN 55387
MLS# 7154912Listed by: D.R. HORTON, INC. - New
 $475,000Active4 beds 3 baths2,495 sq. ft.
156 Snowdrop Trail, Waconia, MN 55387
MLS# 7154907Listed by: D.R. HORTON, INC. - New
 $469,990Active4 beds 3 baths2,391 sq. ft.
614 Goldenrod Trail, Waconia, MN 55387
MLS# 7151797Listed by: D.R. HORTON, INC. - New
 $539,000Active4 beds 3 baths2,776 sq. ft.
921 Foxglove Terrace, Waconia, MN 55387
MLS# 7151798Listed by: D.R. HORTON, INC. - New
 $529,990Active4 beds 3 baths2,469 sq. ft.
4110 Ramsay Way, Waconia, MN 55387
MLS# 7154700Listed by: PULTE HOMES OF MINNESOTA, LLC - New
 $514,990Active4 beds 4 baths2,344 sq. ft.
4107 Ramsay Way, Waconia, MN 55387
MLS# 7154699Listed by: PULTE HOMES OF MINNESOTA, LLC


Protect your home and budget from life's surprises with an Assurant Home Warranty, backed by a partner that supports you through every step of homeownership. Explore Plans.
© 2026 Better Homes and Gardens Real Estate LLC. An Anywhere Real Estate company. All rights reserved. Better Homes and Gardens® Real Estate is a registered trademark owned by Meredith Operations Corporation, licensed to Better Homes and Gardens Real Estate LLC and used with permission. Better Homes and Gardens Real Estate LLC fully supports the principles of the Fair Housing Act and the Equal Opportunity Act. Listing information is deemed reliable but is not guaranteed accurate.
Each office is independently owned and operated.
Any services or products provided by third parties are not provided by, affiliated with or related to Better Homes and Gardens Real Estate LLC, or its affiliated companies.