
223 Huntington Drive, Waconia, MN 55387
Local realty services provided by:Better Homes and Gardens Real Estate First Choice
223 Huntington Drive,Waconia, MN 55387
$415,105
- 3 Beds
- 3 Baths
- 1,831 sq. ft.
- Townhouse
- Active
Listed by: lennar minnesota
Office: lennar sales corp
MLS#:7125965
Source:NSMLS
Price summary
- Price:$415,105
- Price per sq. ft.:$169.5
- Monthly HOA dues:$247
About this home
Ask how to receive up to $10,000 in closing costs, rate incentives, and/or price with the use of our preferred lender! This home is under construction and available for a November closing! This Taylor townhome offers a bright and spacious layout enhanced by large windows at both the front and back - where everything is included. The main level features 9-foot ceilings, an inviting electric fireplace, and a beautifully designed kitchen with white cabinetry, quartz countertops, slate-finish appliances, a gas range, a center island, a stylish backsplash, and a walk-in pantry. Upstairs, three bedrooms, two baths, and a conveniently located laundry room provide comfort and efficiency. The owner’s suite stands out with a generous walk-in closet and a private bath that includes a double-sink vanity and a 5-foot walk-in shower. An unfinished walkout basement offers excellent potential for future expansion, a two-car garage adds everyday convenience, and included window blinds for added privacy. Located in the serene yet accessible Waterford community, residents enjoy quiet, suburban living with easy access to parks, trails, local amenities, and major commuter routes. Waterford blends natural beauty with everyday convenience—making this townhome an exceptional place to call home....
Contact an agent
Home facts
- Year built:2026
- Subdivision & Development:Waterford
- Listing ID #:7125965
- Added:18 day(s) ago
- Updated:August 31, 2026 at 01:43 PM
Rooms and interior
- Bedrooms:3
- Total bathrooms:3
- Full bathrooms:1
- Half bathrooms:1
- Dining Description:Informal Dining Room
- Bathrooms Description:Main Floor 1/2 Bath, Upper Level Full Bath
- Kitchen Description:Dishwasher, Disposal, Microwave, Range, Refrigerator, Stainless Steel Appliances, Tankless Water Heater
- Basement:Yes
- Basement Description:Storage Space, Unfinished, Walkout
- Living area:1,831 sq. ft.
Heating and cooling
- Cooling:Central Air
- Heating:Fireplace(s), Forced Air
- Central air:Yes
Structure and exterior
- Roof:Age 8 Years or Less, Asphalt
- Year built:2026
- Building area:1,831 sq. ft.
- Lot area:0.05 Acres
- Lot Features:Sod Included in Price, Underground Utilities
- Levels:2 Story
Utilities
- Water:City Water - Connected
- Sewer:City Sewer - Connected
Finances and disclosures
- Price:$415,105
- Price per sq. ft.:$169.5
Features and amenities
- Appliances:Disposal, Microwave, Range, Refrigerator, Stainless Steel Appliances, Tankless Water Heater, Washer, Water Softener Owned
- Laundry features:Dryer, Washer
- Amenities:Air-To-Air Exchanger, Humidifier, Tankless Water Heater, Water Softener Owned
Parking
- Parking description:Asphalt, Attached Garage, Garage Door Opener
- Garage:Yes
- Garage spaces:2
New listings near 223 Huntington Drive
- Coming Soon
 $449,990Coming Soon5 beds 2 baths2,097 sq. ft.
656 E 2nd Street, Waconia, MN 55387
MLS# 7135206Listed by: RE/MAX ADVANTAGE PLUS - Coming Soon
 $595,000Coming Soon4 beds 3 baths2,929 sq. ft.
1542 Sparrow Road, Waconia, MN 55387
MLS# 7133556Listed by: RE/MAX ADVANTAGE PLUS - Coming Soon
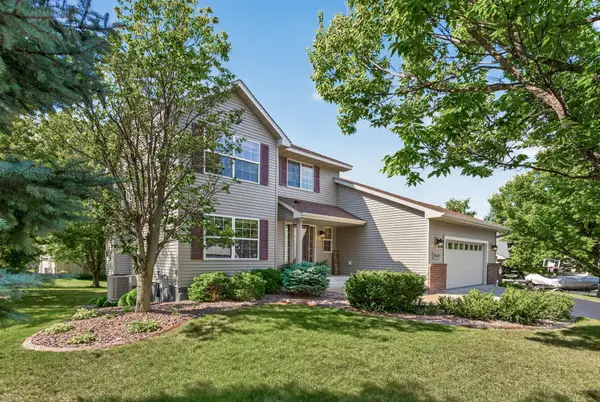 $424,900Coming Soon4 beds 3 baths2,092 sq. ft.
1945 Clearwater Road, Waconia, MN 55387
MLS# 7134001Listed by: CHESTNUT REALTY INC - Coming Soon
 $2,600,000Coming Soon3 beds 3 baths3,575 sq. ft.
224 W Lake Street, Waconia, MN 55387
MLS# 7107627Listed by: EDINA REALTY, INC. - Coming Soon
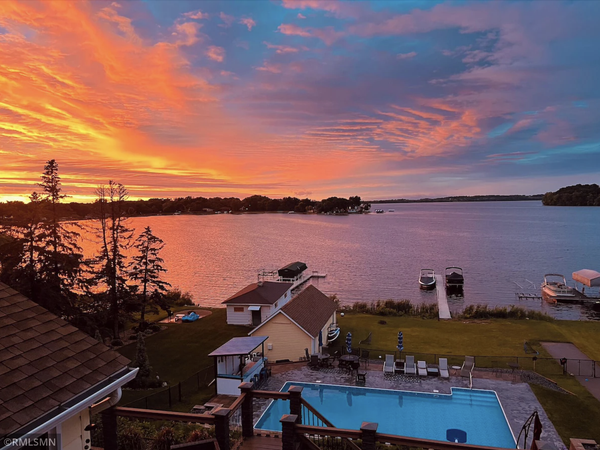 $1,950,000Coming Soon5 beds 5 baths4,516 sq. ft.
300 W Lake Street, Waconia, MN 55387
MLS# 7127906Listed by: HAHN REALTY, LLC - New
 $336,900Active2 beds 2 baths1,203 sq. ft.
1283 Creekside Drive, Waconia, MN 55387
MLS# 7133518Listed by: SAVVY AVENUE, LLC  $513,000Pending3 beds 4 baths1,670 sq. ft.
4128 Ramsay Way, Waconia, MN 55387
MLS# 7134920Listed by: PULTE HOMES OF MINNESOTA, LLC- New
 $239,900Active2 beds 2 baths1,217 sq. ft.
1122 Heather Lane, Waconia, MN 55387
MLS# 7134510Listed by: EDINA REALTY, INC. - New
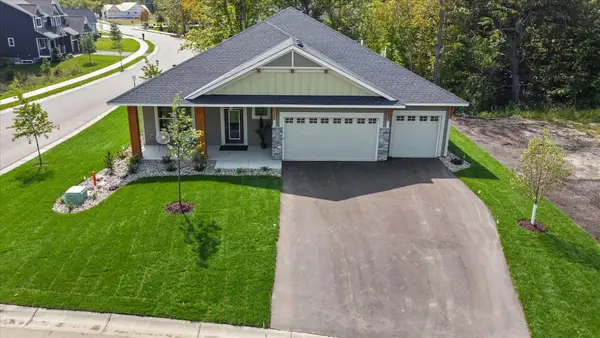 $699,000Active2 beds 2 baths2,007 sq. ft.
1960 Woods Point, Waconia, MN 55387
MLS# 7128163Listed by: KEYLAND REALTY, LLC - New
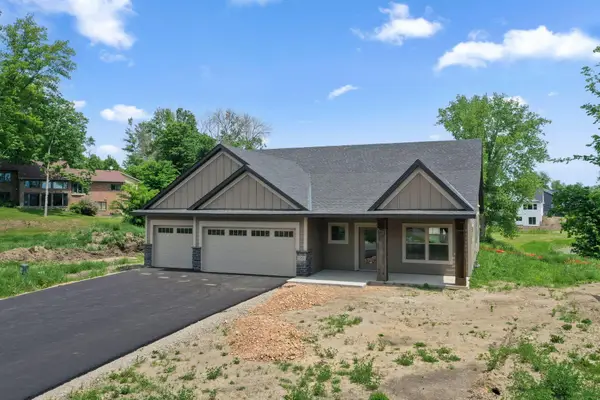 $699,000Active2 beds 2 baths2,007 sq. ft.
1958 Woods Point, Waconia, MN 55387
MLS# 7128031Listed by: KEYLAND REALTY, LLC


Protect your home and budget from life's surprises with an Assurant Home Warranty, backed by a partner that supports you through every step of homeownership. Explore Plans.
© 2026 Better Homes and Gardens Real Estate LLC. An Anywhere Real Estate company. All rights reserved. Better Homes and Gardens® Real Estate is a registered trademark owned by Meredith Operations Corporation, licensed to Better Homes and Gardens Real Estate LLC and used with permission. Better Homes and Gardens Real Estate LLC fully supports the principles of the Fair Housing Act and the Equal Opportunity Act. Listing information is deemed reliable but is not guaranteed accurate.
Each office is independently owned and operated.
Any services or products provided by third parties are not provided by, affiliated with or related to Better Homes and Gardens Real Estate LLC, or its affiliated companies.