
315 William Lake Shore Drive, Waconia, MN 55387
Local realty services provided by:Better Homes and Gardens Real Estate Advantage One
315 William Lake Shore Drive,Waconia, MN 55387
$824,999
- 5 Beds
- 5 Baths
- 3,342 sq. ft.
- Single family
- Coming Soon
Listed by: alaina white
Office: re/max advantage plus
MLS#:7131003
Source:ND_FMAAR
Price summary
- Price:$824,999
- Price per sq. ft.:$229.87
About this home
Enjoy lakeshore living on the quiet channel of private Lake Burandt in Waconia. This 5-bedroom, 5-bath home has been completely remodeled inside since the current owners purchased it along with all new windows, creating a beautiful and comfortable space with plenty of room for family and friends. The main level features a stunning gourmet kitchen and a spacious layout that overlooks beautiful year-round lake views. Upstairs, you'll find three bedrooms, including a spacious owner's suite with a private bath and long lake views. The walkout lower level offers even more living space with a large family room and two additional bedrooms, each with an adjoining 3/4 bath. A 16x20 maintenance-free Floe dock and deck with automated leveling were added in 2023, making it easy to enjoy the lake throughout the seasons. Conveniently located in Waconia, with restaurants, shopping, medical facilities, breweries, wineries, and Lake Waconia all nearby.
Contact an agent
Home facts
- Year built:1997
- Subdivision & Development:Pheasant Ridge 3rd Add
- Listing ID #:7131003
- Updated:September 24, 2026 at 03:53 PM
Rooms and interior
- Bedrooms:5
- Total bathrooms:5
- Full bathrooms:2
- Half bathrooms:1
- Rooms Total:15
- Living area:3,342 sq. ft.
Heating and cooling
- Cooling:Central Air
- Heating:Forced Air, Natural Gas
- Central air:Yes
Structure and exterior
- Year built:1997
- Building area:3,342 sq. ft.
- Lot area:0.56 Acres
- Construction Materials:Vinyl
Utilities
- Water:City Water/Connected
- Sewer:City Sewer/Connected
Finances and disclosures
- Price:$824,999
- Price per sq. ft.:$229.87
- Tax amount:$8,821
Features and amenities
- Amenities:Hardwood Floors
Parking
- Garage spaces:3
New listings near 315 William Lake Shore Drive
 $425,000Pending3 beds 3 baths2,263 sq. ft.
668 Old Orchard Road, Waconia, MN 55387
MLS# 7148731Listed by: RE/MAX ADVANTAGE PLUS- $425,000Pending3 beds 3 baths2,263 sq. ft.
668 Old Orchard Road, Waconia, MN 55387
MLS# 7148731Listed by: RE/MAX ADVANTAGE PLUS - New
 $489,000Active2 beds 2 baths2,183 sq. ft.
11165 Highway 7, Waconia, MN 55387
MLS# 7148938Listed by: COLDWELL BANKER REALTY - New
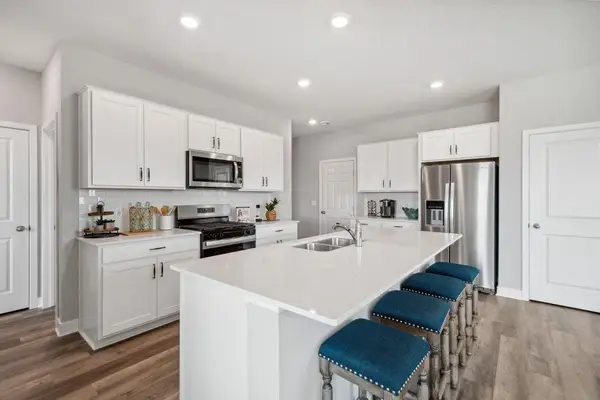 $479,990Active5 beds 3 baths2,449 sq. ft.
150 Snowdrop Trail, Waconia, MN 55387
MLS# 7149059Listed by: D.R. HORTON, INC. - Open Sat, 11am to 1pmNew
 $384,900Active4 beds 2 baths1,987 sq. ft.
1467 Mallard Place, Waconia, MN 55387
MLS# 7148900Listed by: RE/MAX ADVANTAGE PLUS - New
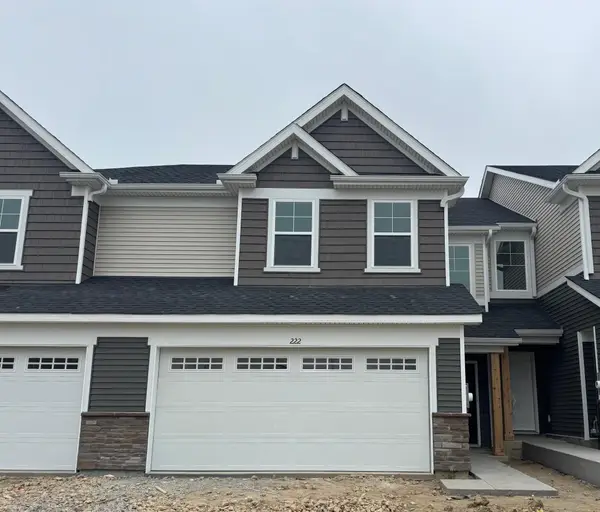 $355,765Active3 beds 3 baths1,777 sq. ft.
222 Huntington Drive, Waconia, MN 55387
MLS# 7148575Listed by: LENNAR SALES CORP - New
 $498,752Active4 beds 3 baths2,271 sq. ft.
650 Sierra Parkway, Waconia, MN 55387
MLS# 7148365Listed by: LENNAR SALES CORP - New
 $469,990Active5 beds 3 baths2,485 sq. ft.
4336 Meadowview Drive, Waconia, MN 55387
MLS# 7147739Listed by: M/I HOMES - New
 $520,124Active4 beds 3 baths2,350 sq. ft.
4323 Meadowview Drive, Waconia, MN 55387
MLS# 7147393Listed by: M/I HOMES


Protect your home and budget from life's surprises with an Assurant Home Warranty, backed by a partner that supports you through every step of homeownership. Explore Plans.
© 2026 Better Homes and Gardens Real Estate LLC. An Anywhere Real Estate company. All rights reserved. Better Homes and Gardens® Real Estate is a registered trademark owned by Meredith Operations Corporation, licensed to Better Homes and Gardens Real Estate LLC and used with permission. Better Homes and Gardens Real Estate LLC fully supports the principles of the Fair Housing Act and the Equal Opportunity Act. Listing information is deemed reliable but is not guaranteed accurate.
Each office is independently owned and operated.
Any services or products provided by third parties are not provided by, affiliated with or related to Better Homes and Gardens Real Estate LLC, or its affiliated companies.