
580 Tiffany Lane, Waconia, MN 55387
Local realty services provided by:Better Homes and Gardens Real Estate Park Company
580 Tiffany Lane,Waconia, MN 55387
$184,750
- 3 Beds
- 2 Baths
- 1,740 sq. ft.
- Townhouse
- Active
Listed by: lori willis
Office: exp realty
MLS#:7173790
Source:NSMLS
Price summary
- Price:$184,750
- Price per sq. ft.:$106.18
- Monthly HOA dues:$300
About this home
Tucked away but never far from the fun! This charming 3 bed, 2 bath townhome offers a little breathing room without missing a beat of all that Waconia has to offer. Enjoy, breweries, dining, shopping, parks and lakes, then come home to your own cozy corner of town.
Comfortable floor plan wth enough counter space to roll out cookies for a crowd! A little charm, a little convenience, and a whole lot to love. Offered through a Community Land Trust, this home provides a unique opportunity for affordable homeownership for qualified buyers. 580 Tiffany is a sweet spot to call home!
Contact an agent
Home facts
- Year built:2016
- Subdivision & Development:Waterford Evolution IV Cic174
- Listing ID #:7173790
- Added:3 day(s) ago
- Updated:November 22, 2026 at 01:27 PM
Rooms and interior
- Bedrooms:3
- Total bathrooms:2
- Full bathrooms:1
- Half bathrooms:1
- Dining Description:Informal Dining Room
- Bathrooms Description:Main Floor 1/2 Bath, Upper Level Full Bath
- Kitchen Description:Dishwasher, Disposal, Microwave, Range, Refrigerator
- Living area:1,740 sq. ft.
Heating and cooling
- Cooling:Central Air
- Heating:Forced Air
- Central air:Yes
Structure and exterior
- Roof:Age 8 Years or Less
- Year built:2016
- Building area:1,740 sq. ft.
- Lot Features:Zero Lot Line
- Levels:2 Story
Utilities
- Water:City Water - Connected, City Water - In Street
- Sewer:City Sewer - Connected, City Sewer - In Street
Finances and disclosures
- Price:$184,750
- Price per sq. ft.:$106.18
- Tax amount:$2,348 (2025)
Features and amenities
- Appliances:Disposal, Microwave, Range, Refrigerator
Parking
- Parking description:Asphalt, Attached Garage, Garage Door Opener
- Garage:Yes
- Garage spaces:2
New listings near 580 Tiffany Lane
- New
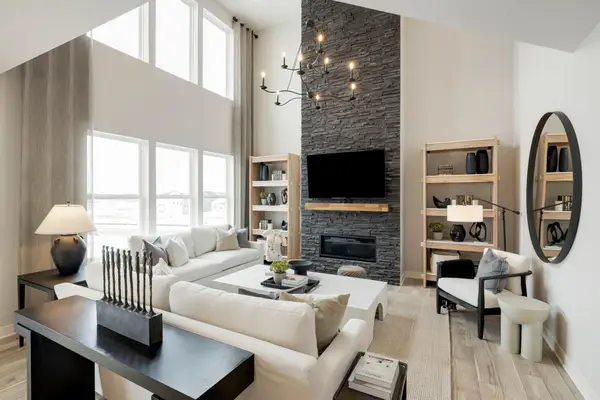 $649,990Active4 beds 3 baths3,290 sq. ft.
3722 Holbrook Drive, Waconia, MN 55387
MLS# 7175296Listed by: PULTE HOMES OF MINNESOTA, LLC - New
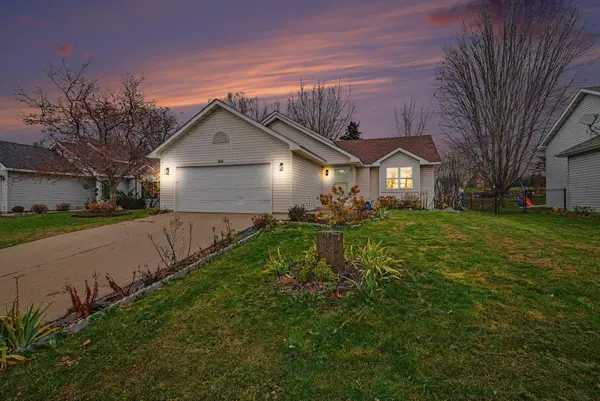 $369,900Active3 beds 2 baths1,484 sq. ft.
816 Sparrow Road, Waconia, MN 55387
MLS# 7162283Listed by: RE/MAX ADVANTAGE PLUS - New
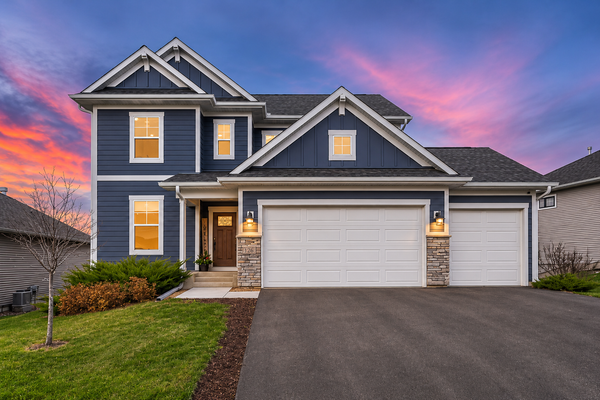 $604,900Active3 beds 3 baths2,624 sq. ft.
126 Maple Terrace, Waconia, MN 55387
MLS# 7174416Listed by: KELLER WILLIAMS CLASSIC RLTY NW - Open Sun, 12 to 4pmNew
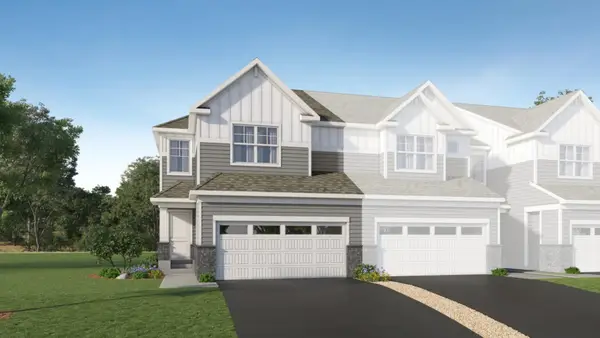 $393,800Active3 beds 3 baths1,722 sq. ft.
239 Huntington Drive, Waconia, MN 55387
MLS# 7174790Listed by: LENNAR SALES CORP - Open Sun, 12 to 4pmNew
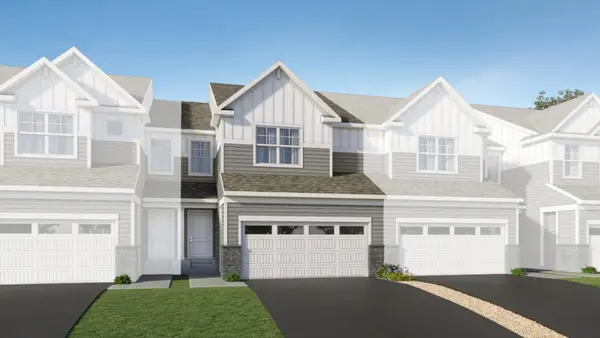 $377,075Active3 beds 3 baths1,714 sq. ft.
235 Huntington Drive, Waconia, MN 55387
MLS# 7174678Listed by: LENNAR SALES CORP - New
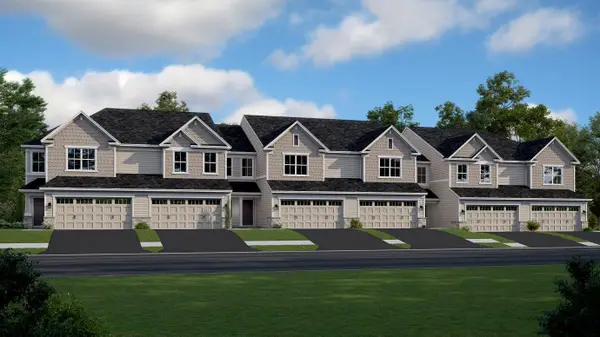 $335,490Active3 beds 3 baths1,772 sq. ft.
240 Huntington Drive, Waconia, MN 55387
MLS# 7174624Listed by: LENNAR SALES CORP - New
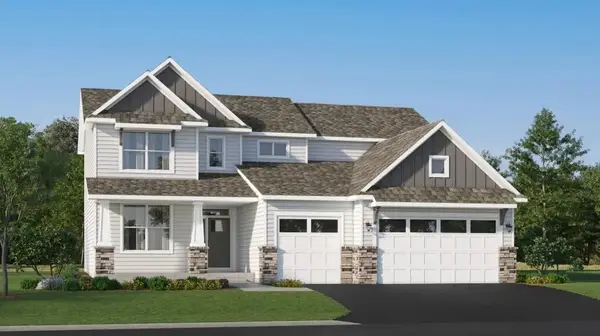 $609,085Active5 beds 4 baths2,786 sq. ft.
809 Longmeadow Lane, Waconia, MN 55387
MLS# 7174566Listed by: LENNAR SALES CORP - New
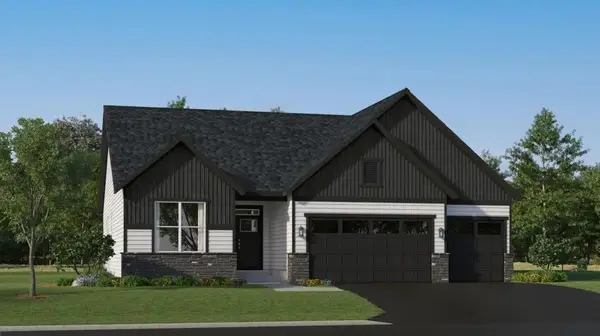 $612,175Active4 beds 3 baths3,010 sq. ft.
827 Longmeadow Lane, Waconia, MN 55387
MLS# 7174583Listed by: LENNAR SALES CORP - Open Sun, 12 to 4pmNew
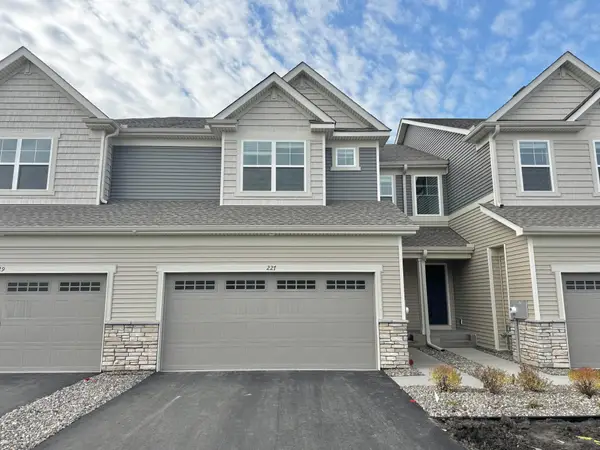 $382,275Active3 beds 3 baths1,831 sq. ft.
227 Huntington Drive, Waconia, MN 55387
MLS# 7174352Listed by: LENNAR SALES CORP


Protect your home and budget from life's surprises with an Assurant Home Warranty, backed by a partner that supports you through every step of homeownership. Explore Plans.
© 2026 Better Homes and Gardens Real Estate LLC. An Anywhere Real Estate company. All rights reserved. Better Homes and Gardens® Real Estate is a registered trademark owned by Meredith Operations Corporation, licensed to Better Homes and Gardens Real Estate LLC and used with permission. Better Homes and Gardens Real Estate LLC fully supports the principles of the Fair Housing Act and the Equal Opportunity Act. Listing information is deemed reliable but is not guaranteed accurate.
Each office is independently owned and operated.
Any services or products provided by third parties are not provided by, affiliated with or related to Better Homes and Gardens Real Estate LLC, or its affiliated companies.