
601 Stonegate Circle, Waconia, MN 55387
Local realty services provided by:Better Homes and Gardens Real Estate First Choice
601 Stonegate Circle,Waconia, MN 55387
$465,000
- 4 Beds
- 3 Baths
- 2,328 sq. ft.
- Single family
- Pending
Listed by: jeff olsen
Office: coldwell banker realty
MLS#:7105520
Source:NSMLS
Price summary
- Price:$465,000
- Price per sq. ft.:$199.74
- Monthly HOA dues:$113
About this home
Experience the exceptional craftsmanship and elevated design of this **former model home** in Waconia's sought-after Stonegate neighborhood. Showcasing professionally selected finishes and premium upgrades throughout, this home was thoughtfully designed to highlight both style and everyday functionality.
The welcoming open-concept main level is filled with natural light and offers seamless flow between the living, dining, and kitchen spaces—perfect for entertaining or simply enjoying daily life. The stunning kitchen features antiqued white cabinetry, leathered granite countertops, stainless steel appliances, a spacious center island, and abundant storage, creating a space that's as beautiful as it is practical.
The inviting living room is anchored by a cozy gas fireplace, while wide-plank flooring and designer details throughout reflect the quality and attention to detail expected in a showcase home. The finished lower level expands your living space with endless possibilities for a family room, game room, home office, fitness area, or media space.
Additional upgrades include whole-home speakers, an insulated three-car garage, irrigation system, and numerous builder-selected enhancements that set this home apart. Every space has been carefully crafted to deliver comfort, function, and timeless appeal.
Ideally located just minutes from Lake Waconia, downtown shopping and dining, parks, trails, and highly regarded schools, this move-in-ready home offers the perfect combination of refined design and everyday convenience. Don't miss this rare opportunity to own a beautifully appointed former model home where quality, style, and location come together....
Contact an agent
Home facts
- Year built:2016
- Subdivision & Development:Stonegate
- Listing ID #:7105520
- Added:45 day(s) ago
- Updated:August 25, 2026 at 08:28 AM
Rooms and interior
- Bedrooms:4
- Total bathrooms:3
- Full bathrooms:2
- Dining Description:Eat In Kitchen, Informal Dining Room
- Bathrooms Description:Full Basement, Upper Level Full Bath
- Kitchen Description:Dishwasher, Disposal, Microwave, Range, Refrigerator, Stainless Steel Appliances
- Basement:Yes
- Basement Description:Daylight / Lookout Windows, Drain Tiled, Finished
- Living area:2,328 sq. ft.
Heating and cooling
- Cooling:Central Air
- Heating:Forced Air
- Central air:Yes
Structure and exterior
- Roof:Age Over 8 Years, Asphalt
- Year built:2016
- Building area:2,328 sq. ft.
- Lot area:0.2 Acres
- Lot Features:Corner Lot, Tree Coverage - Light
- Levels:3 Level Split
Utilities
- Water:City Water - Connected
- Sewer:City Sewer - Connected
Finances and disclosures
- Price:$465,000
- Price per sq. ft.:$199.74
- Tax amount:$4,952 (2025)
Features and amenities
- Appliances:Disposal, Microwave, Range, Refrigerator, Stainless Steel Appliances, Washer, Water Softener Owned
- Laundry features:Dryer, Washer
- Amenities:Air-To-Air Exchanger, Gas Water Heater, Humidifier, Water Softener Owned
Parking
- Parking description:Attached Garage
- Garage:Yes
- Garage spaces:3
New listings near 601 Stonegate Circle
- Coming SoonOpen Fri, 2 to 3pm
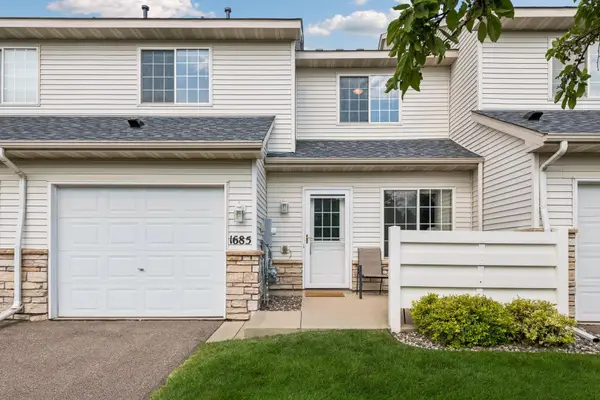 $234,500Coming Soon2 beds 2 baths1,206 sq. ft.
1685 Patriot Lane, Waconia, MN 55387
MLS# 7128603Listed by: EDINA REALTY, INC. - Coming Soon
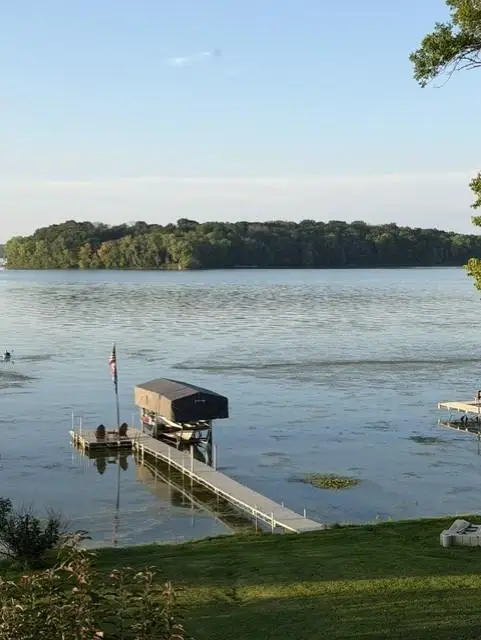 $2,600,000Coming Soon3 beds 3 baths3,575 sq. ft.
224 W Lake Street, Waconia, MN 55387
MLS# 7107627Listed by: EDINA REALTY, INC. - Coming Soon
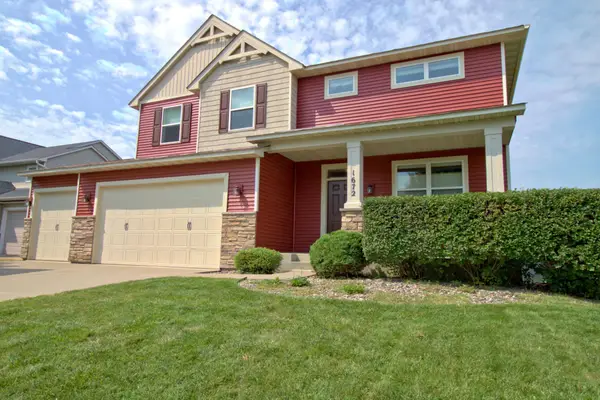 $500,000Coming Soon4 beds 3 baths2,384 sq. ft.
1672 Lenox Drive, Waconia, MN 55387
MLS# 7129551Listed by: BRIDGE REALTY, LLC - Coming Soon
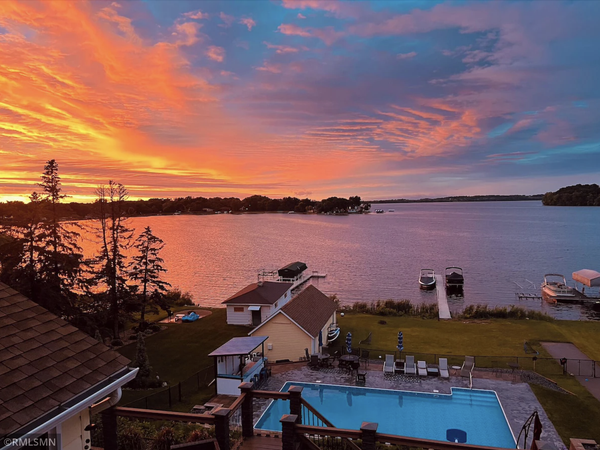 $1,950,000Coming Soon5 beds 5 baths4,516 sq. ft.
300 W Lake Street, Waconia, MN 55387
MLS# 7127906Listed by: HAHN REALTY, LLC - New
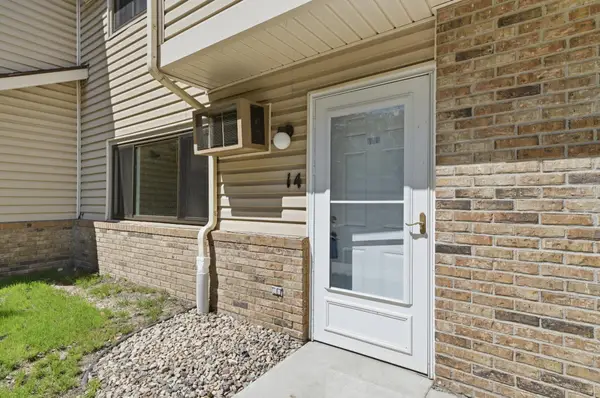 $184,900Active2 beds 1 baths940 sq. ft.
14 E 13th Street, Waconia, MN 55387
MLS# 7132313Listed by: COUNSELOR REALTY OF VICTORIA - Open Sun, 11am to 6pm
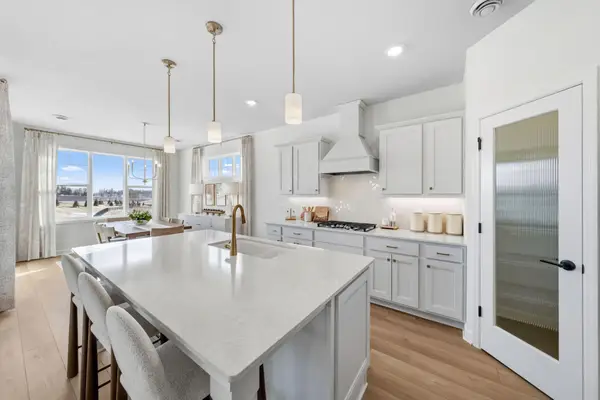 $545,416Pending2 beds 2 baths1,892 sq. ft.
3693 Holbrook Drive, Waconia, MN 55387
MLS# 7132038Listed by: M/I HOMES 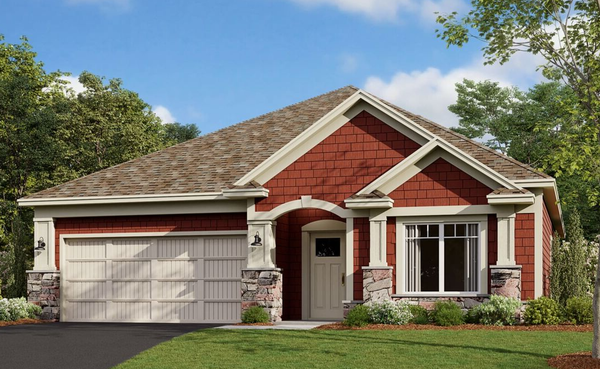 $522,675Pending2 beds 2 baths1,899 sq. ft.
3685 Fenview Court, Waconia, MN 55387
MLS# 7132041Listed by: M/I HOMES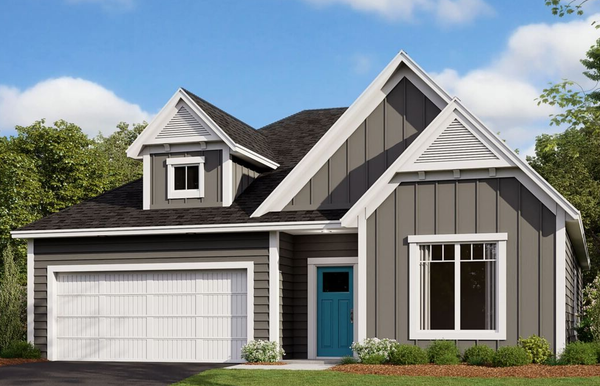 $511,655Pending2 beds 2 baths1,899 sq. ft.
3681 Fenview Court, Waconia, MN 55387
MLS# 7132067Listed by: M/I HOMES- New
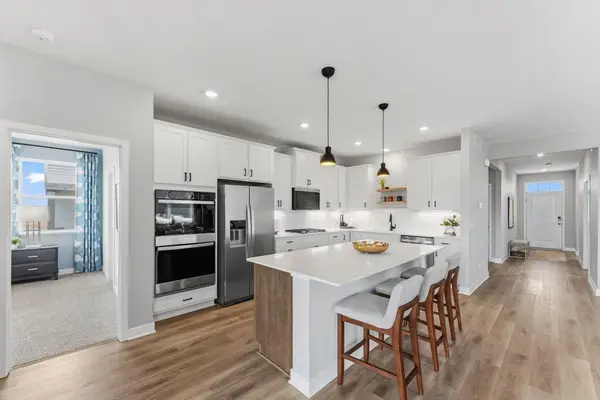 $584,510Active3 beds 2 baths1,866 sq. ft.
918 Foxglove Terrace, Waconia, MN 55387
MLS# 7131879Listed by: D.R. HORTON, INC. - New
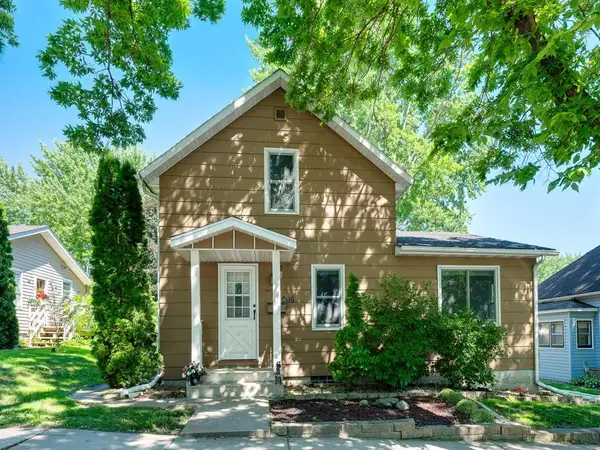 $299,900Active3 beds 2 baths1,202 sq. ft.
417 S Elm Street, Waconia, MN 55387
MLS# 7131057Listed by: REAL BROKER, LLC


Protect your home and budget from life's surprises with an Assurant Home Warranty, backed by a partner that supports you through every step of homeownership. Explore Plans.
© 2026 Better Homes and Gardens Real Estate LLC. An Anywhere Real Estate company. All rights reserved. Better Homes and Gardens® Real Estate is a registered trademark owned by Meredith Operations Corporation, licensed to Better Homes and Gardens Real Estate LLC and used with permission. Better Homes and Gardens Real Estate LLC fully supports the principles of the Fair Housing Act and the Equal Opportunity Act. Listing information is deemed reliable but is not guaranteed accurate.
Each office is independently owned and operated.
Any services or products provided by third parties are not provided by, affiliated with or related to Better Homes and Gardens Real Estate LLC, or its affiliated companies.