
645 Tiffany Lane, Waconia, MN 55387
Local realty services provided by:Better Homes and Gardens Real Estate Advantage One
645 Tiffany Lane,Waconia, MN 55387
$429,900
- 4 Beds
- 2 Baths
- 2,258 sq. ft.
- Single family
- Active
Upcoming open houses
- Sun, Aug 1601:00 pm - 03:00 pm
Listed by: karl e bitschenauer
Office: homeview realty
MLS#:7125810
Source:NSMLS
Price summary
- Price:$429,900
- Price per sq. ft.:$160.59
About this home
Single level living in this inviting 4-bedroom, 2-bath home offering a functional layout with plenty of room to relax and entertain. The home features extra wide doors and zero steps in entry, an attached 2-car garage, and a spacious lower level offering additional flexibility for living, recreation, or storage. Located in a well-established neighborhood near parks, trails, schools, and all that Waconia has to offer. A wonderful opportunity to enjoy comfortable living in a sought-after Waconia location!
Contact an agent
Home facts
- Year built:2013
- Subdivision & Development:Waterford 3rd Add
- Listing ID #:7125810
- Added:1 day(s) ago
- Updated:August 13, 2026 at 12:14 PM
Rooms and interior
- Bedrooms:4
- Total bathrooms:2
- Full bathrooms:1
- Dining Description:Breakfast Area, Informal Dining Room
- Bathrooms Description:3/4 Basement, Main Floor Full Bath, Separate Shower and Tub, Walk-In Shower Stall, Walk-through
- Kitchen Description:Dishwasher, Disposal, Exhaust Fan, Microwave, Range, Refrigerator
- Basement:Yes
- Basement Description:Egress Window(s), Finished, Full, Storage Space, Sump Pump
- Living area:2,258 sq. ft.
Heating and cooling
- Cooling:Central Air
- Heating:Forced Air
- Central air:Yes
Structure and exterior
- Roof:Age Over 8 Years, Asphalt, Pitched
- Year built:2013
- Building area:2,258 sq. ft.
- Lot area:0.15 Acres
- Lot Features:Tree Coverage - Light, Underground Utilities
- Levels:1 Story
Utilities
- Water:City Water - Connected
- Sewer:City Sewer - Connected
Finances and disclosures
- Price:$429,900
- Price per sq. ft.:$160.59
- Tax amount:$4,311 (2026)
Features and amenities
- Appliances:Disposal, Exhaust Fan, Microwave, Range, Refrigerator, Washer
- Laundry features:Dryer, Washer
- Amenities:Gas Water Heater
Parking
- Parking description:Attached Garage, Concrete, Electric, Garage Door Opener
- Garage:Yes
- Garage spaces:2
New listings near 645 Tiffany Lane
- Coming Soon
 $1,300,000Coming Soon5 beds 4 baths
10580 Little Avenue, Waconia, MN 55387
MLS# 7047822Listed by: KELLER WILLIAMS PREMIER REALTY LAKE MINNETONKA - New
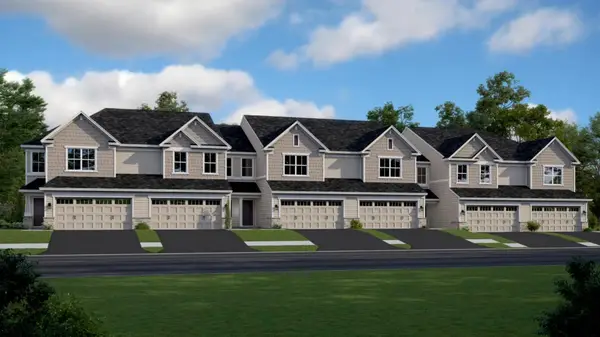 $369,945Active3 beds 3 baths1,719 sq. ft.
220 Huntington Drive, Waconia, MN 55387
MLS# 7126148Listed by: LENNAR SALES CORP - New
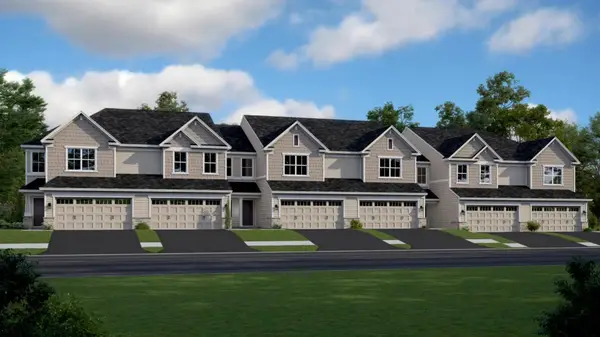 $353,765Active3 beds 3 baths1,719 sq. ft.
224 Huntington Drive, Waconia, MN 55387
MLS# 7126158Listed by: LENNAR SALES CORP - New
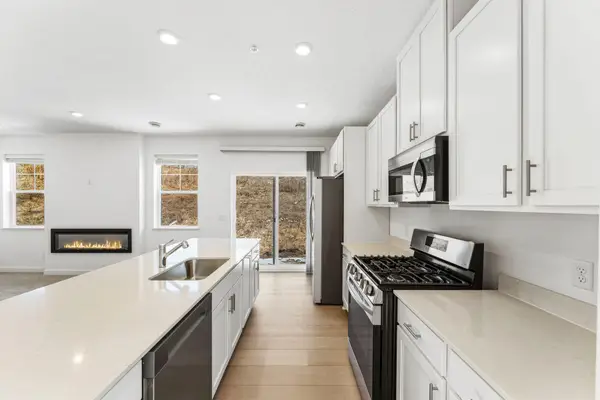 $371,645Active3 beds 3 baths1,777 sq. ft.
226 Huntington Drive, Waconia, MN 55387
MLS# 7126165Listed by: LENNAR SALES CORP - New
 $415,105Active3 beds 3 baths1,831 sq. ft.
223 Huntington Drive, Waconia, MN 55387
MLS# 7125965Listed by: LENNAR SALES CORP - New
 $395,075Active3 beds 3 baths1,719 sq. ft.
225 Huntington Drive, Waconia, MN 55387
MLS# 7125967Listed by: LENNAR SALES CORP - New
 $258,000Active3 beds 2 baths1,809 sq. ft.
336 W 5th Street, Waconia, MN 55387
MLS# 7090388Listed by: KELLER WILLIAMS PREMIER REALTY LAKE MINNETONKA - New
 $394,268Active3 beds 3 baths1,719 sq. ft.
221 Huntington Drive, Waconia, MN 55387
MLS# 7125445Listed by: LENNAR SALES CORP - New
 $359,485Active3 beds 3 baths1,719 sq. ft.
210 Huntington Drive, Waconia, MN 55387
MLS# 7125450Listed by: LENNAR SALES CORP


Protect your home and budget from life's surprises with an Assurant Home Warranty, backed by a partner that supports you through every step of homeownership. Explore Plans.
© 2026 Better Homes and Gardens Real Estate LLC. An Anywhere Real Estate company. All rights reserved. Better Homes and Gardens® Real Estate is a registered trademark owned by Meredith Operations Corporation, licensed to Better Homes and Gardens Real Estate LLC and used with permission. Better Homes and Gardens Real Estate LLC fully supports the principles of the Fair Housing Act and the Equal Opportunity Act. Listing information is deemed reliable but is not guaranteed accurate.
Each office is independently owned and operated.
Any services or products provided by third parties are not provided by, affiliated with or related to Better Homes and Gardens Real Estate LLC, or its affiliated companies.