
1025 9th Street Sw, Wadena, MN 56482
Local realty services provided by:Better Homes and Gardens Real Estate Advantage One
1025 9th Street Sw,Wadena, MN 56482
$189,900
- 3 Beds
- 2 Baths
- 2,279 sq. ft.
- Single family
- Active
Listed by: david moll
Office: realty xperts
MLS#:7121755
Source:NSMLS
Price summary
- Price:$189,900
- Price per sq. ft.:$77.83
About this home
Welcome to this spacious bi-level home located in a great Wadena neighborhood! Offering 3 bedrooms, 2 bathrooms, a 2-stall attached garage, and a flexible lower level with excellent potential, this home is ready for its next chapter. With renovations under way, some great updates are already complete including new flooring throughout the upper level (besides the kitchen & bathroom) and over half the windows have been updated!
The upper level features 2 bedrooms, a full bathroom (new shower/tub in 2025), kitchen, dining room, and comfortable living room with lots of natural light.
The lower level offers a fantastic mother-in-law suite complete with its own kitchen and bedroom space; also the utility room, 3/4 bathroom and walkout access to the covered patio. Two additional lower-level rooms are currently non-conforming bedrooms and offer the potential for additional bedrooms with the installation of egress windows. Dual furnaces with separate upper- and lower-level zoning provide added comfort and flexibility throughout the home.
Additional improvements include new stair flooring, an updated railing, and a new garage door opener (2026).
Outside, you'll find a 2-stall attached garage, covered patio, and a spacious 12' x 15' storage shed for all your tools, toys, and outdoor equipment. With over a 1/4 acre lot, the backyard provides so much room for activities!
With a functional bi-level layout, separate lower-level living space, walkout access, and plenty of opportunity to add value with further updates, this Wadena home offers flexibility that is hard to find. Come see the possibilities! Call to set up your showing today!
Agent is related to sellers....
Contact an agent
Home facts
- Year built:1967
- Subdivision & Development:Folkestads 1st
- Listing ID #:7121755
- Added:54 day(s) ago
- Updated:October 06, 2026 at 12:49 PM
Rooms and interior
- Bedrooms:3
- Total bathrooms:2
- Full bathrooms:1
- Bathrooms Description:3/4 Basement, Upper Level Full Bath
- Kitchen Description:Dishwasher, Range, Refrigerator
- Basement:Yes
- Basement Description:Full
- Living area:2,279 sq. ft.
Heating and cooling
- Cooling:Central Air
- Heating:Forced Air, Zoned
- Central air:Yes
Structure and exterior
- Year built:1967
- Building area:2,279 sq. ft.
- Lot area:0.27 Acres
- Levels:Bi/Split Level
Utilities
- Water:City Water - Connected
- Sewer:City Sewer - Connected
Finances and disclosures
- Price:$189,900
- Price per sq. ft.:$77.83
- Tax amount:$2,028 (2026)
Features and amenities
- Appliances:Range, Refrigerator, Washer, Water Softener Owned
- Laundry features:Dryer, Washer
- Amenities:Gas Water Heater, Water Softener Owned
Parking
- Parking description:Attached Garage
- Garage:Yes
- Garage spaces:2
New listings near 1025 9th Street Sw
- New
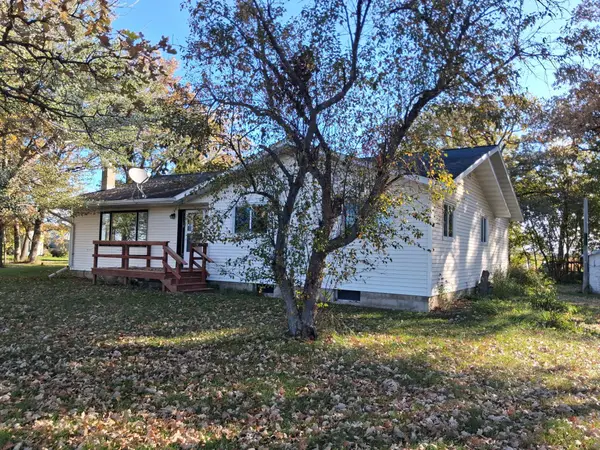 $329,000Active4 beds 2 baths1,920 sq. ft.
32586 595th Avenue, Wadena, MN 56482
MLS# 7155615Listed by: TRILOGY REAL ESTATE - New
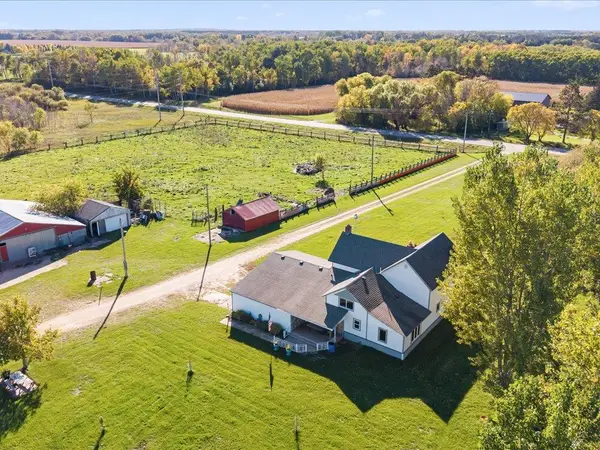 $319,900Active5 beds 3 baths2,098 sq. ft.
13334 111th Avenue, Wadena, MN 56482
MLS# 7154616Listed by: WOODS TO WATER REAL ESTATE - New
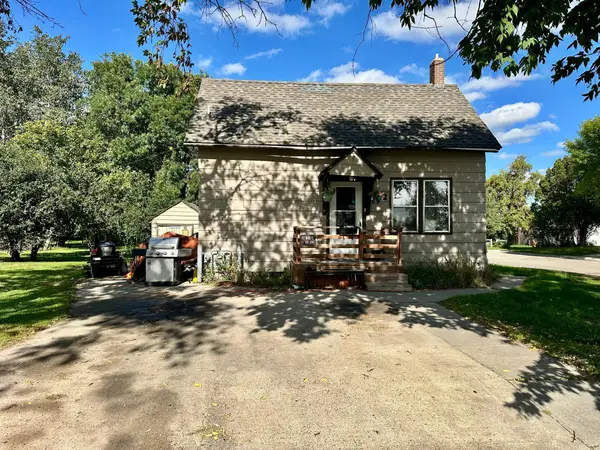 $95,000Active2 beds 1 baths672 sq. ft.
222 Cedar Avenue Ne, Wadena, MN 56482
MLS# 7152631Listed by: PREMIER REALTY GROUP - New
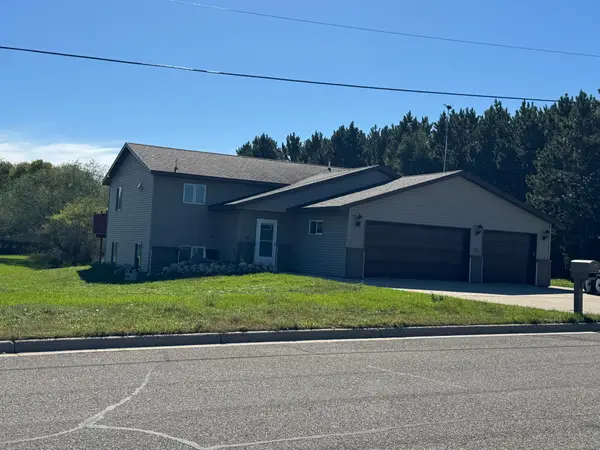 $435,000Active5 beds 3 baths2,348 sq. ft.
527 Madison Avenue Se, Wadena, MN 56482
MLS# 7152463Listed by: PREMIER REALTY GROUP - New
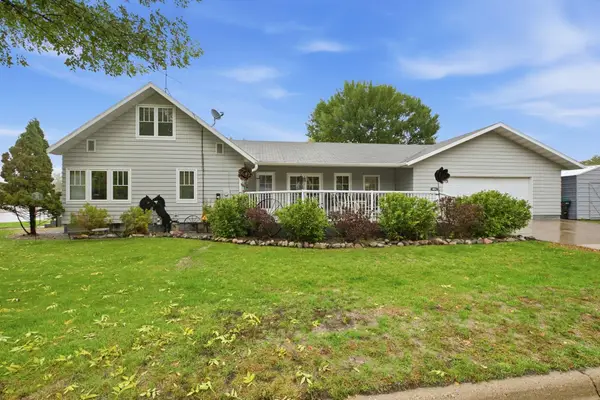 $259,900Active3 beds 2 baths1,919 sq. ft.
404 1st Street Ne, Wadena, MN 56482
MLS# 7151188Listed by: LAKES AREA REALTY G.V. - New
 $185,000Active4 beds 2 baths1,515 sq. ft.
106 Cedar Avenue Ne, Wadena, MN 56482
MLS# 7151517Listed by: HINKLE REALTY - New
 $319,900Active3 beds 4 baths2,421 sq. ft.
407 7th Street Sw, Wadena, MN 56482
MLS# 7150899Listed by: HINKLE REALTY 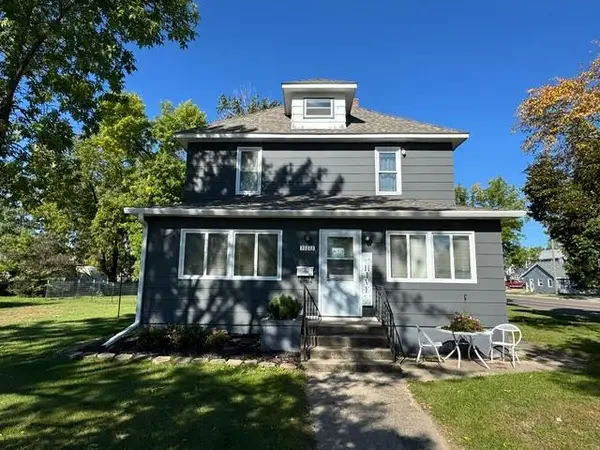 $199,900Pending4 beds 2 baths2,404 sq. ft.
703 1st Street Se, Wadena, MN 56482
MLS# 7149795Listed by: HINKLE REALTY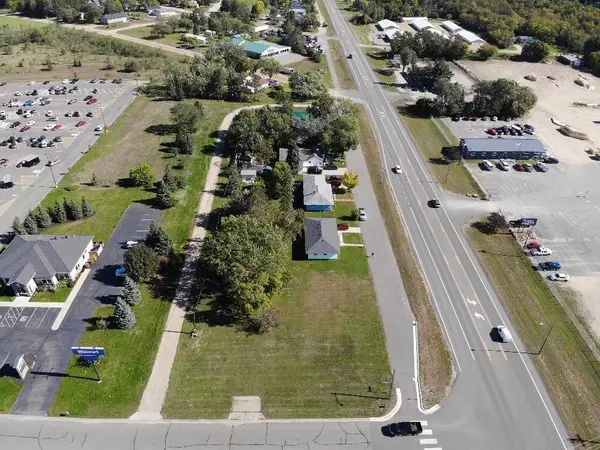 $85,000Active0.4 Acres
1005 Jefferson Street N, Wadena, MN 56482
MLS# 7149878Listed by: HINKLE REALTY $239,900Active4 beds 2 baths1,872 sq. ft.
814 10th Street Sw, Wadena, MN 56482
MLS# 7148916Listed by: HINKLE REALTY


Protect your home and budget from life's surprises with an Assurant Home Warranty, backed by a partner that supports you through every step of homeownership. Explore Plans.
© 2026 Better Homes and Gardens Real Estate LLC. An Anywhere Real Estate company. All rights reserved. Better Homes and Gardens® Real Estate is a registered trademark owned by Meredith Operations Corporation, licensed to Better Homes and Gardens Real Estate LLC and used with permission. Better Homes and Gardens Real Estate LLC fully supports the principles of the Fair Housing Act and the Equal Opportunity Act. Listing information is deemed reliable but is not guaranteed accurate.
Each office is independently owned and operated.
Any services or products provided by third parties are not provided by, affiliated with or related to Better Homes and Gardens Real Estate LLC, or its affiliated companies.