
415 3rd Street Se, Wadena, MN 56482
Local realty services provided by:Better Homes and Gardens Real Estate Park Company
415 3rd Street Se,Wadena, MN 56482
$199,900
- 3 Beds
- 1 Baths
- 1,317 sq. ft.
- Single family
- Active
Listed by: janelle lake
Office: national realty guild
MLS#:7132264
Source:NSMLS
Price summary
- Price:$199,900
- Price per sq. ft.:$96.48
About this home
Charming Wadena city home is approximately 1400 sq feet and comes with 3 bedrooms, 1 full bath, a large eat-in kitchen, and a cozy 3 season porch. This home also has a fenced in yard, detached 2 stall garage and an extra finished space on the lower level for a home office or den. It's heated with natural gas and cooled with central air conditioning. There is natural woodwork adorning the home plus tile flooring and carpet. This beautiful home is also conveniently located to downtown amenities in Wadena.
(Sale excludes chandelier in sunroom. Seller will replace fixture.)
Contact an agent
Home facts
- Year built:1900
- Subdivision & Development:N P Add
- Listing ID #:7132264
- Added:46 day(s) ago
- Updated:October 10, 2026 at 12:21 PM
Rooms and interior
- Bedrooms:3
- Total bathrooms:1
- Full bathrooms:1
- Bathrooms Description:Main Floor Full Bath
- Kitchen Description:Dishwasher, Exhaust Fan, Microwave, Range, Refrigerator, Stainless Steel Appliances
- Basement:Yes
- Basement Description:Daylight / Lookout Windows, Partial, Partially Finished
- Living area:1,317 sq. ft.
Heating and cooling
- Cooling:Central Air
- Heating:Forced Air
- Central air:Yes
Structure and exterior
- Roof:Age 8 Years or Less
- Year built:1900
- Building area:1,317 sq. ft.
- Lot area:0.16 Acres
- Levels:1 Story
Utilities
- Water:City Water - In Street
- Sewer:City Sewer - In Street
Finances and disclosures
- Price:$199,900
- Price per sq. ft.:$96.48
- Tax amount:$1,328 (2026)
Features and amenities
- Appliances:Exhaust Fan, Microwave, Range, Refrigerator, Stainless Steel Appliances, Washer
- Laundry features:Dryer, Washer
- Amenities:Electric Water Heater
Parking
- Parking description:Detached Garage, Insulated Garage
- Garage:Yes
- Garage spaces:2
New listings near 415 3rd Street Se
- New
 $199,000Active4 beds 2 baths1,896 sq. ft.
603 1st Street Sw, Wadena, MN 56482
MLS# 7155427Listed by: COUNSELOR REALTY BRAINERD LAKES - New
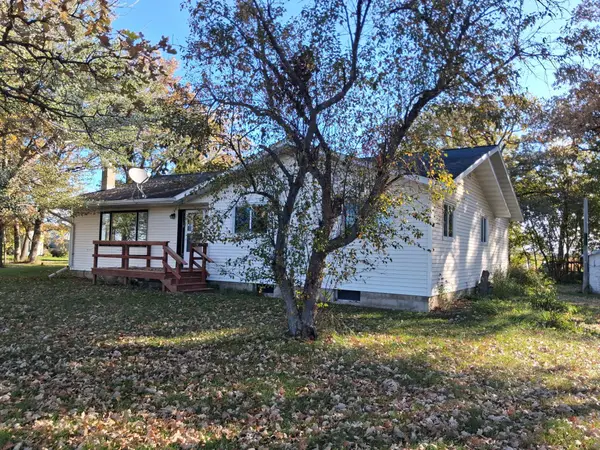 $329,000Active4 beds 2 baths1,920 sq. ft.
32586 595th Avenue, Wadena, MN 56482
MLS# 7155615Listed by: TRILOGY REAL ESTATE - New
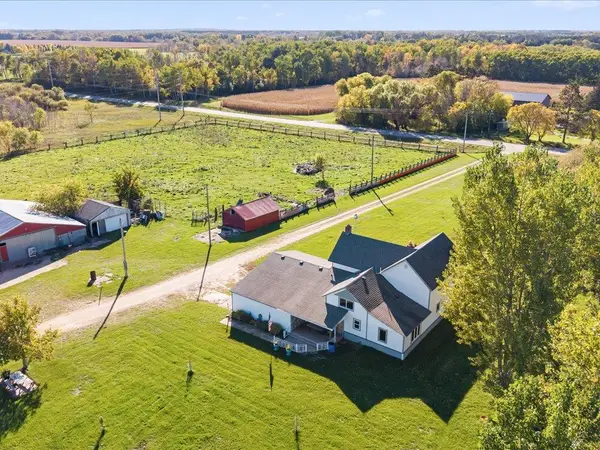 $319,900Active5 beds 3 baths2,098 sq. ft.
13334 111th Avenue, Wadena, MN 56482
MLS# 7154616Listed by: WOODS TO WATER REAL ESTATE - New
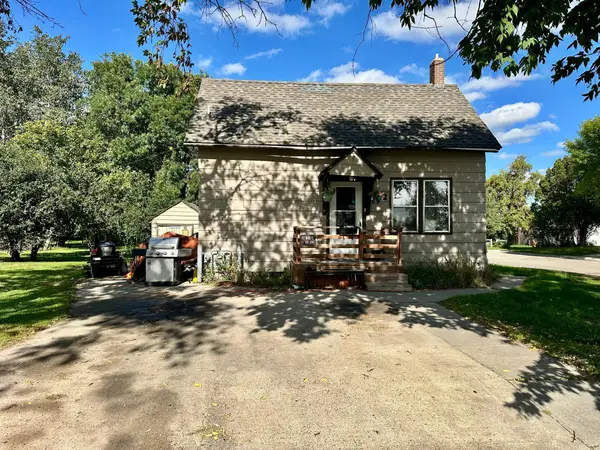 $95,000Active2 beds 1 baths672 sq. ft.
222 Cedar Avenue Ne, Wadena, MN 56482
MLS# 7152631Listed by: PREMIER REALTY GROUP - New
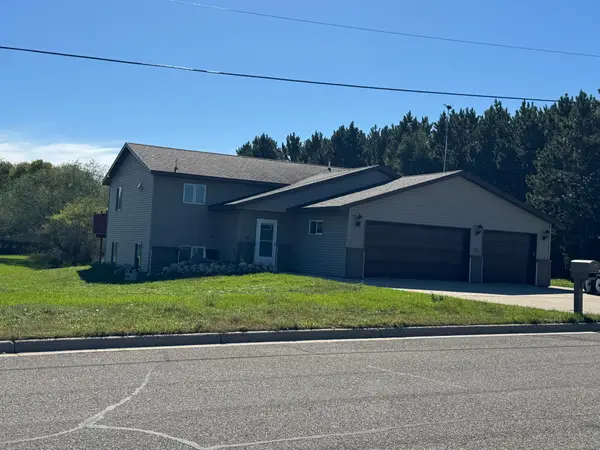 $435,000Active5 beds 3 baths2,348 sq. ft.
527 Madison Avenue Se, Wadena, MN 56482
MLS# 7152463Listed by: PREMIER REALTY GROUP - New
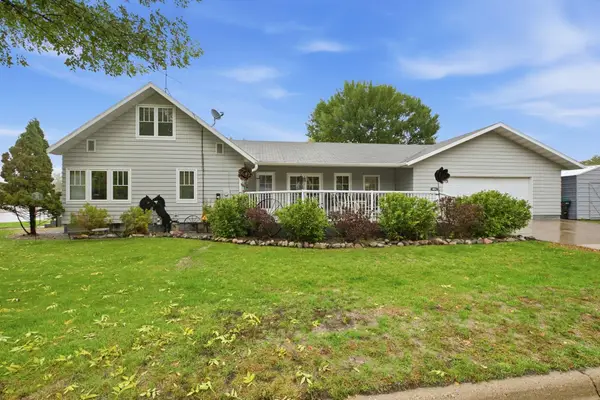 $259,900Active3 beds 2 baths1,919 sq. ft.
404 1st Street Ne, Wadena, MN 56482
MLS# 7151188Listed by: LAKES AREA REALTY G.V.  $185,000Active4 beds 2 baths1,515 sq. ft.
106 Cedar Avenue Ne, Wadena, MN 56482
MLS# 7151517Listed by: HINKLE REALTY $319,900Active3 beds 4 baths2,421 sq. ft.
407 7th Street Sw, Wadena, MN 56482
MLS# 7150899Listed by: HINKLE REALTY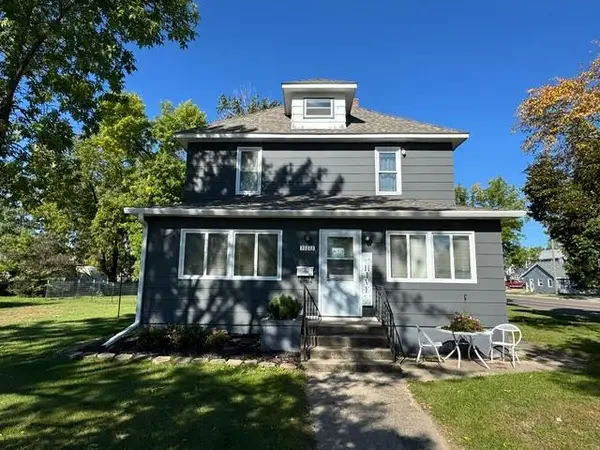 $199,900Pending4 beds 2 baths2,404 sq. ft.
703 1st Street Se, Wadena, MN 56482
MLS# 7149795Listed by: HINKLE REALTY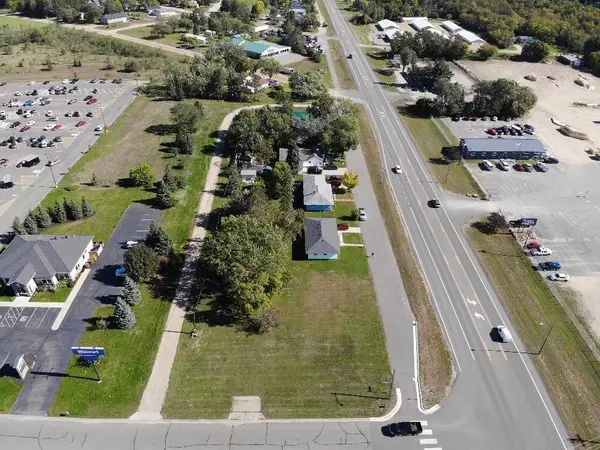 $85,000Active0.4 Acres
1005 Jefferson Street N, Wadena, MN 56482
MLS# 7149878Listed by: HINKLE REALTY


Protect your home and budget from life's surprises with an Assurant Home Warranty, backed by a partner that supports you through every step of homeownership. Explore Plans.
© 2026 Better Homes and Gardens Real Estate LLC. An Anywhere Real Estate company. All rights reserved. Better Homes and Gardens® Real Estate is a registered trademark owned by Meredith Operations Corporation, licensed to Better Homes and Gardens Real Estate LLC and used with permission. Better Homes and Gardens Real Estate LLC fully supports the principles of the Fair Housing Act and the Equal Opportunity Act. Listing information is deemed reliable but is not guaranteed accurate.
Each office is independently owned and operated.
Any services or products provided by third parties are not provided by, affiliated with or related to Better Homes and Gardens Real Estate LLC, or its affiliated companies.