
744 Kingsley Avenue Se, Wadena, MN 56482
Local realty services provided by:Better Homes and Gardens Real Estate Advantage One
744 Kingsley Avenue Se,Wadena, MN 56482
$270,000
- 3 Beds
- 2 Baths
- - sq. ft.
- Single family
- Sold
Listed by: jordan hinkle
Office: hinkle realty
MLS#:7107010
Source:NSMLS
Sorry, we are unable to map this address
Price summary
- Price:$270,000
About this home
Welcome to effortless one-level living in the desirable Pinewood Estates! Built in 2024 and situated on a quiet cul-de-sac, this beautifully designed 3-bedroom, 2-bath home offers the perfect combination of modern style and everyday convenience.
This home features a spacious living area, a private primary suite, and the ease of main-floor laundry. The kitchen is equipped with brand-new stainless-steel appliances. Central air ensures year-round comfort, while the front and back patios provide the perfect spaces to relax, entertain, or enjoy your morning coffee.
Whether you're looking to downsize or purchase a low-maintenance home, this move-in-ready property offers comfort, quality, and a fantastic location in one of the area's newest neighborhoods.
Contact an agent
Home facts
- Year built:2024
- Subdivision & Development:Folkestads East
- Listing ID #:7107010
- Added:86 day(s) ago
- Updated:October 04, 2026 at 07:34 AM
Rooms and interior
- Bedrooms:3
- Total bathrooms:2
- Full bathrooms:1
- Dining Description:Kitchen/Dining Room
- Bathrooms Description:Main Floor Full Bath
- Kitchen Description:Dishwasher, Microwave, Range, Refrigerator
- Basement Description:Crawl Space
Heating and cooling
- Cooling:Central Air
- Heating:Forced Air
- Central air:Yes
Structure and exterior
- Roof:Age 8 Years or Less
- Year built:2024
- Lot Features:Tree Coverage - Light
- Levels:1 Story
Utilities
- Water:City Water - Connected
- Sewer:City Sewer - Connected
Finances and disclosures
- Price:$270,000
- Tax amount:$1,074 (2026)
Features and amenities
- Appliances:Microwave, Range, Refrigerator
- Laundry features:Dryer
Parking
- Parking description:Attached Garage
- Garage:Yes
- Garage spaces:2
New listings near 744 Kingsley Avenue Se
- New
 $319,900Active5 beds 3 baths2,098 sq. ft.
13334 111th Avenue, Wadena, MN 56482
MLS# 7154616Listed by: WOODS TO WATER REAL ESTATE - New
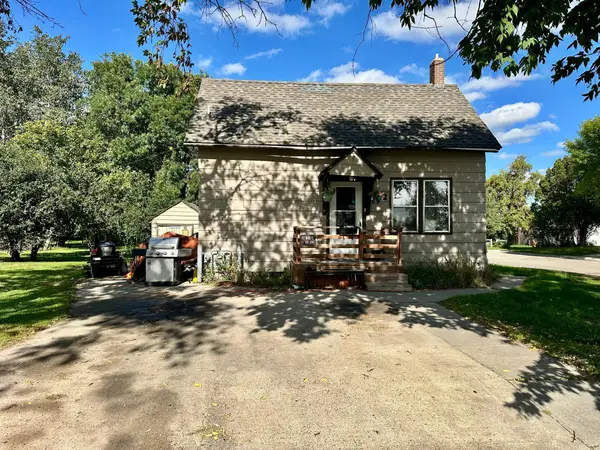 $95,000Active2 beds 1 baths672 sq. ft.
222 Cedar Avenue Ne, Wadena, MN 56482
MLS# 7152631Listed by: PREMIER REALTY GROUP - New
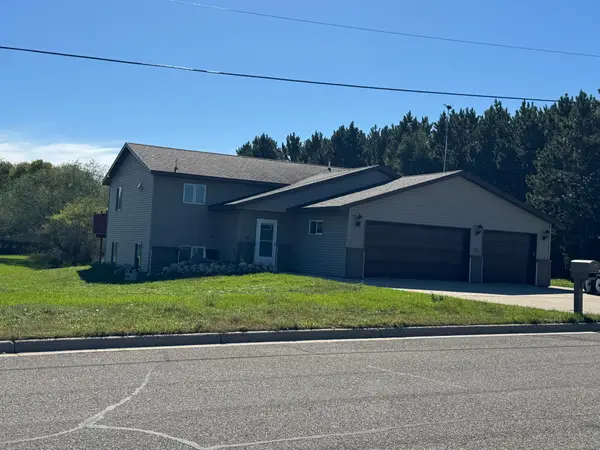 $435,000Active5 beds 3 baths2,348 sq. ft.
527 Madison Avenue Se, Wadena, MN 56482
MLS# 7152463Listed by: PREMIER REALTY GROUP - New
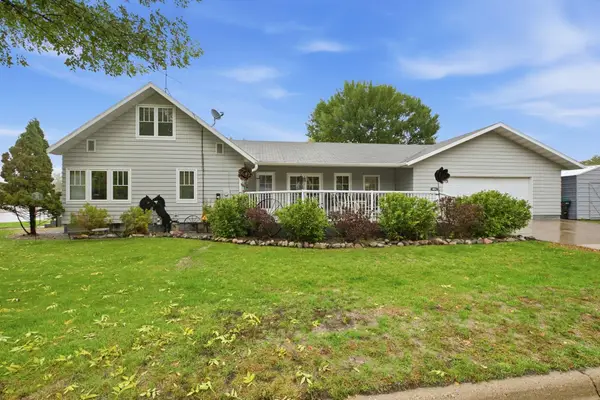 $259,900Active3 beds 2 baths1,919 sq. ft.
404 1st Street Ne, Wadena, MN 56482
MLS# 7151188Listed by: LAKES AREA REALTY G.V. - New
 $185,000Active4 beds 2 baths1,515 sq. ft.
106 Cedar Avenue Ne, Wadena, MN 56482
MLS# 7151517Listed by: HINKLE REALTY - New
 $319,900Active3 beds 4 baths2,421 sq. ft.
407 7th Street Sw, Wadena, MN 56482
MLS# 7150899Listed by: HINKLE REALTY - New
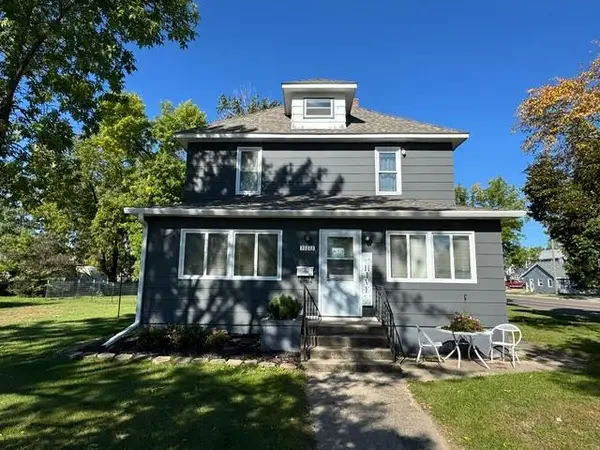 $199,900Active4 beds 2 baths2,404 sq. ft.
703 1st Street Se, Wadena, MN 56482
MLS# 7149795Listed by: HINKLE REALTY - New
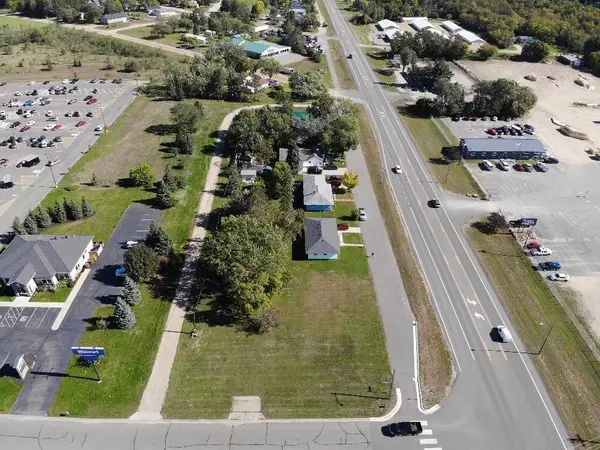 $85,000Active0.4 Acres
1005 Jefferson Street N, Wadena, MN 56482
MLS# 7149878Listed by: HINKLE REALTY - New
 $239,900Active4 beds 2 baths1,872 sq. ft.
814 10th Street Sw, Wadena, MN 56482
MLS# 7148916Listed by: HINKLE REALTY  $374,500Active6 beds 4 baths3,377 sq. ft.
1126 2nd Street Se, Wadena, MN 56482
MLS# 7141317Listed by: CENTENNIAL REALTY


Protect your home and budget from life's surprises with an Assurant Home Warranty, backed by a partner that supports you through every step of homeownership. Explore Plans.
© 2026 Better Homes and Gardens Real Estate LLC. An Anywhere Real Estate company. All rights reserved. Better Homes and Gardens® Real Estate is a registered trademark owned by Meredith Operations Corporation, licensed to Better Homes and Gardens Real Estate LLC and used with permission. Better Homes and Gardens Real Estate LLC fully supports the principles of the Fair Housing Act and the Equal Opportunity Act. Listing information is deemed reliable but is not guaranteed accurate.
Each office is independently owned and operated.
Any services or products provided by third parties are not provided by, affiliated with or related to Better Homes and Gardens Real Estate LLC, or its affiliated companies.