
1311 2nd Avenue S, Waite Park, MN 56387
Local realty services provided by:Better Homes and Gardens Real Estate Advantage One
1311 2nd Avenue S,Waite Park, MN 56387
$305,000
- 3 Beds
- 2 Baths
- - sq. ft.
- Single family
- Sold
Listed by: sara m waytashek, ronald (ron) pollock
Office: edina realty, inc.
MLS#:7106886
Source:ND_FMAAR
Sorry, we are unable to map this address
Price summary
- Price:$305,000
About this home
Step inside this beautifully maintained bi-level home nestled on a 1/2 an acre lot with mature trees. Charming upgrades throughout! From the moment you walk in, you will enjoy hickory floors and an updated kitchen with granite countertops and pantry! Step outside on to your maintenance free deck and overlook this glorious backyard! Mature trees, perennials, garden area and the newly added privacy fence add an extra feel of privacy...PLUS, let's not forget the extra detached garage and shed! Perfect place for a workshop area or extra storage! So much to offer here and at a great price! This cutie pie is move in ready!
Contact an agent
Home facts
- Year built:1978
- Subdivision & Development:Southdale Add
- Listing ID #:7106886
- Added:56 day(s) ago
- Updated:September 05, 2026 at 07:18 AM
Rooms and interior
- Bedrooms:3
- Total bathrooms:2
- Full bathrooms:1
- Rooms Total:8
Heating and cooling
- Cooling:Central Air
- Heating:Forced Air, Natural Gas
- Central air:Yes
Structure and exterior
- Year built:1978
- Construction Materials:Metal, Vinyl
- Exterior Features:Patio
Utilities
- Water:City Water/Connected, Well
- Sewer:City Sewer/Connected
Finances and disclosures
- Price:$305,000
- Tax amount:$3,900
Features and amenities
- Amenities:Hardwood Floors
Parking
- Parking description:Heated Garage
- Garage spaces:3
New listings near 1311 2nd Avenue S
- Coming Soon
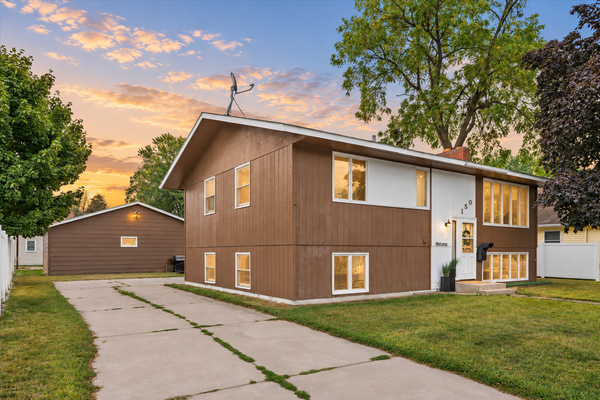 $210,000Coming Soon4 beds 2 baths1,662 sq. ft.
150 7th Avenue N, Waite Park, MN 56387
MLS# 7132955Listed by: EDINA REALTY, INC - Coming Soon
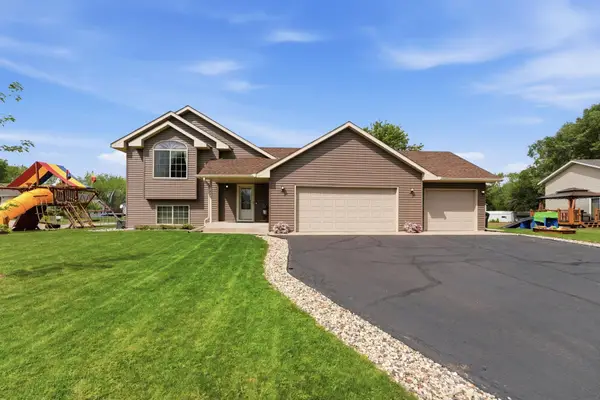 $349,900Coming Soon4 beds 3 baths2,306 sq. ft.
443 Cedarwood Court, Waite Park, MN 56387
MLS# 7137063Listed by: CENTRAL MN REALTY LLC - New
 $228,000Active2 beds 2 baths1,832 sq. ft.
29 Galloway Lane, Waite Park, MN 56387
MLS# 7138802Listed by: ERA PROSPERA REAL ESTATE - Open Sat, 11am to 1pmNew
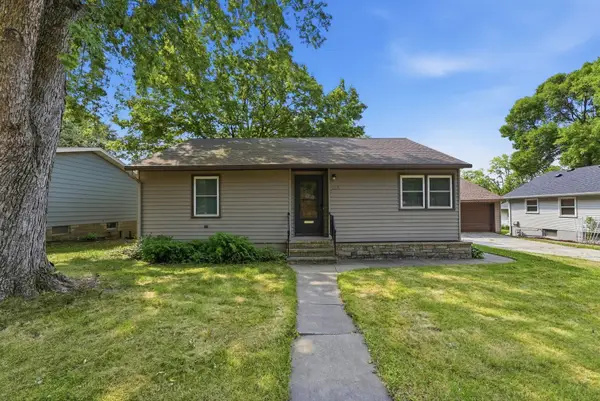 $255,000Active3 beds 2 baths2,006 sq. ft.
123 12th Avenue N, Waite Park, MN 56387
MLS# 7135906Listed by: RE/MAX RESULTS - New
 $249,900Active3 beds 2 baths2,036 sq. ft.
610 3rd Street N, Waite Park, MN 56387
MLS# 7134672Listed by: CENTRAL MN REALTY LLC - New
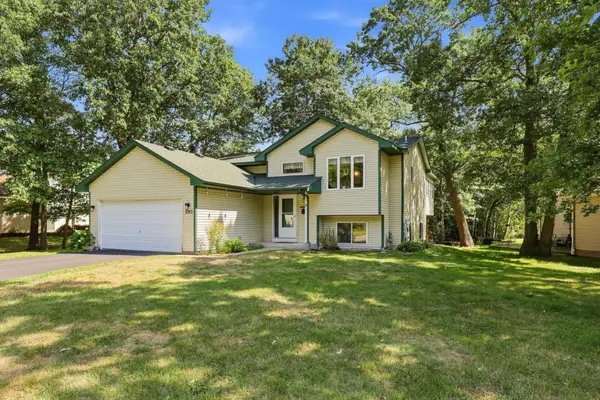 $275,000Active3 beds 2 baths2,161 sq. ft.
1063 Sunwood Park Lane, Waite Park, MN 56387
MLS# 7121110Listed by: COLDWELL BANKER REALTY - New
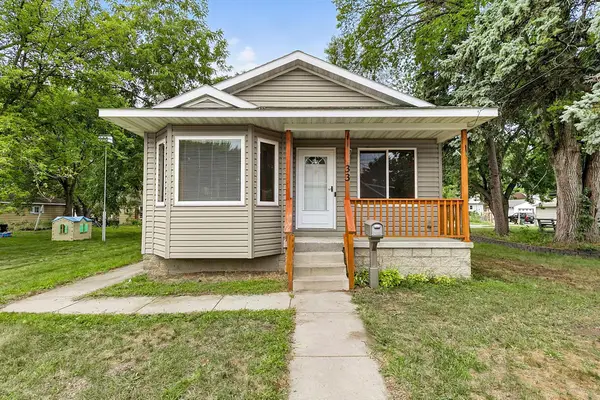 $260,000Active3 beds 1 baths1,204 sq. ft.
33 8th Avenue N, Waite Park, MN 56387
MLS# 7118996Listed by: RE/MAX RESULTS - New
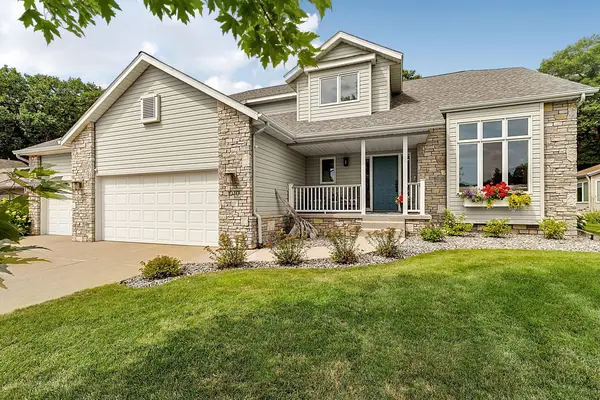 $399,900Active4 beds 4 baths2,912 sq. ft.
1070 Sunwood Park Lane, Waite Park, MN 56387
MLS# 7132879Listed by: PREMIER REAL ESTATE SERVICES 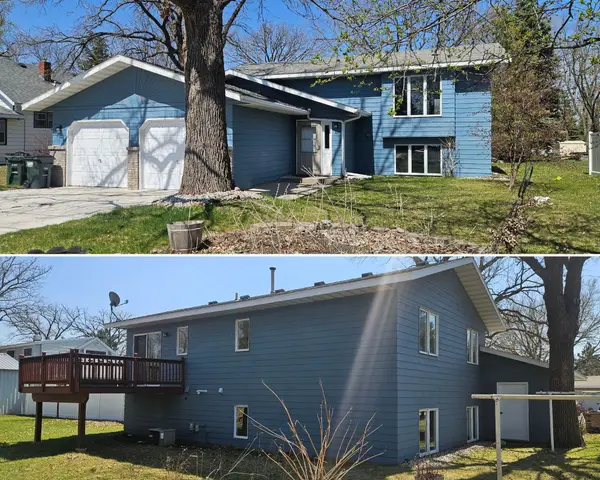 $279,900Active4 beds 2 baths1,728 sq. ft.
149 2nd Street N, Waite Park, MN 56387
MLS# 7131634Listed by: CENTURY 21 FIRST REALTY, INC.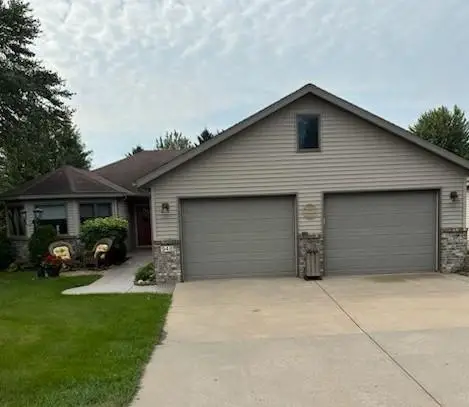 $349,900Pending2 beds 2 baths1,557 sq. ft.
948 Willow View Circle, Waite Park, MN 56387
MLS# 7121453Listed by: COLDWELL BANKER REALTY


Protect your home and budget from life's surprises with an Assurant Home Warranty, backed by a partner that supports you through every step of homeownership. Explore Plans.
© 2026 Better Homes and Gardens Real Estate LLC. An Anywhere Real Estate company. All rights reserved. Better Homes and Gardens® Real Estate is a registered trademark owned by Meredith Operations Corporation, licensed to Better Homes and Gardens Real Estate LLC and used with permission. Better Homes and Gardens Real Estate LLC fully supports the principles of the Fair Housing Act and the Equal Opportunity Act. Listing information is deemed reliable but is not guaranteed accurate.
Each office is independently owned and operated.
Any services or products provided by third parties are not provided by, affiliated with or related to Better Homes and Gardens Real Estate LLC, or its affiliated companies.