
442 2nd Avenue S, Waite Park, MN 56387
Local realty services provided by:Better Homes and Gardens Real Estate Park Company
442 2nd Avenue S,Waite Park, MN 56387
$165,000
- 3 Beds
- 2 Baths
- 1,433 sq. ft.
- Single family
- Active
Listed by: lance bukowski, amy legatt
Office: re/max results
MLS#:7162305
Source:NSMLS
Price summary
- Price:$165,000
- Price per sq. ft.:$68.07
About this home
Welcome to this practical and budget-friendly 3-bedroom, 2-bathroom rambler in Waite Park. The main level offers a finished living space with three bedrooms and one full bath—ready for everyday living, though it would benefit from some modern updates to bring it fully up to date. The lower level adds valuable extra space with a finished recreation room and a second bathroom, giving you flexible room for family activities, a home office, or guest space. Finish off the family room and additional flex room (add an egress window and you'll have another bedroom!) for instant equity. You’ll appreciate the convenient location close to dining, shopping, and parks—everything you need is nearby without sacrificing an affordable price point. This is a solid opportunity for buyers looking for value, space, and a great Waite Park location. Schedule your showing today and see the potential for yourself!
Contact an agent
Home facts
- Year built:1966
- Subdivision & Development:Angus Acres
- Listing ID #:7162305
- Added:1 day(s) ago
- Updated:November 13, 2026 at 02:14 PM
Rooms and interior
- Bedrooms:3
- Total bathrooms:2
- Full bathrooms:1
- Dining Description:Kitchen/Dining Room
- Bathrooms Description:3/4 Basement, Main Floor Full Bath
- Kitchen Description:Range, Refrigerator, Wall Oven
- Basement:Yes
- Basement Description:Block, Full, Partially Finished
- Living area:1,433 sq. ft.
Heating and cooling
- Cooling:Central Air
- Heating:Forced Air
- Central air:Yes
Structure and exterior
- Year built:1966
- Building area:1,433 sq. ft.
- Lot area:0.41 Acres
- Construction Materials:Block
- Levels:1 Story
Utilities
- Water:City Water - Connected
- Sewer:City Sewer - Connected
Finances and disclosures
- Price:$165,000
- Price per sq. ft.:$68.07
- Tax amount:$2,656 (2026)
Features and amenities
- Appliances:Range, Refrigerator, Wall Oven
Parking
- Parking description:Attached Garage
- Garage:Yes
- Garage spaces:1
New listings near 442 2nd Avenue S
- New
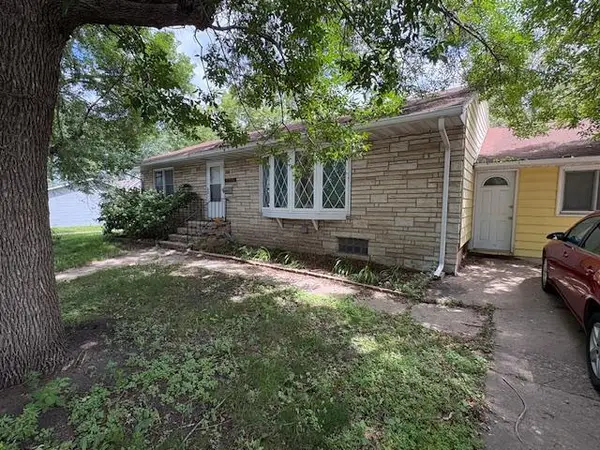 $199,000Active4 beds 2 baths1,994 sq. ft.
240 11th Avenue N, Waite Park, MN 56387
MLS# 7108040Listed by: HALLER REALTY INC. - New
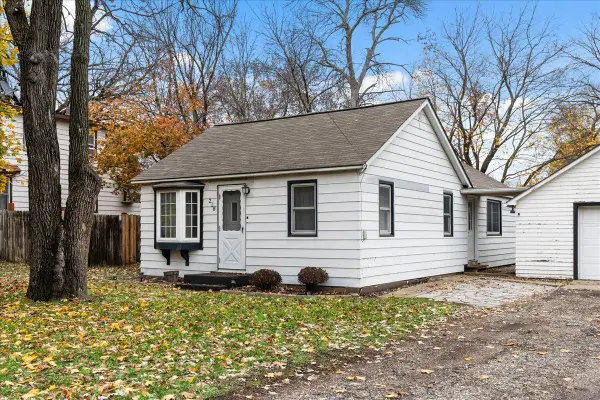 $190,000Active2 beds 1 baths1,100 sq. ft.
218 1st Avenue N, Waite Park, MN 56387
MLS# 7159054Listed by: CALL IT CLOSED INTERNATIONAL REALTY - New
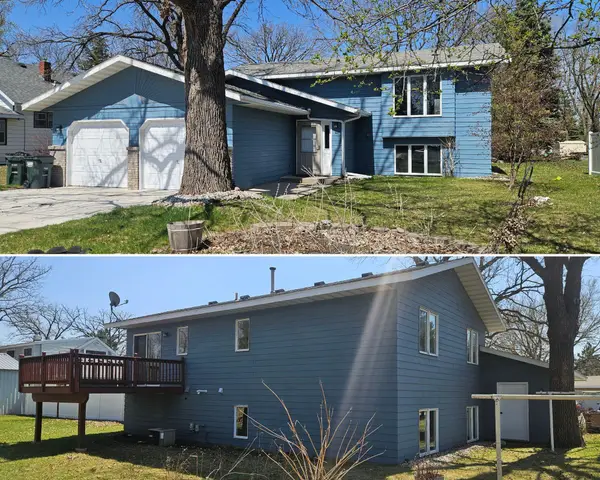 $274,900Active4 beds 2 baths1,728 sq. ft.
149 2nd Street N, Waite Park, MN 56387
MLS# 7169779Listed by: CENTURY 21 FIRST REALTY, INC. - New
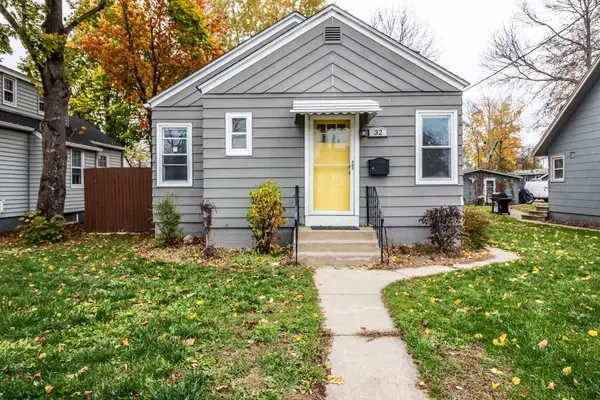 $140,000Active2 beds 1 baths752 sq. ft.
32 10th Avenue N, Waite Park, MN 56387
MLS# 7169707Listed by: CENTRAL MN REALTY LLC - Open Sun, 9 to 11amNew
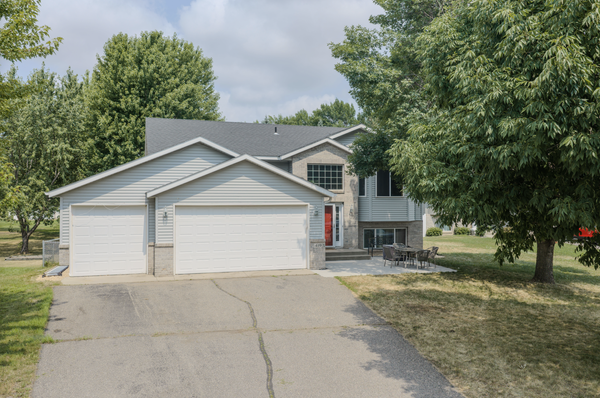 $325,000Active4 beds 2 baths2,418 sq. ft.
419 Cedarwood Court, Waite Park, MN 56387
MLS# 7168965Listed by: CENTRAL MN REALTY LLC - Open Sat, 10 to 11amNew
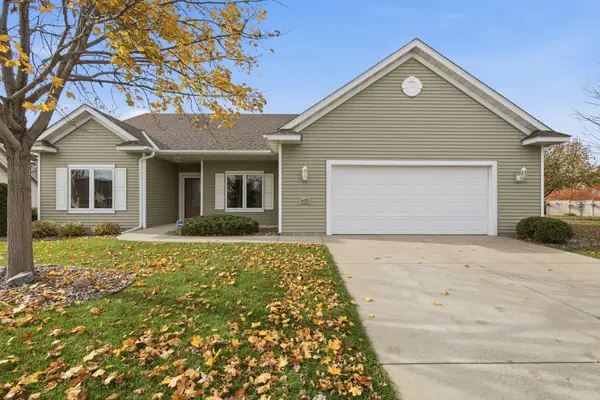 $374,900Active2 beds 2 baths1,770 sq. ft.
405 Wellington Circle, Waite Park, MN 56387
MLS# 7167867Listed by: VOIGTJOHNSON 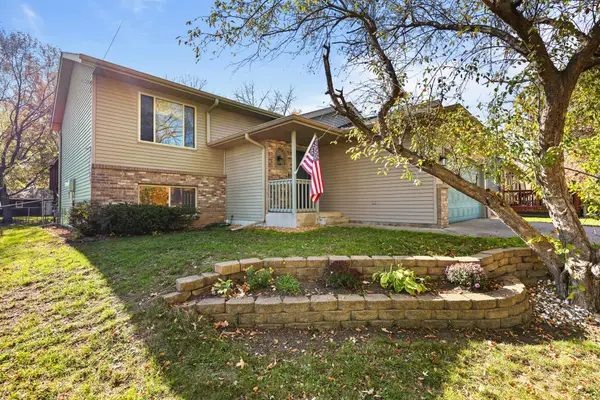 $258,000Active3 beds 2 baths1,872 sq. ft.
32 2nd Street N, Waite Park, MN 56387
MLS# 7164606Listed by: PREMIER REAL ESTATE SERVICES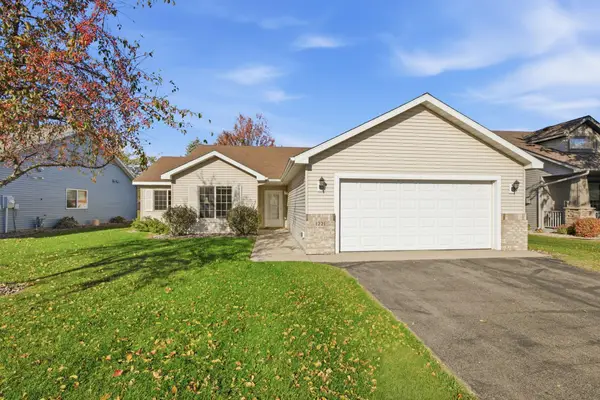 $324,999Pending2 beds 2 baths1,510 sq. ft.
1221 Willow Pond Drive, Waite Park, MN 56387
MLS# 7161299Listed by: COLDWELL BANKER REALTY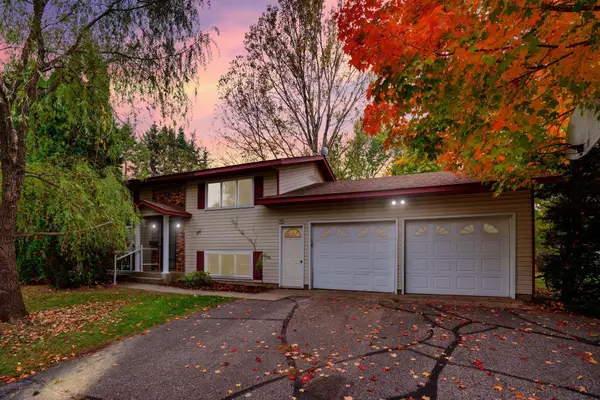 $245,000Active4 beds 1 baths1,473 sq. ft.
855 3rd Avenue S, Waite Park, MN 56387
MLS# 7160685Listed by: KRIS LINDAHL REAL ESTATE


Protect your home and budget from life's surprises with an Assurant Home Warranty, backed by a partner that supports you through every step of homeownership. Explore Plans.
© 2026 Better Homes and Gardens Real Estate LLC. An Anywhere Real Estate company. All rights reserved. Better Homes and Gardens® Real Estate is a registered trademark owned by Meredith Operations Corporation, licensed to Better Homes and Gardens Real Estate LLC and used with permission. Better Homes and Gardens Real Estate LLC fully supports the principles of the Fair Housing Act and the Equal Opportunity Act. Listing information is deemed reliable but is not guaranteed accurate.
Each office is independently owned and operated.
Any services or products provided by third parties are not provided by, affiliated with or related to Better Homes and Gardens Real Estate LLC, or its affiliated companies.